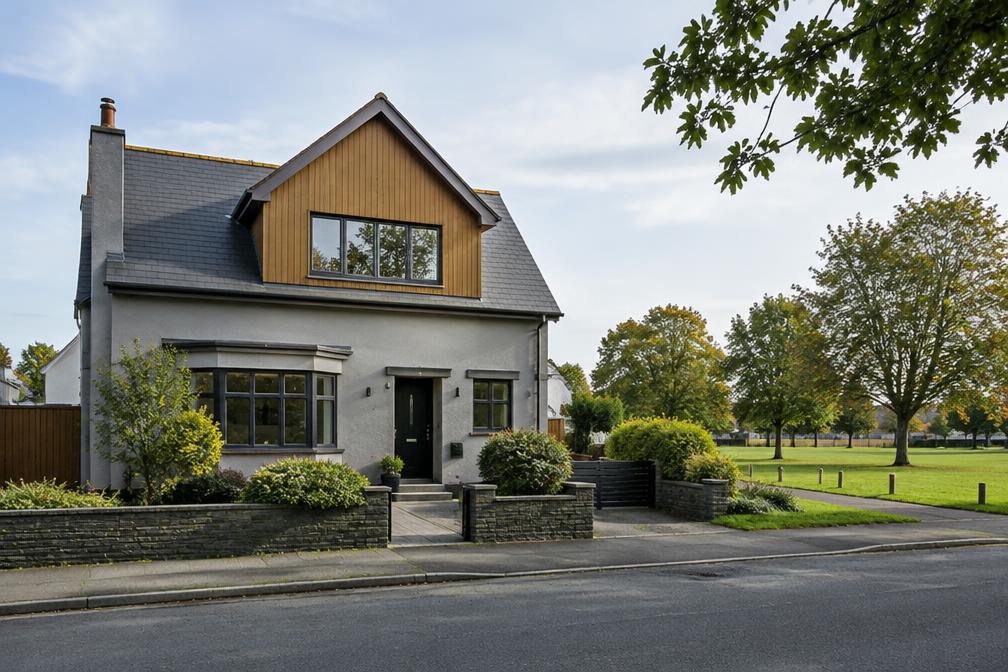
Areas / Hillingdon Village
Architects and Engineers in Hillingdon Village
Local knowledge of Hillingdon Village's historic centre, interwar streets and open-space setting, from first feasibility conversation through to a finished project.
Living and Building in Hillingdon Village
Hillingdon Village is a long-established part of the borough, with an older centre, interwar estates and Hillingdon Underground on the Metropolitan and Piccadilly lines.
Diagram X brings AEC (Architecture, Engineering and Construction) together for Hillingdon Village homeowners, from extensions and loft conversions to complete refurbishments.
Planning in Hillingdon Village
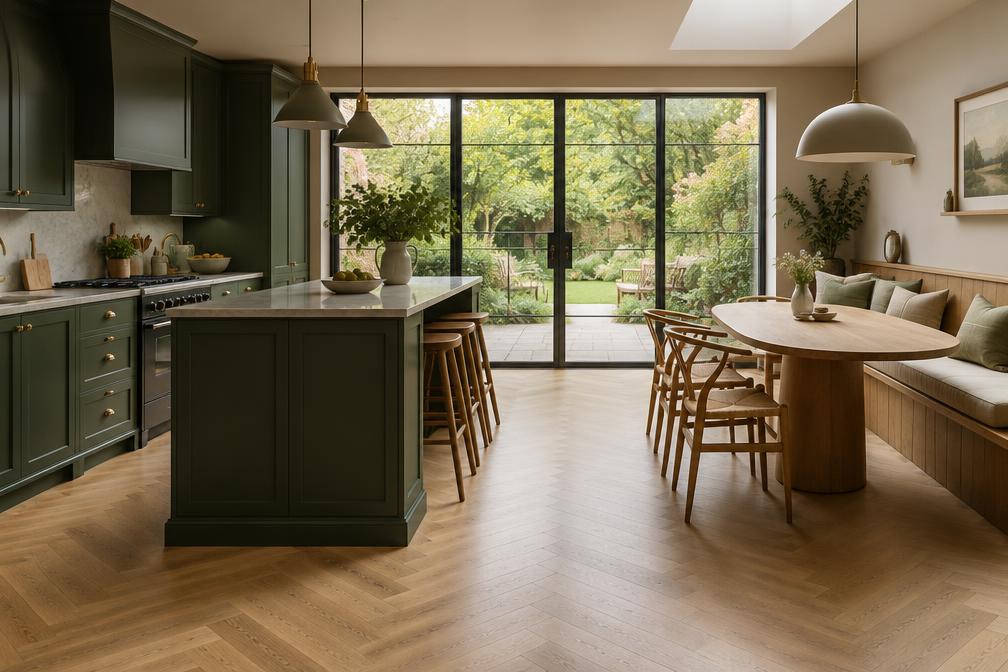
Hillingdon Village is a conservation area, so alterations near the historic centre are carefully controlled and design expectations are higher.
Nearby open land, protected trees and the area's mixed housing stock mean permitted development rights should be checked property by property.
Refurbishing in Hillingdon Village
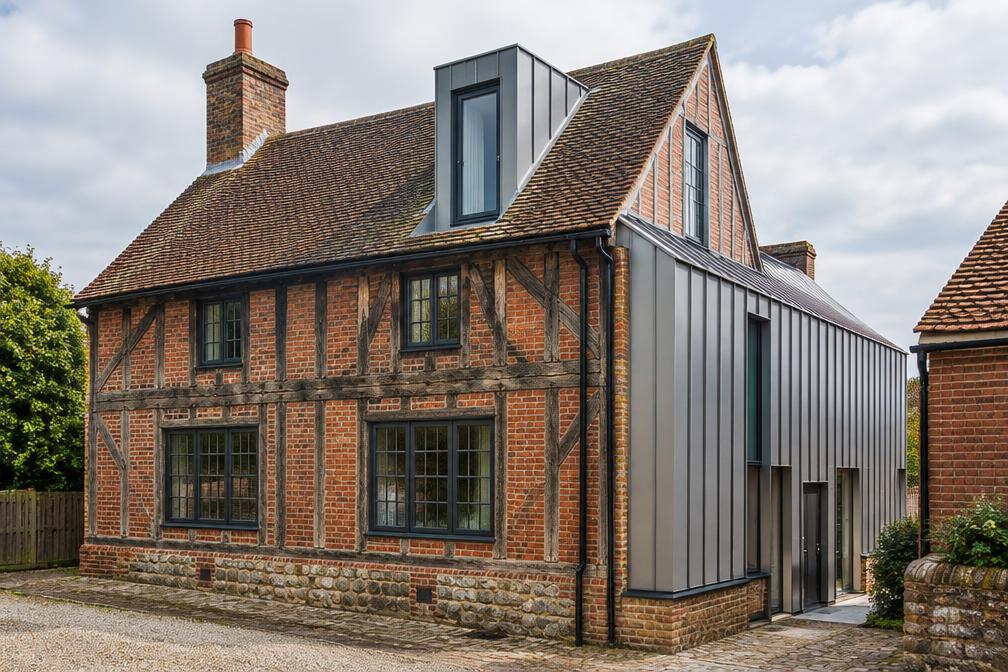
Hillingdon Village's interwar houses are often well built but dated inside, so refurbishment begins with light, layout and energy performance.
A worthwhile original feature is retained where it earns its place, but a confidently modern result is always the starting assumption.
Construction in Hillingdon Village
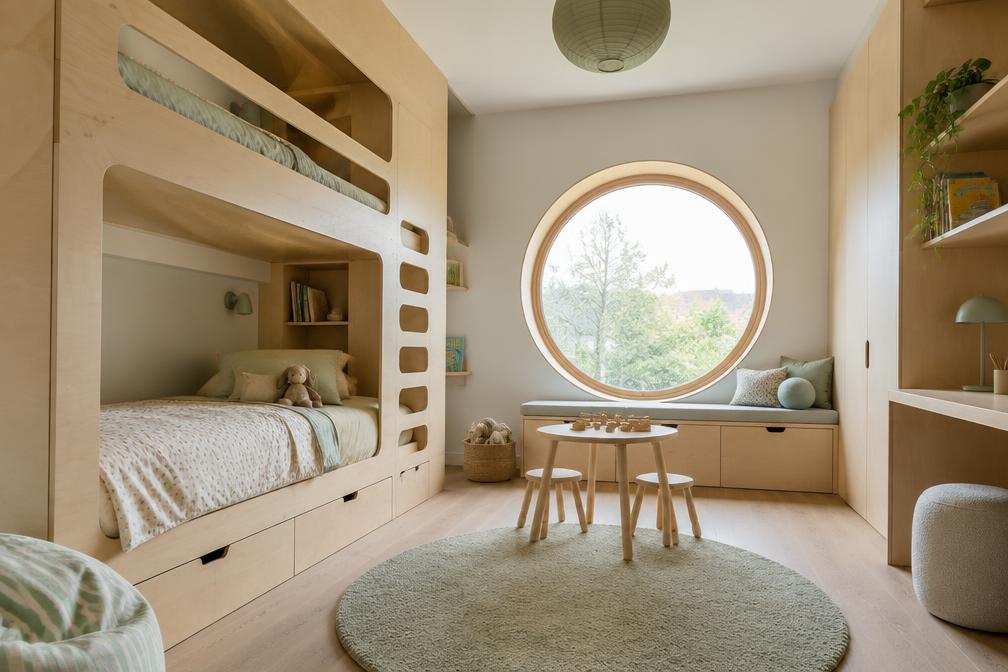
Regular plots, mature gardens and neighbours close by shape access, storage and sequencing, alongside party wall agreements.
We plan for these from the outset, so a Hillingdon Village project is built efficiently and with care.
Planning a Hillingdon Village Property Project?
Learn more about how Diagram X supports homeowners with extensions, refurbishments and listed building work.
Property Services