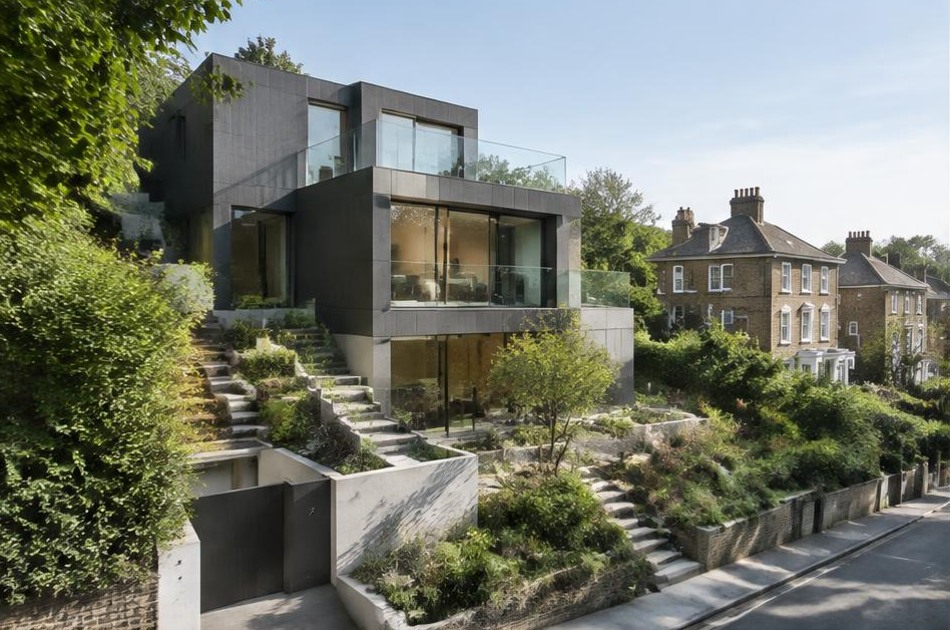
Areas / Highgate
Architects and Engineers in Highgate
Contemporary architecture and engineering for Georgian hilltop homes and sloping residential sites in Highgate, from first feasibility to a finished project.
Living and Building in Highgate
Highgate has been a fashionable hilltop retreat since Georgian City workers first escaped London's smoke for its air, and its historic core remains remarkably intact as a result. Designated in December 1967, one of the first conservation areas under the original Civic Amenities Act, the village is arguably more convincingly Georgian today than it was a century ago.
Diagram X brings AEC (Architecture, Engineering, and Construction) together to work carefully within this rare preservation, respecting a village setting that spans three boroughs and sits beside Kenwood House, Robert Adam's Georgian villa, and the historic grounds of Highgate Cemetery.
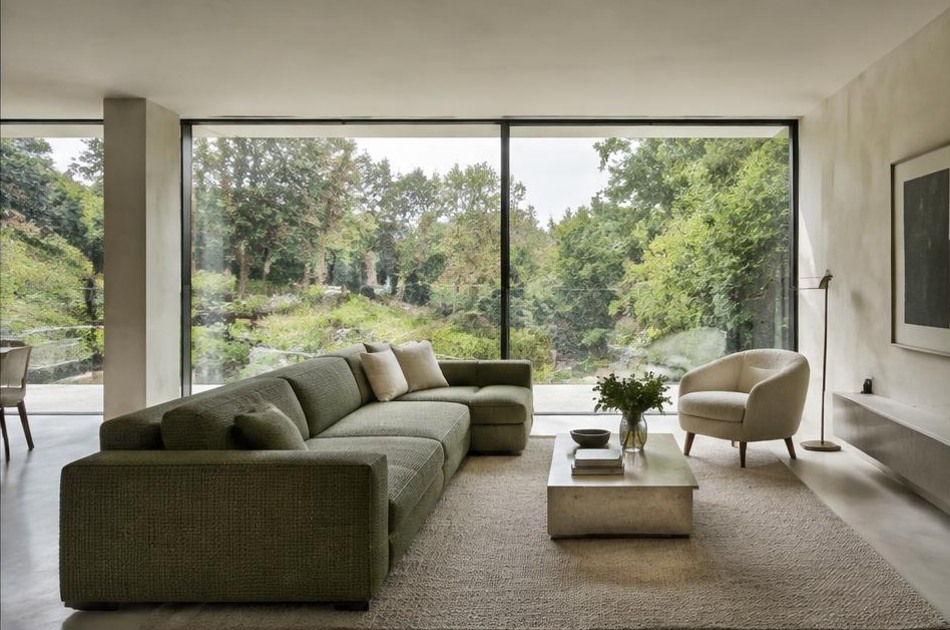
Planning in Highgate
Highgate's conservation area straddles Camden, Haringey, and Islington, each applying its own controls, with Article 4 directions removing permitted development rights across much of the historic core. Many of the area's finest Georgian terraces are individually listed grade II or II star, meaning listed building consent sits alongside planning permission as standard.
Diagram X navigates these overlapping borough boundaries and consent routes from the outset, preparing heritage statements tailored to whichever authority's conservation officers will assess the scheme, so applications move forward without being caught out by boundary-specific requirements.
Refurbishing in Highgate
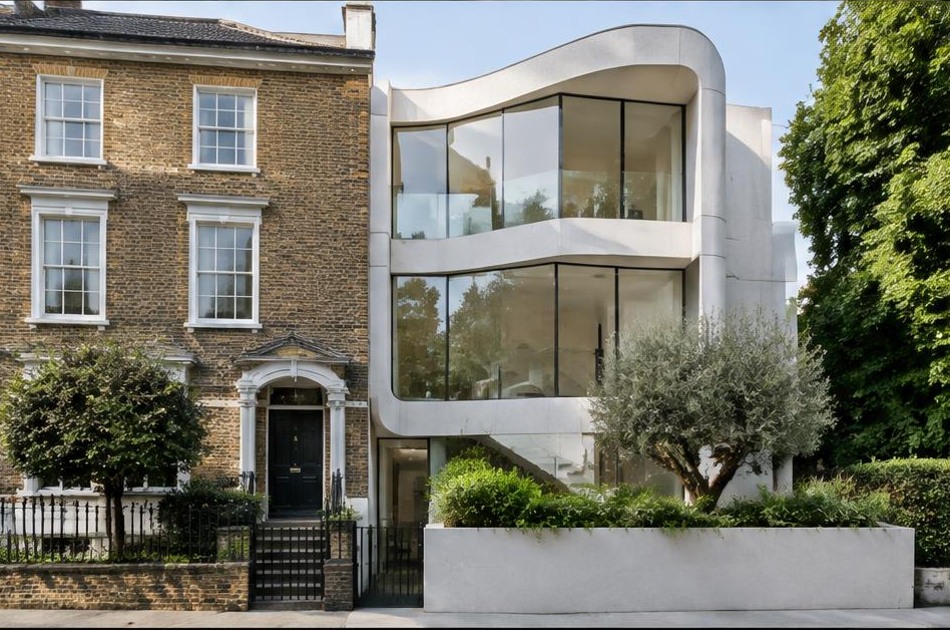
Behind Highgate's Georgian facades sit symmetrical terraced houses with sash windows and period proportions that have often already been through decades of well-meaning but inconsistent alteration. We survey this fabric carefully before any design begins, establishing what's genuinely original and what later additions can reasonably be removed.
That careful survey frequently clears the way for something unmistakably modern behind the facade. Open-plan interiors, honest materials, and pared-back detailing sit well within a restored Georgian shell, continuing a village tradition that already mixes Georgian, Victorian, and genuinely well-regarded mid-century architecture.

Construction in Highgate
Building work here means navigating steep, narrow hillside streets, limited vehicle access near the village core, and party wall considerations in terraces built close together. Many properties also sit on sloping sites, which complicates excavation and foundation work considerably.
Diagram X plans structural sequencing and site logistics around Highgate's hillside topography from day one, coordinating deliveries and protecting neighbouring listed terraces, so an ambitious scheme reaches completion without disrupting one of London's best-preserved historic villages.
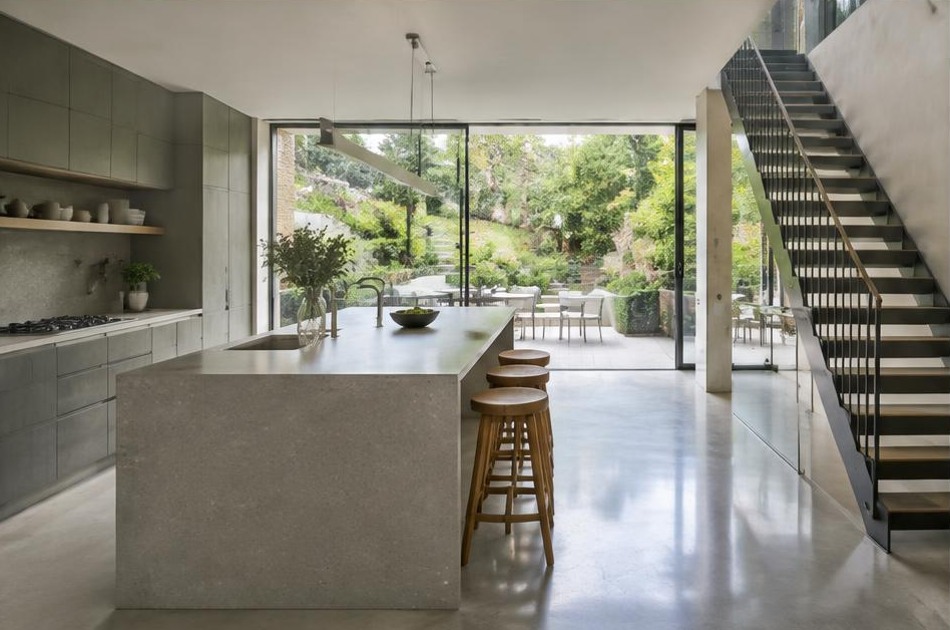
Planning a Highgate Home Project?
Learn more about how Diagram X supports homeowners with extensions, refurbishments and listed building work.
Property Services