Areas / Harringay
Architects and Engineers in Harringay
Local knowledge of the Harringay Ladder's Victorian terraced streets, from first feasibility conversation through to a finished project.
Living and Building in Harringay
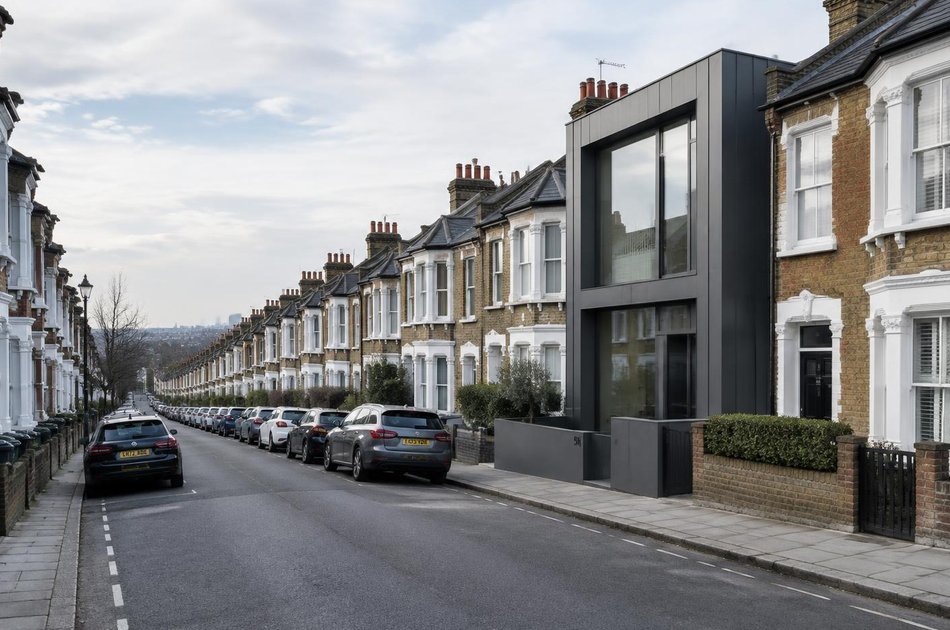
The Harringay Ladder, twenty parallel streets running west from Green Lanes, was laid out between 1880 and 1900 by the British Land Company for the growing army of City office workers.
Diagram X brings AEC (Architecture, Engineering and Construction) together for homeowners across its long rows of single-fronted terraces, linked at the back by Harringay Passage, the longest alley in London.
Planning in Harringay
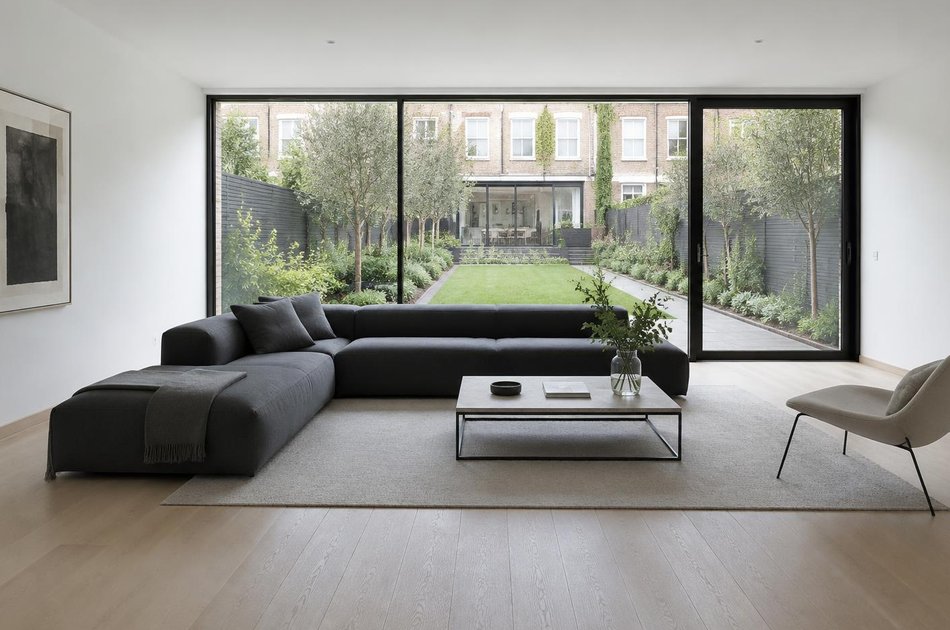
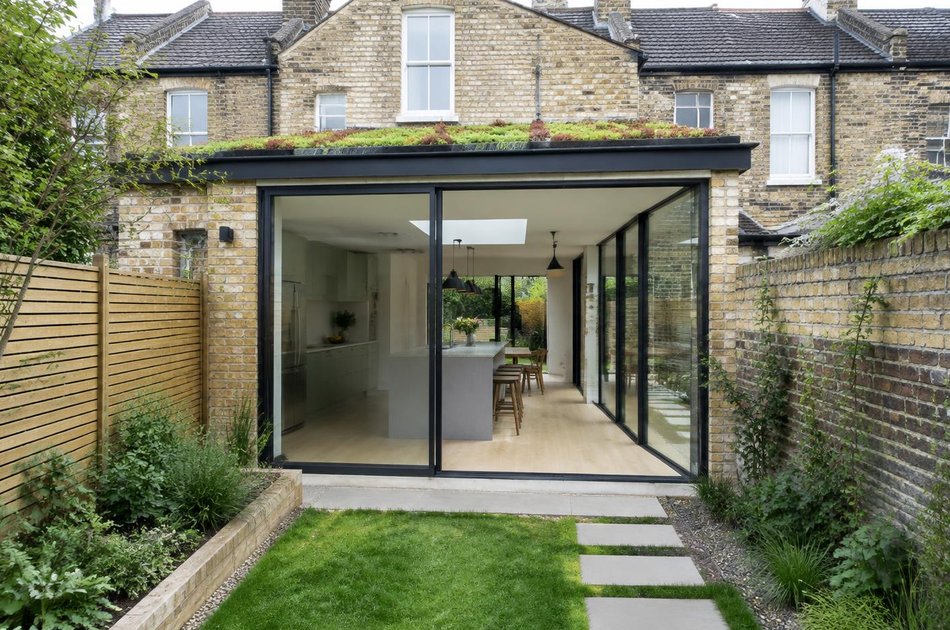
The Ladder's streets are narrow, regular and closely built, so extensions are shaped by neighbours, light and rear access as much as by heritage controls.
Haringey's Article 4 direction on HMO conversions covers most of the east of the borough, so permitted development rights should be checked property by property.
Refurbishing in Harringay
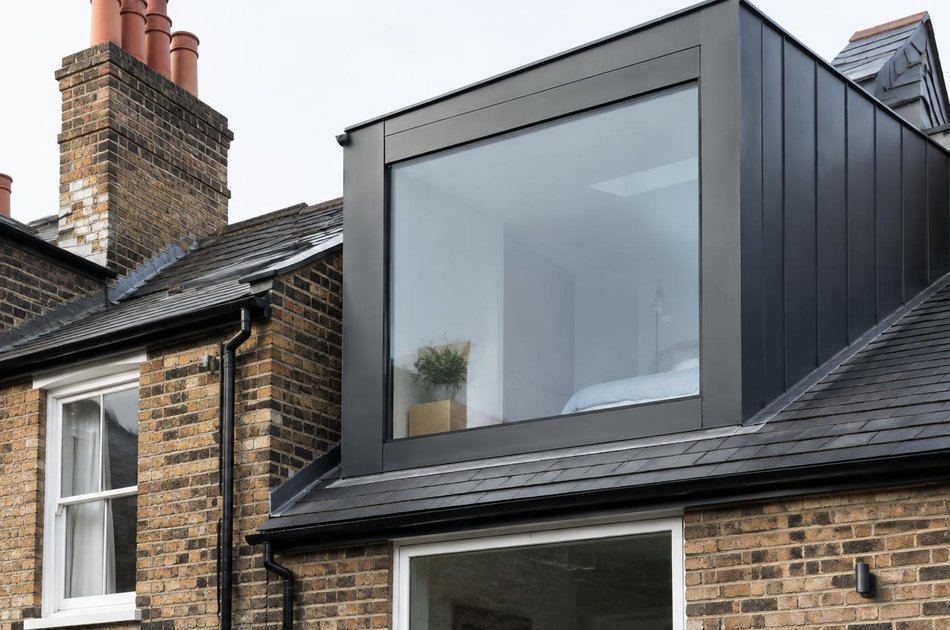
Across the Ladder's compact Victorian terraces, most interiors have had little meaningful updating in decades, so refurbishment starts from open, light-filled layouts and modern performance.
A genuinely worthwhile period feature earns its place when retained, but a confidently modern result inside is always the starting assumption.
Construction in Harringay
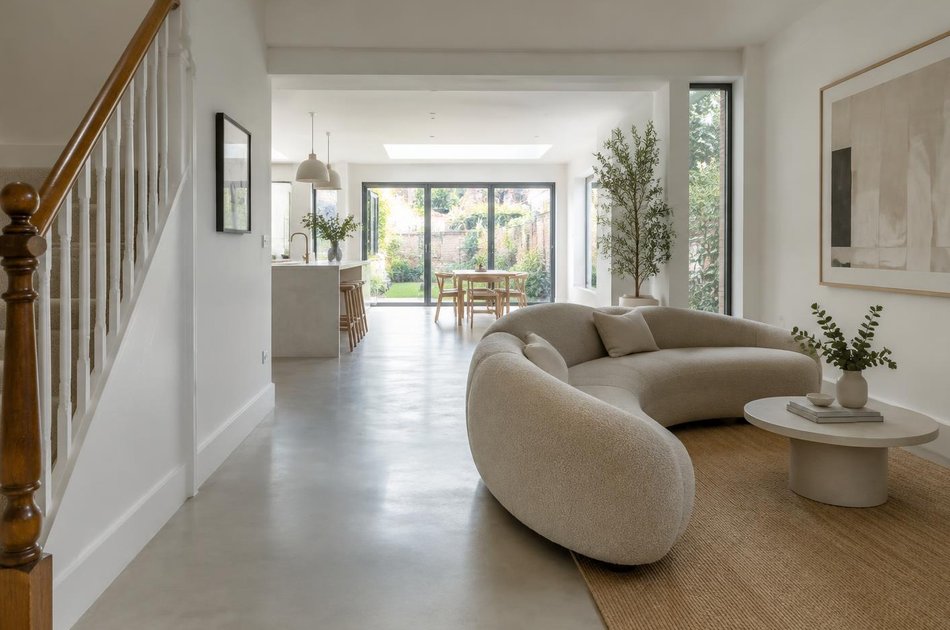
Identical neighbouring houses make party wall agreements central, and side-return and loft schemes depend on careful access along narrow streets.
We plan for these from the outset, so Harringay's regular terraces and its individual homes are both well served.
Planning a Harringay Property Project?
Learn more about how Diagram X supports homeowners with extensions, refurbishments and listed building work.
Property Services