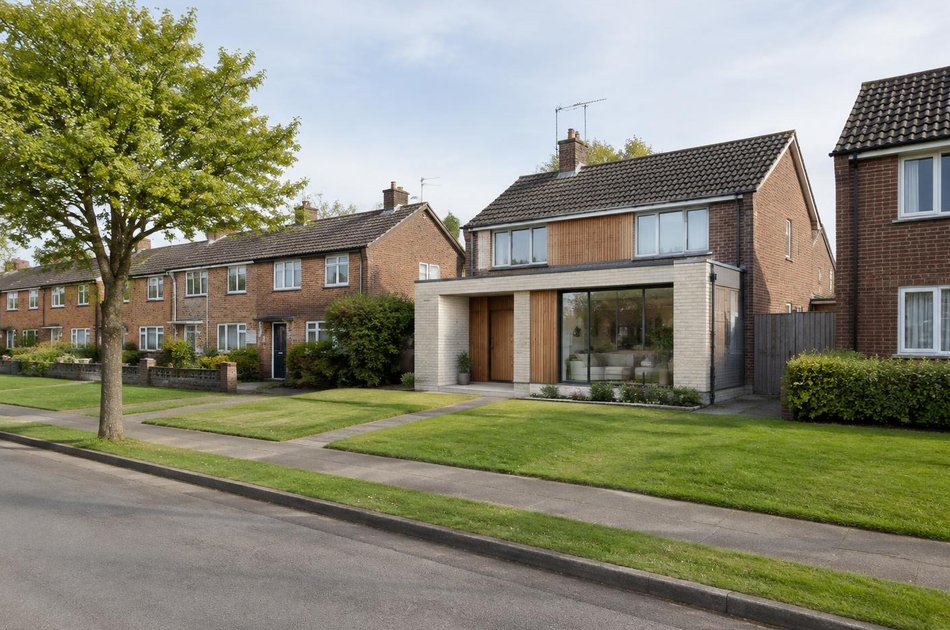
Areas / Harold Hill
Architects and Engineers in Harold Hill
Local knowledge of Harold Hill's planned post-war estate and its woodland setting, from first feasibility conversation through to a finished project.
Living and Building in Harold Hill
Harold Hill is a large London County Council estate built from 1947 in the Green Belt, planned under Abercrombie's 1944 Greater London Plan to house around 25,000 people and still regarded as a well planned post-war estate.
Diagram X brings AEC (Architecture, Engineering and Construction) together for homeowners across houses that have been owner-occupied since the first council home was sold in 1967.
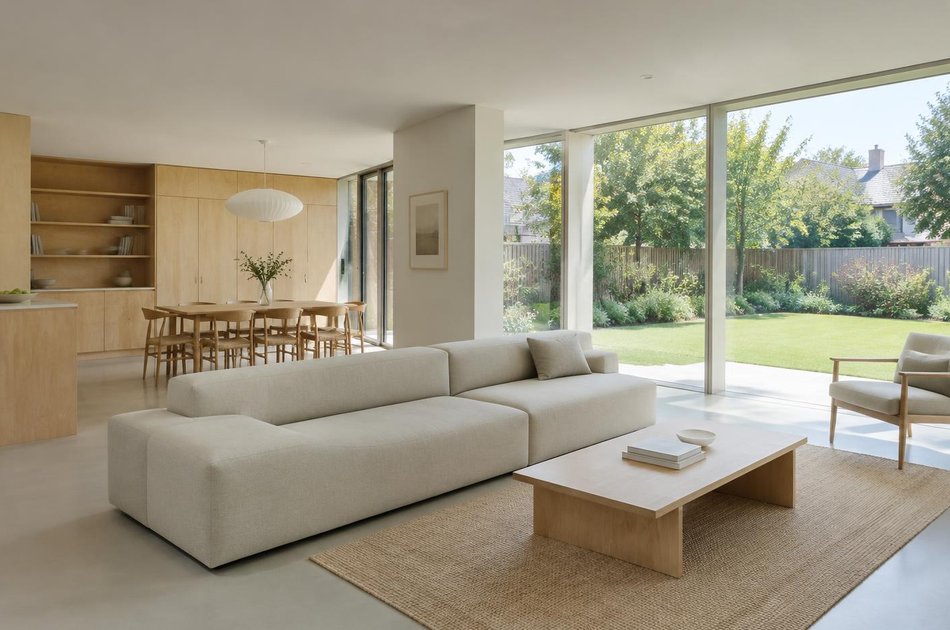
Planning in Harold Hill
The estate sits within and beside Green Belt land and ancient woodland, and many homes have changed ownership and form over the decades.
Permitted development rights should be checked for the exact property, as controls and any restrictions on extensions vary.
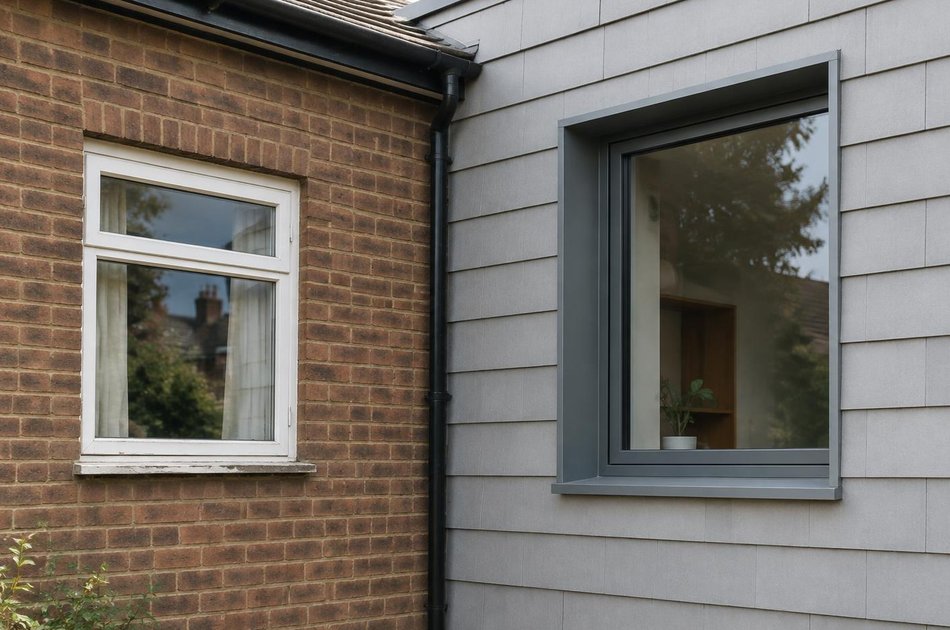
Refurbishing in Harold Hill
Across the estate's post-war houses, most interiors have had little meaningful updating in decades, so refurbishment starts from open, light-filled layouts and modern performance.
A genuinely worthwhile original feature earns its place when retained, but a confidently modern result inside is always the starting assumption.
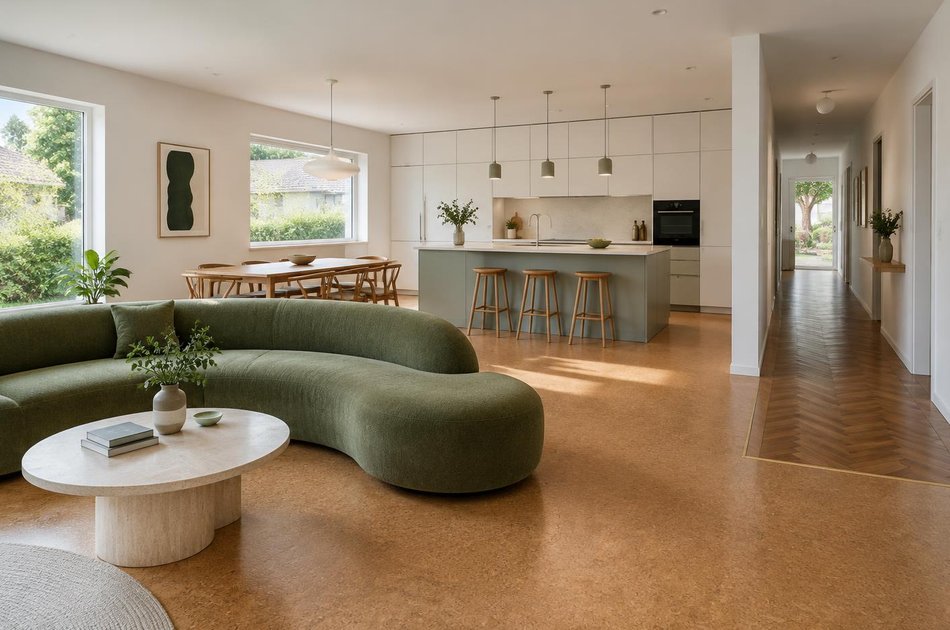
Construction in Harold Hill
Post-war construction methods, consistent house types and woodland edges shape structural investigation, extensions and loft conversions.
We plan for these from the outset, so Harold Hill's planned streets and its individual homes are both well served.
Planning a Harold Hill Property Project?
Learn more about how Diagram X supports homeowners with extensions, refurbishments and listed building work.
Property Services