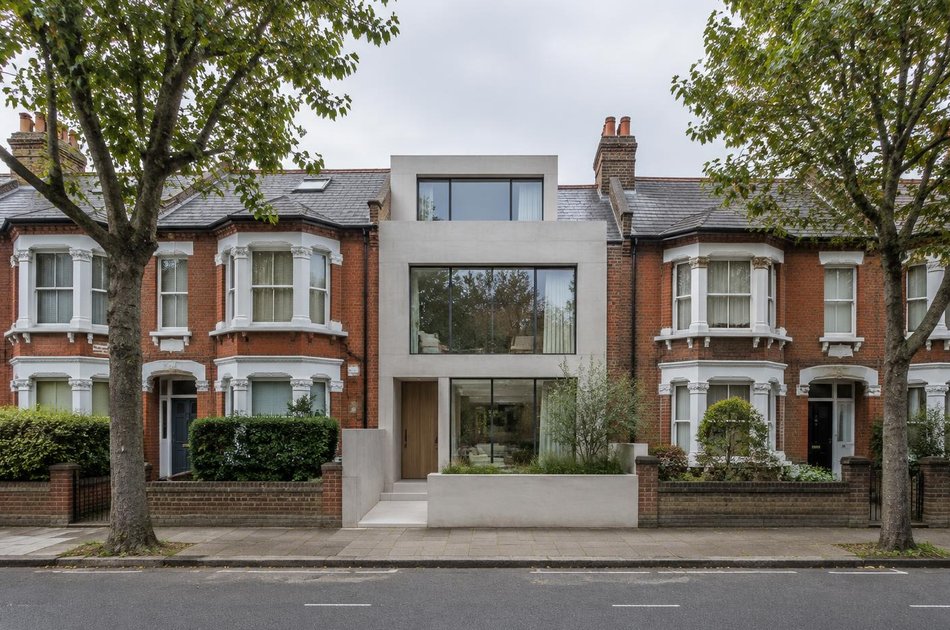
Areas / Haringey
Architects and Engineers in Haringey
Local knowledge of Haringey's three historic towns and its 28 conservation areas, from first feasibility conversation through to a finished project.
Living and Building in Haringey
Haringey was created in 1965 from three older boroughs, Hornsey, Tottenham and Wood Green, each a village that grew into its own suburban town.
Diagram X brings AEC (Architecture, Engineering and Construction) together for homeowners across a borough where Edwardian hilltop suburbs, Georgian High Road terraces and Victorian model estates all sit within a few miles.
Planning in Haringey
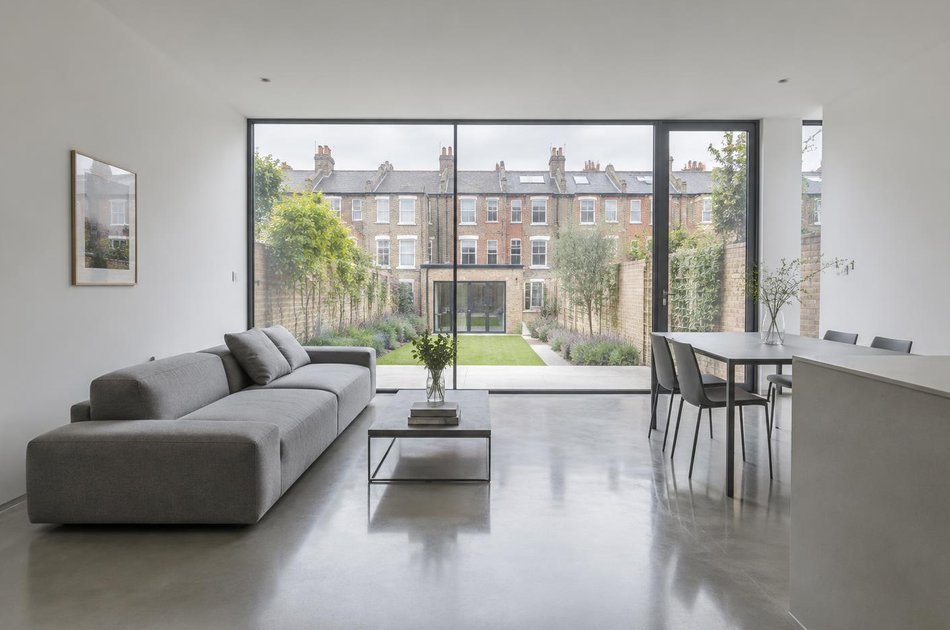
The borough has 28 conservation areas, from Crouch End and Muswell Hill in the west to the five-area Tottenham High Road corridor in the east.
Article 4 directions remove permitted development rights for windows and doors in Noel Park, Peabody Cottages, Tower Gardens and Rookfield Estate, and a separate direction covers HMO conversions across most of the east of the borough.
Refurbishing in Haringey
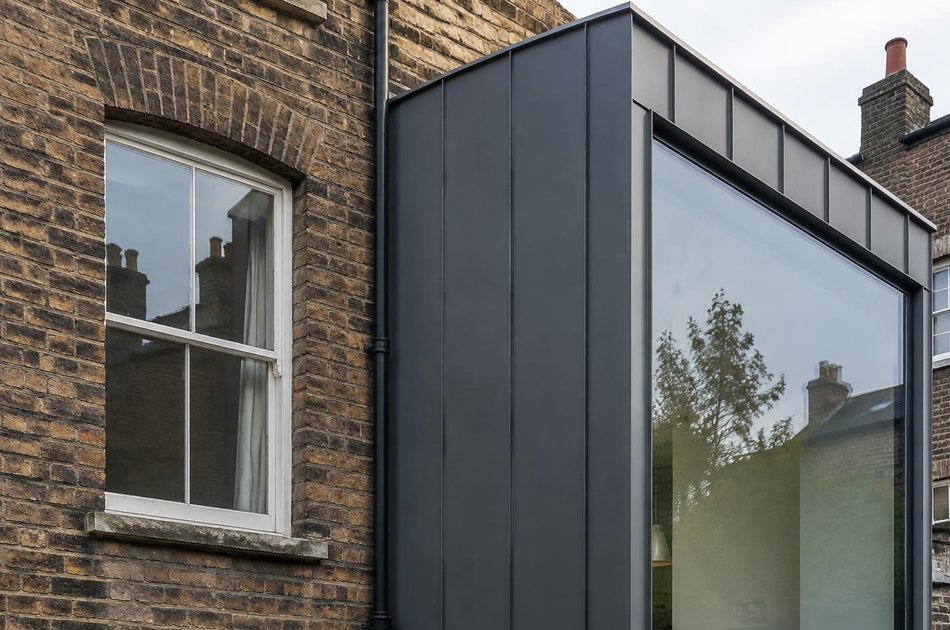
Across the borough's Victorian and Edwardian terraces, most interiors have had little meaningful updating in decades, so refurbishment starts from bringing a home's light, layout and performance properly up to modern standards.
A genuinely worthwhile period feature earns its place when retained, but a confidently modern result inside is always the starting assumption.
Construction in Haringey
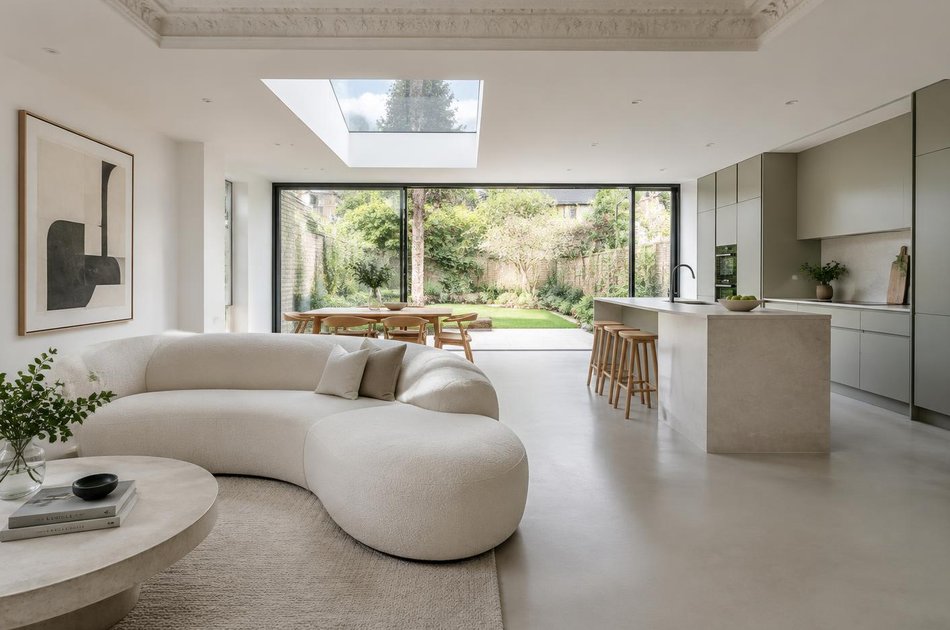
Hillside plots in the west, tight terraced streets in the east and conservation area controls throughout mean sequencing and access shape almost every scheme.
We plan for these from the outset, so Haringey's varied streets and its individual homes are both well served.
Planning a Haringey Property Project?
Learn more about how Diagram X supports homeowners with extensions, refurbishments and listed building work.
Property Services