Areas / Hampstead
Architects and Engineers in Hampstead
Contemporary architecture and engineering for Georgian and Victorian village homes and sloping garden plots in Hampstead, from first feasibility to a finished project.
Living and Building in Hampstead
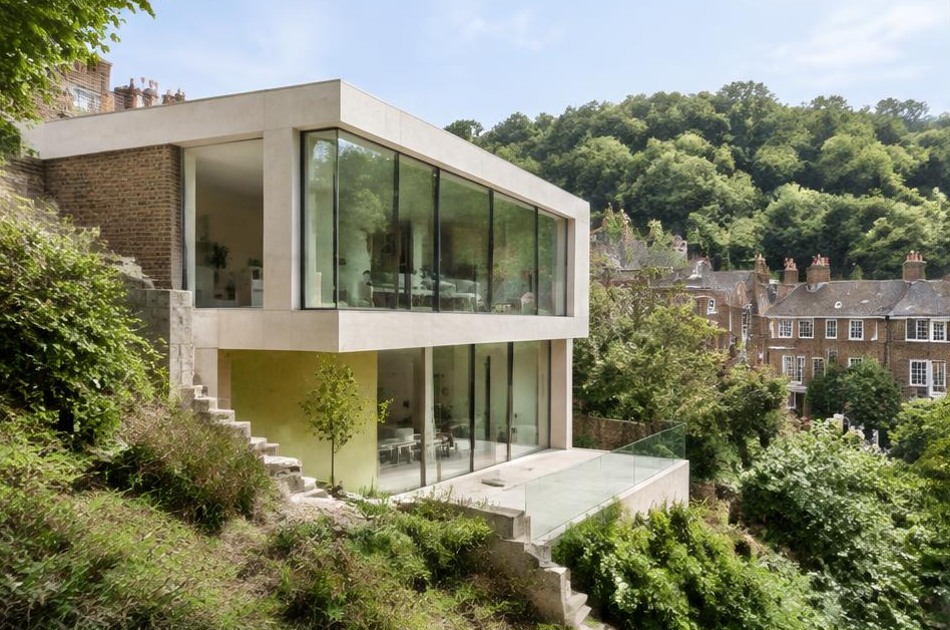
Hampstead has drawn Londoners seeking village life within the capital since Georgian water-takers first climbed its hill, and that pull still shapes every project here. Church Row's Georgian terrace, built almost entirely between 1710 and 1730, and Flask Walk's narrow lane remain largely unchanged, while Fitzjohn's Avenue's Edwardian mansion blocks brought the area's first high-density housing.
Diagram X works across this layered architectural history, from Erno Goldfinger's modernist 2 Willow Road to the hundreds of listed Georgian and Victorian homes surrounding it, bringing AEC (Architecture, Engineering, and Construction) together to deliver contemporary design that respects Hampstead's genuinely rare village character.
Planning in Hampstead
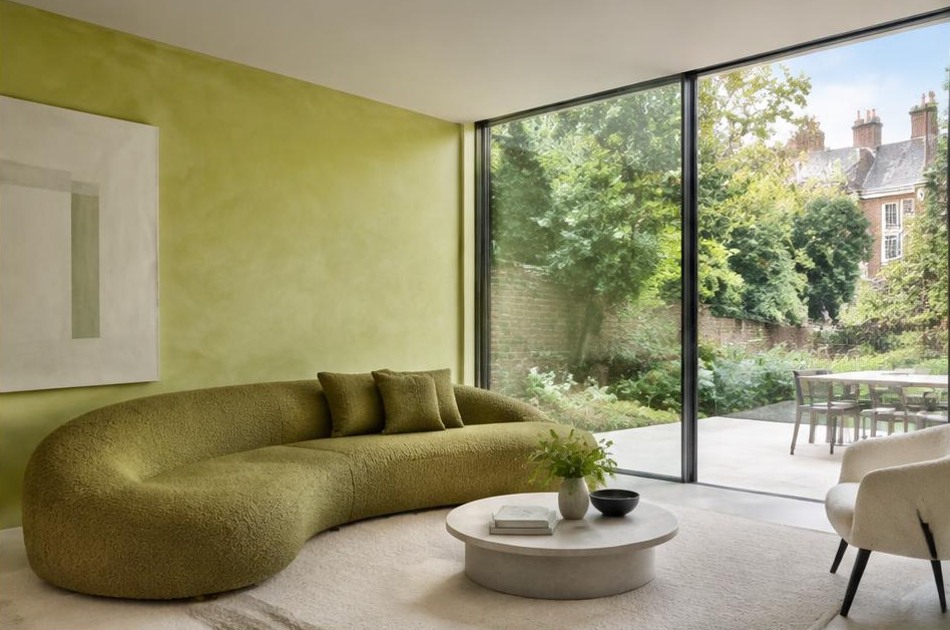
Hampstead's conservation area and Article 4 direction remove permitted development rights that apply elsewhere in London, so windows, boundary walls, roof alterations, and hardstandings typically need full planning permission rather than a straightforward notification. Over 300 listed buildings across the village mean listed building consent is a frequent, parallel requirement.
Diagram X prepares the heritage statements and pre-application advice this scrutiny demands, flagging whether a scheme suits Hampstead's steep sites, sensitive trees, and leasehold flats before design time is spent, so feasibility gets tested honestly from the outset rather than discovered after a refusal.
Refurbishing in Hampstead
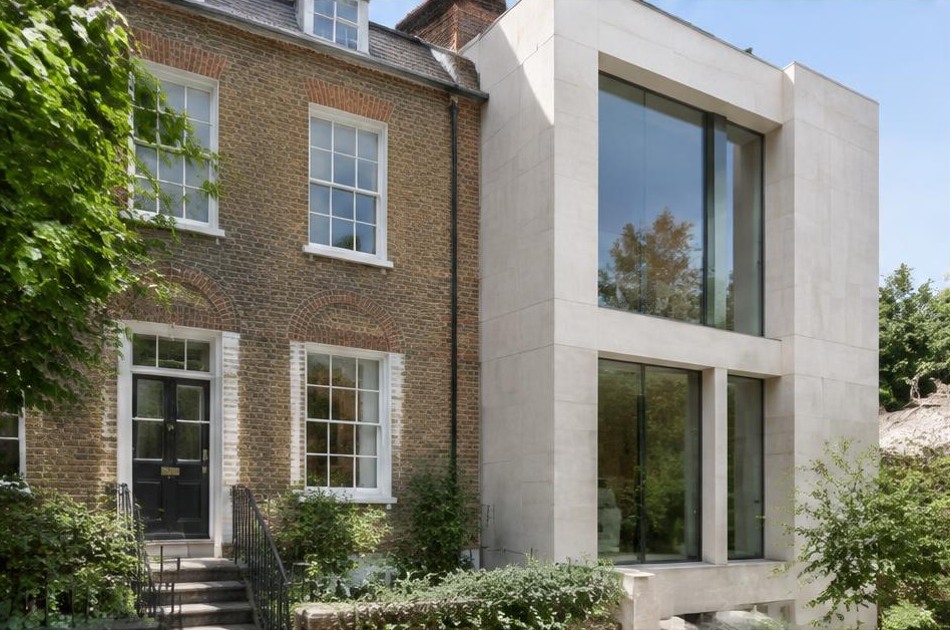
Behind Hampstead's Georgian sash windows and Victorian bay fronts sit layouts rarely designed around modern living, original cornicing, dado rails, and proportions that predate central heating or open-plan life. We survey this fabric carefully before any design begins, so alterations respect what's worth keeping.
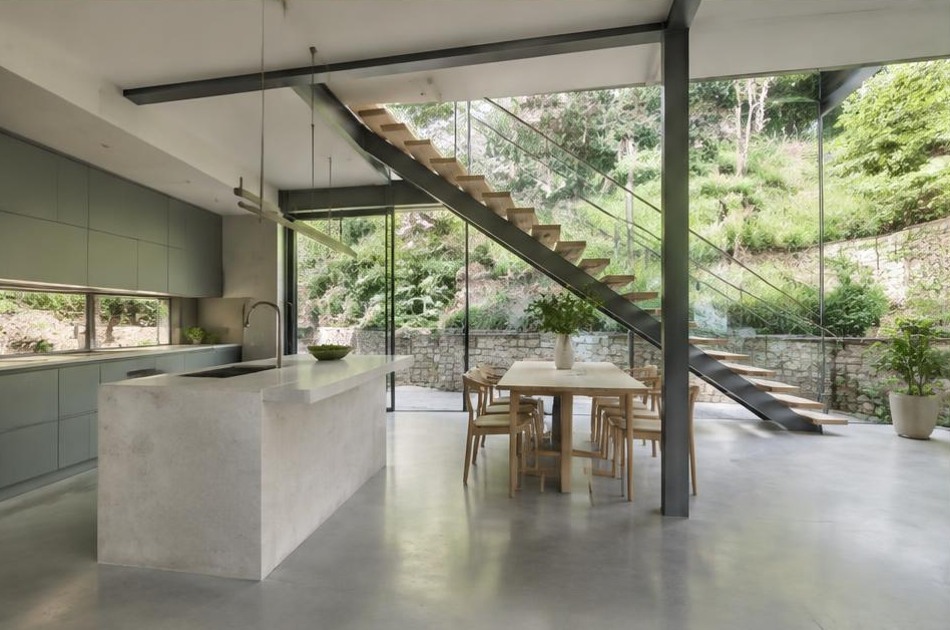
What sits behind those facades can still be unmistakably modern. Stripping back dated partitions in favour of pared-back, minimalist interiors and honest materials brings a period Hampstead home into the present, without disturbing the character that drew you to the village in the first place.
Construction in Hampstead
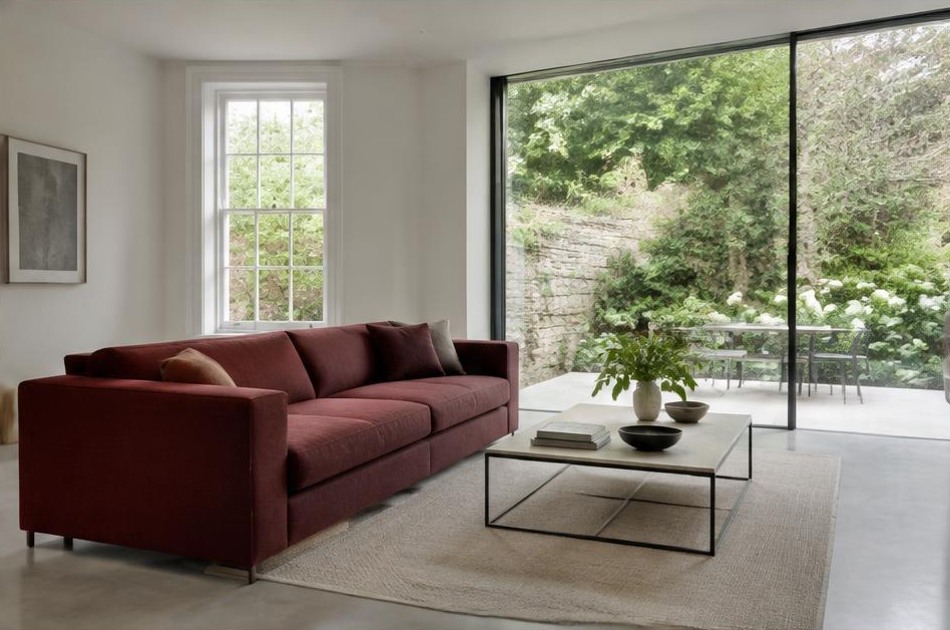
Building work on Hampstead's steep, narrow streets comes with real practical constraints: limited vehicle access near the Heath, party wall agreements with neighbours close on either side, and basement or structural work on sites that often slope significantly across the plot.
Diagram X sequences construction around these realities from day one, coordinating deliveries, protecting neighbouring listed properties, and managing basement or sloping-site structural work with the same care given to the design itself, so an ambitious contemporary scheme gets delivered without disrupting one of London's most tightly preserved village settings.
Planning a Hampstead Home Project?
Learn more about how Diagram X supports homeowners with extensions, refurbishments and listed building work.
Property Services