Areas / Hackney Wick
Architects and Engineers in Hackney Wick
Contemporary architecture and engineering for canal-side industrial buildings in Hackney Wick, from first feasibility to a finished project.
Living and Building in Hackney Wick
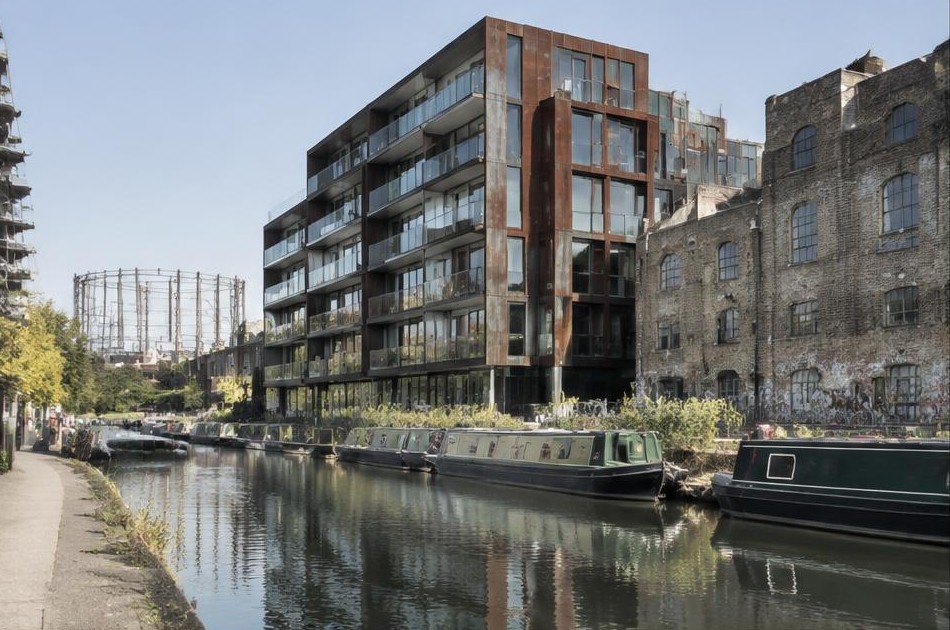
Hackney Wick's conservation area, designated in 2009, protects genuine 19th-century industrial fabric, including fragments of Clarnico's confectionery works and Lion Works, alongside its historic pattern of streets and yards and the Lee Navigation waterway running alongside. The Queen Elizabeth Olympic Park now sits right on its doorstep, bringing elite contemporary architecture directly against this working industrial heritage.
Diagram X brings AEC (Architecture, Engineering, and Construction) together to work within that genuine tension, warehouse-to-residential conversions, live-work studios, and new development, delivering contemporary design calibrated to Hackney Wick's unusual mix of industrial past and Olympic-era regeneration.
Planning in Hackney Wick
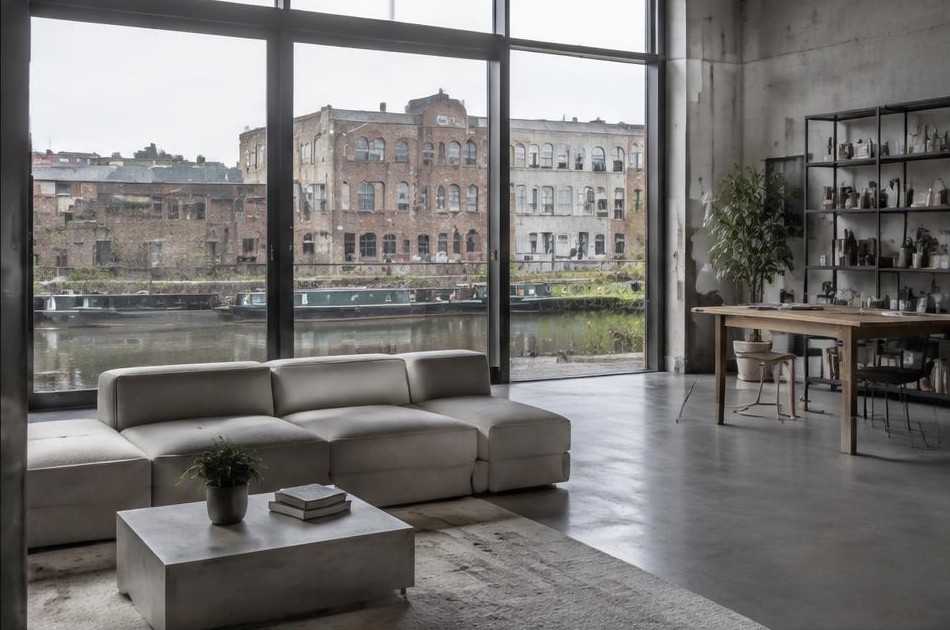
Hackney Wick's conservation area protects its industrial character against unsympathetic change, covering specific historic buildings, yards, and the canal-side setting along the Lee Navigation. Hackney doesn't publish its Article 4 directions to the national planning register, so confirming what applies to a specific property requires checking the direction schedule directly with the council.
Diagram X verifies Hackney Wick's conservation area boundary and any applicable Article 4 provisions directly with the council before proposing a route, since open data alone can't confirm permitted development rights here, and plans the right approach once that's established.
Refurbishing in Hackney Wick
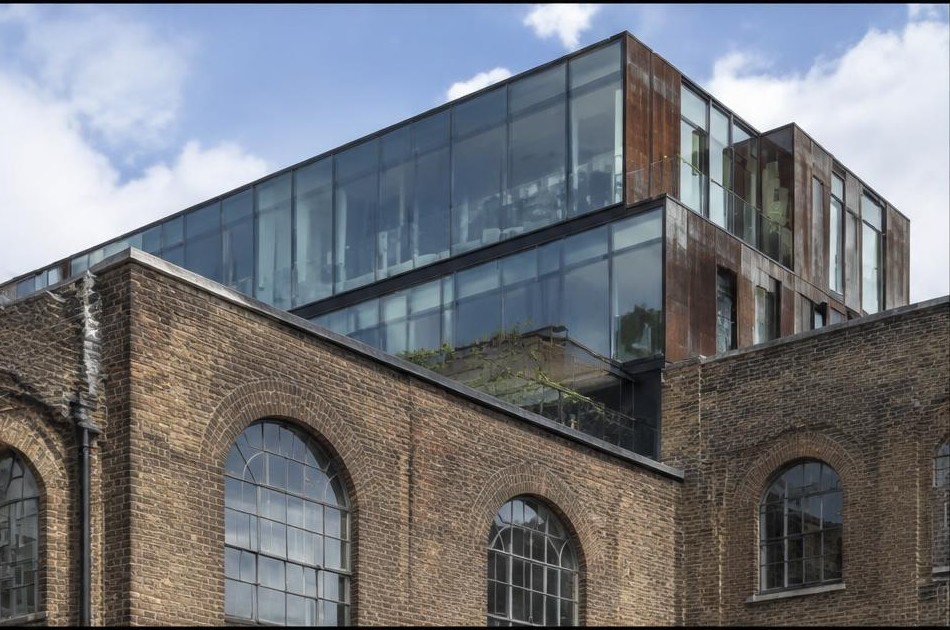
Hackney Wick's former industrial buildings bring genuinely generous proportions, exposed structure, and real character, but were built for manufacturing rather than living, meaning services, insulation, and layouts typically need a thorough rethink. We assess each building's structure and heritage status carefully before any design begins.
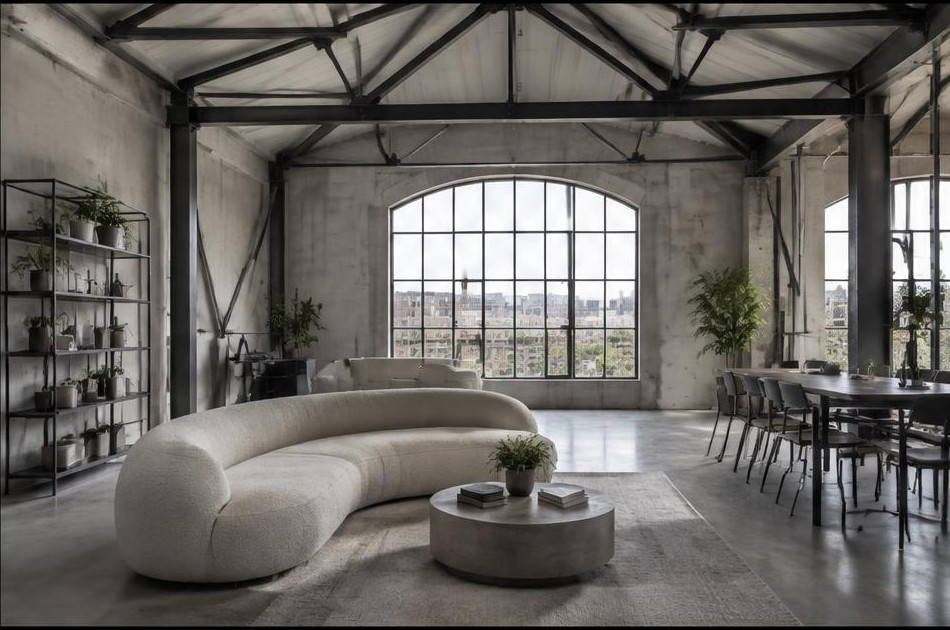
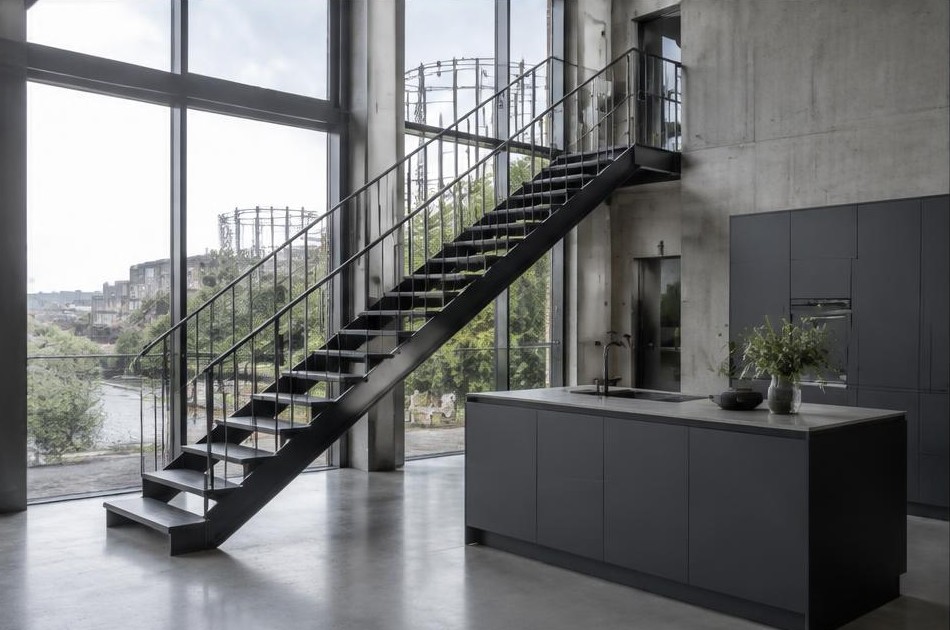
That groundwork opens up real potential. Open-plan living, exposed brick and steel, and honest materials suit a converted Hackney Wick warehouse particularly well, turning genuine industrial character into an unmistakably modern home or live-work space without losing what made the building worth keeping.
Construction in Hackney Wick
Construction here means navigating converted industrial floors with their own structural quirks, coordinating access along narrow yards and canal-side routes, and working within a conservation area that protects the area's distinctive pattern of streets and waterside setting.
Diagram X manages structural assessment and heritage consent together from the outset, planning site access around Hackney Wick's canal-side geography, so a warehouse conversion or refurbishment here moves forward without unnecessary delay.
Planning a Hackney Wick Property Project?
Learn more about how Diagram X supports homeowners with extensions, refurbishments and listed building work.
Property Services