Areas / Hackney Central
Architects and Engineers in Hackney Central
Contemporary architecture and engineering for Edwardian and Victorian civic streets in Hackney Central, from first feasibility to a finished project.
Living and Building in Hackney Central
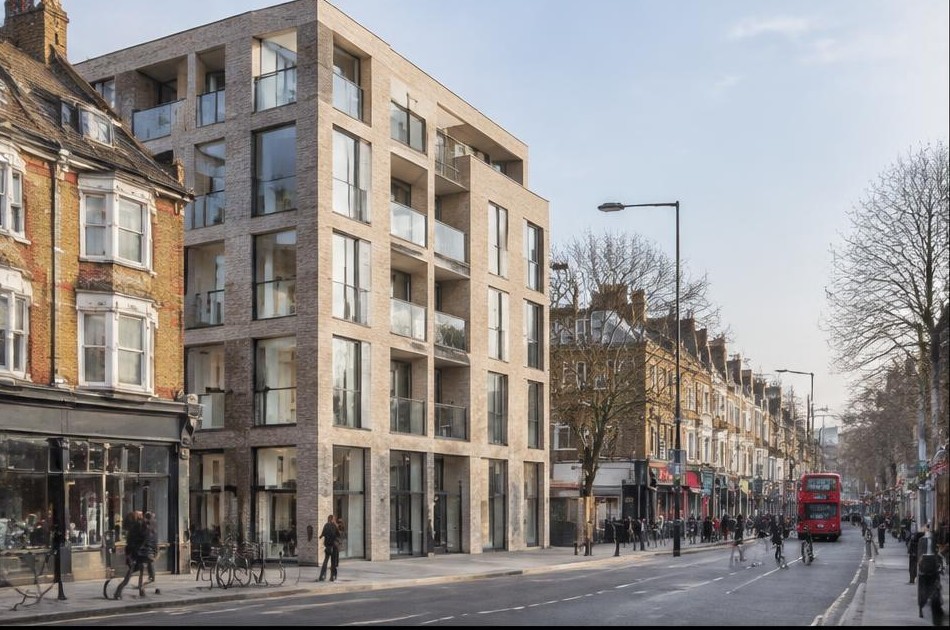
Hackney Central grew up around Mare Street, one of Hackney's earliest routes, dating to at least the 15th century and now a conservation area designated in 2000, with fine Edwardian buildings and the grade II* listed Lansdowne Club, an early 18th-century townhouse. Victorian development swept away much older stock, replacing it with today's terraced streets.
Diagram X brings AEC (Architecture, Engineering, and Construction) together to work within this genuinely civic heart of Hackney, delivering contemporary design across Mare Street's layered history of Georgian survivals, Victorian terraces, and Edwardian commercial buildings.
Planning in Hackney Central
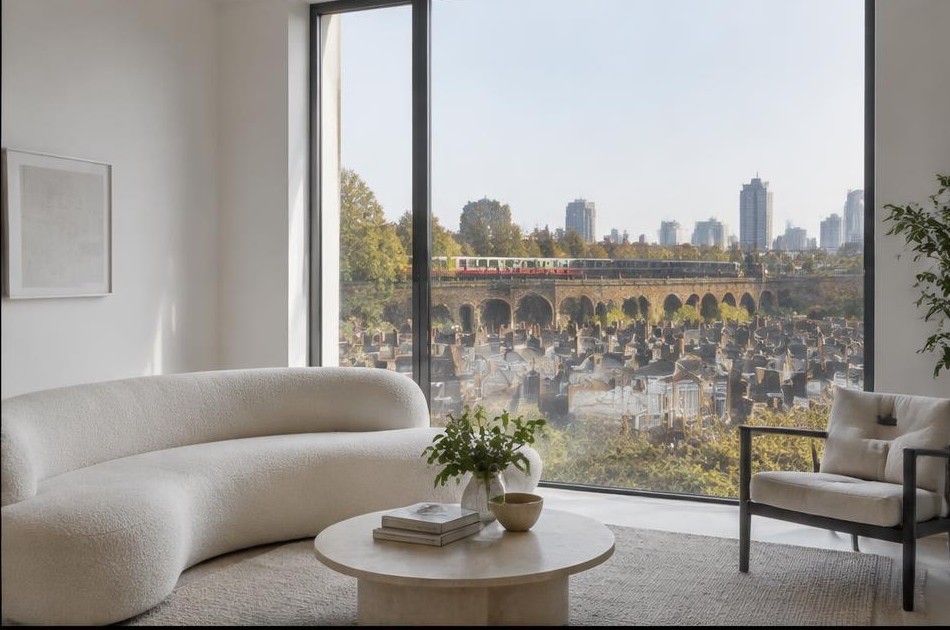
Hackney Central includes the separate Town Hall Square conservation area, designated in 1995, which links Mare Street to Clapton Square and takes in the Art Deco Hackney Town Hall and the Hackney Empire. Listed buildings sit throughout, including the grade II* Lansdowne Club, each carrying its own consent requirements beyond the conservation area designation.
Diagram X establishes exactly which of Hackney Central's overlapping conservation areas and listed buildings apply to a specific property before proposing a route, since Mare Street and Town Hall Square carry genuinely different character and constraints despite sitting side by side.
Refurbishing in Hackney Central
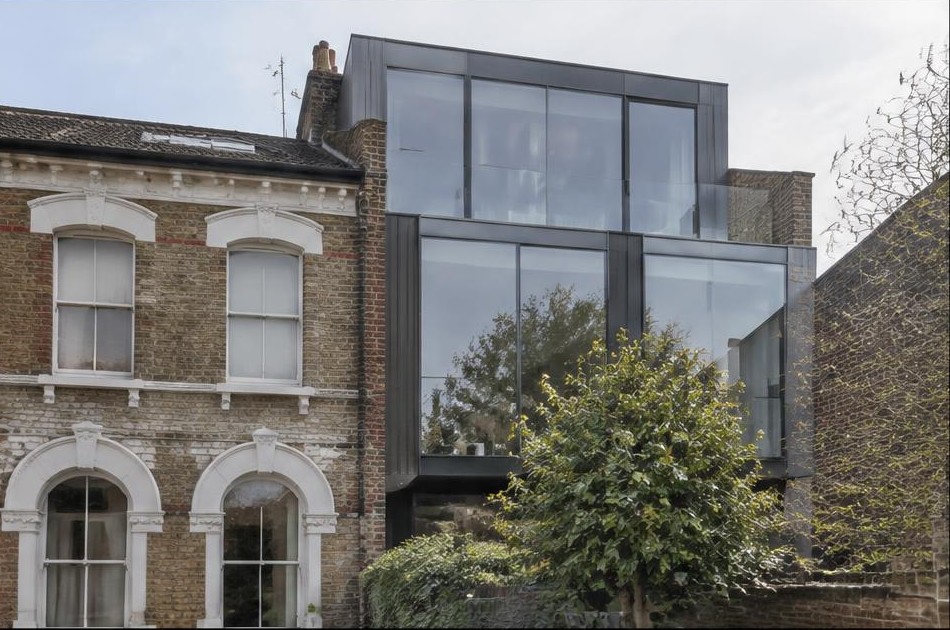
Hackney Central's building stock ranges from Edwardian commercial premises along Mare Street to Victorian terraces behind, each with its own structural history and decades of incremental change. We assess what's original and what's since been altered before any design work begins.
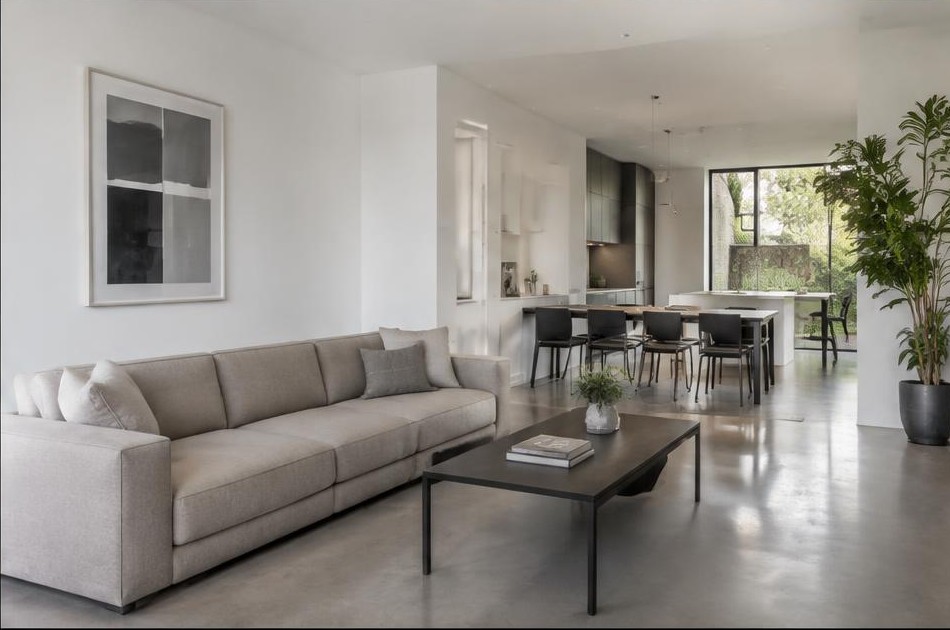
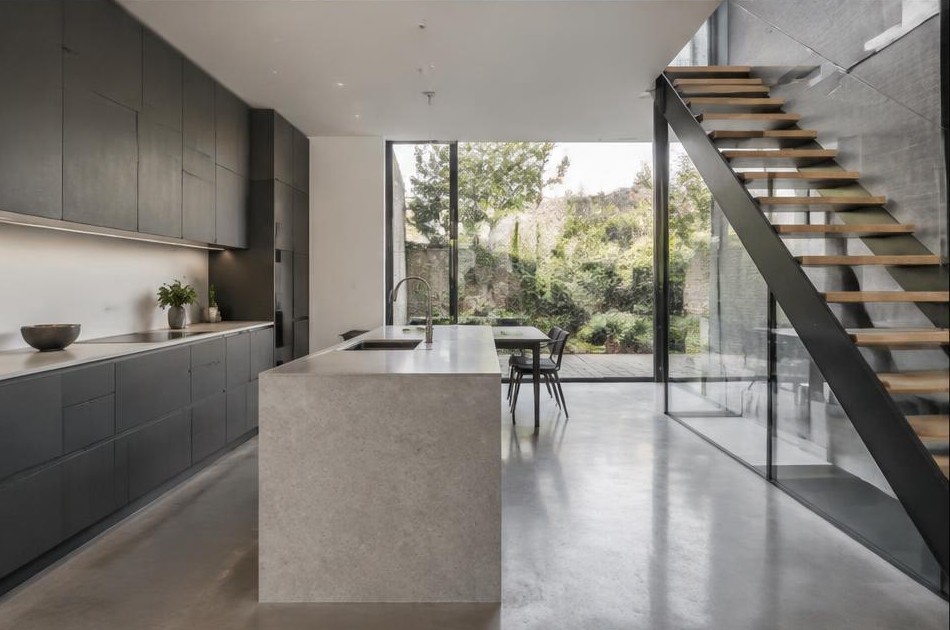
That groundwork opens up genuine scope for a confidently modern result. Open-plan living, honest materials, and pared-back detailing suit Hackney Central's mixed Edwardian and Victorian stock well, giving a home or workspace an unmistakably contemporary interior while its historic frontage continues to anchor the street.
Construction in Hackney Central
Construction here means working within overlapping conservation area boundaries, coordinating around listed buildings including the Lansdowne Club, and managing access on one of Hackney's busiest streets, dense with shops, transport links, and foot traffic.
Diagram X manages heritage consent and site logistics as one coordinated process, planning around Mare Street's genuinely busy conditions, so a project in Hackney Central proceeds without the delays that come from treating these as separate problems.
Planning a Hackney Central Property Project?
Learn more about how Diagram X supports homeowners with extensions, refurbishments and listed building work.
Property Services