Areas / Hackney
Architects and Engineers in Hackney
Contemporary architecture and engineering for Georgian terraces and converted warehouses in Hackney, from first feasibility to a finished project.
Living and Building in Hackney
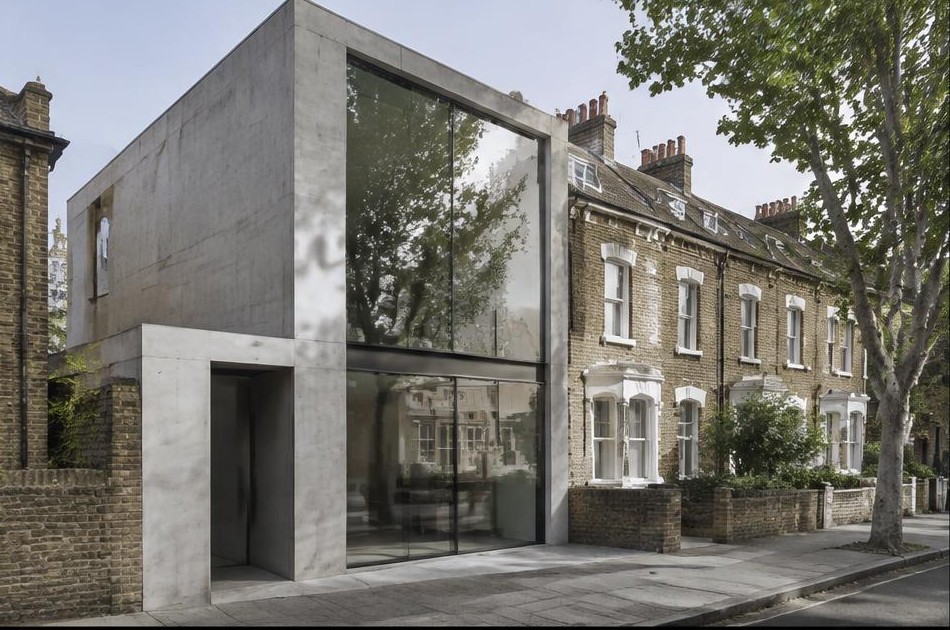
Hackney was formed in 1965 from the merger of three older boroughs, Hackney, Stoke Newington, and Shoreditch, each with its own distinct character still visible today. The borough now holds 25 conservation areas, protecting Georgian and Victorian housing in places like Clapton Square alongside genuine industrial heritage around former warehouses and workshops.
Diagram X brings AEC (Architecture, Engineering, and Construction) together across Hackney's genuinely varied built fabric, from Georgian terraces to converted industrial buildings, delivering the clarity of a single accountable team wherever a project sits within this diverse East London borough.
Planning in Hackney
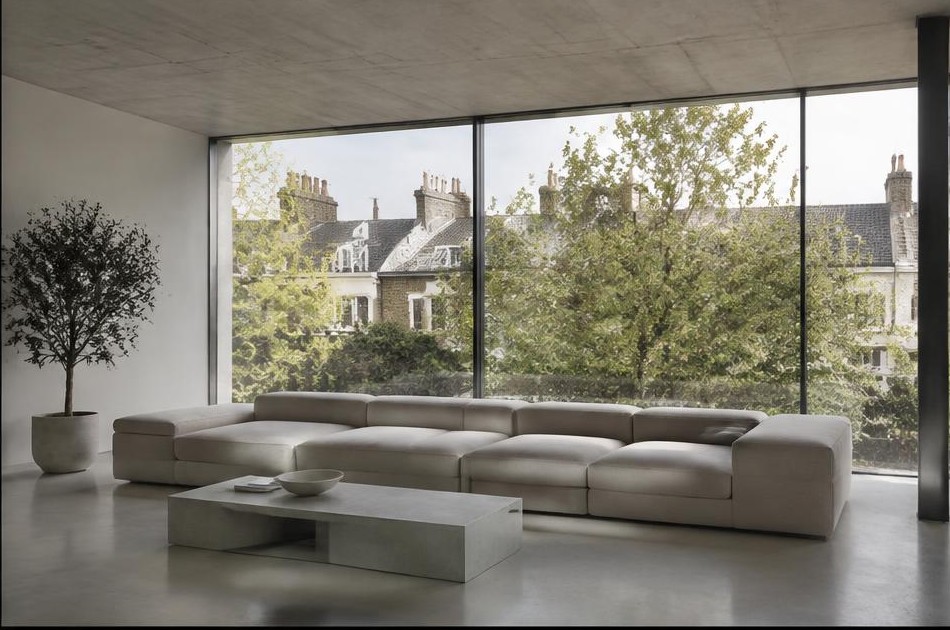
Hackney's 25 conservation areas cover a wide range of character, from the Georgian squares of its older boroughs to the warehouse and workshop buildings that define its industrial quarters, each requiring a distinct planning approach. Listed buildings and conservation area status apply unevenly across the borough rather than following one uniform pattern.
Diagram X establishes a property's specific designation and conservation area context at the outset, since Hackney's former-borough patchwork means neighbouring streets can carry genuinely different planning histories, and prepares the right evidence for whichever route applies.
Refurbishing in Hackney
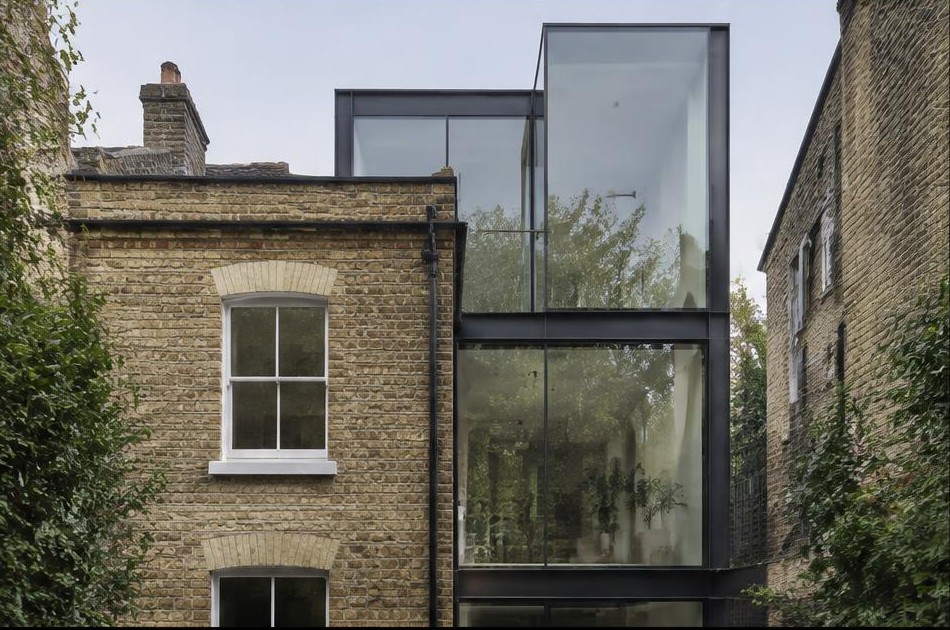
Hackney's building stock spans Georgian terraces, Victorian housing, and former industrial buildings now converted to residential use, each bringing its own quirks, shared walls, converted warehouse floors, or services long overdue an update. We assess what's genuinely original before any design work begins.
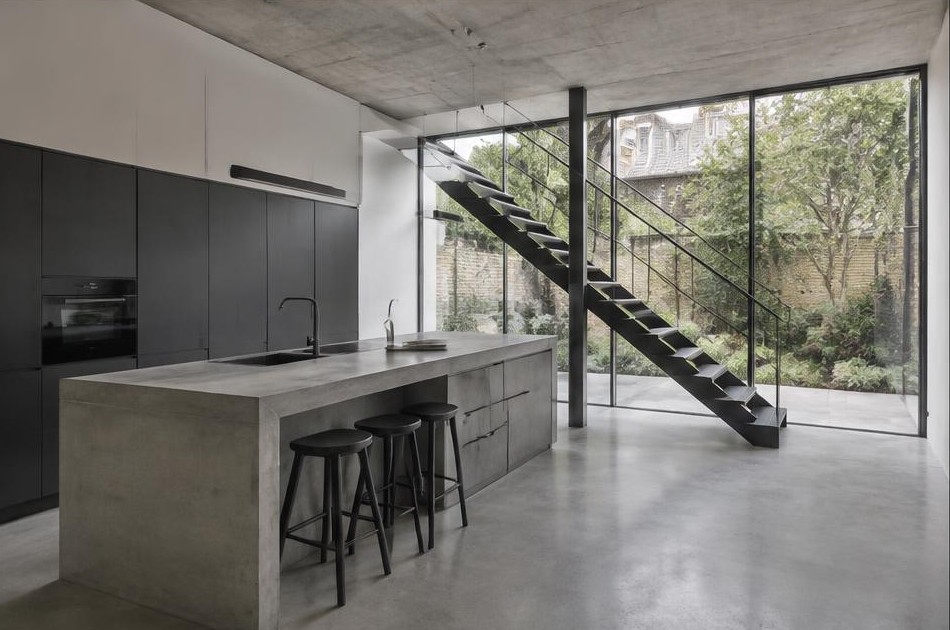
That groundwork clears the way for interiors that read as confidently modern, whichever starting point a project has. Open-plan living, honest materials, and pared-back detailing suit Hackney's mix of housing types well, bringing a home into the present without losing what made the building worth keeping.
Construction in Hackney
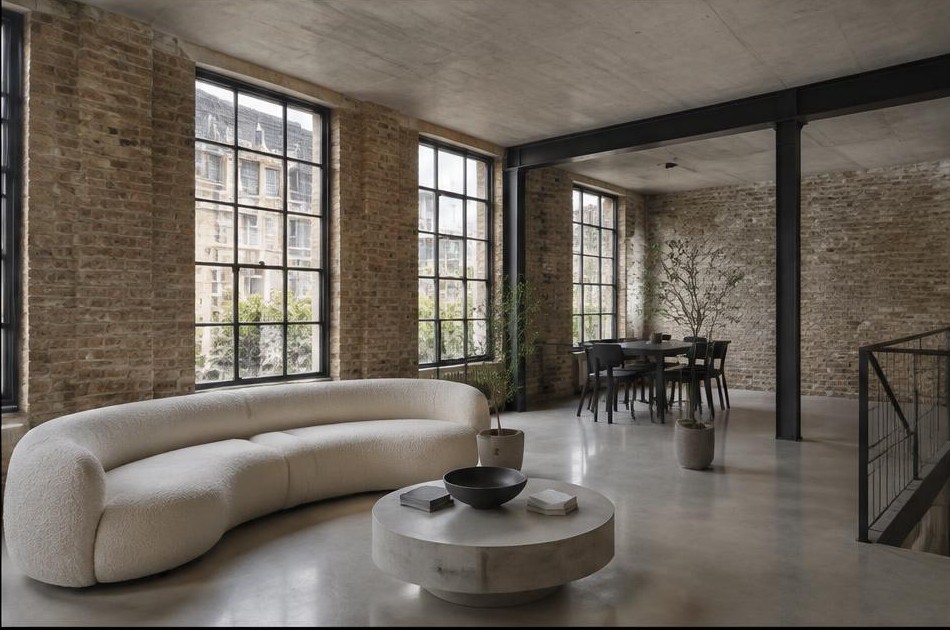
Construction across the borough means adapting to genuinely different site conditions, narrow Georgian plots, converted industrial floors with their own structural quirks, and busy inner-city streets with limited access and parking near almost every site.
Diagram X plans access, structural sequencing, and site logistics around each property's specific conditions rather than a single standard approach, so a project moves smoothly through whichever part of this varied East London borough it sits within.
Planning a Hackney Property Project?
Learn more about how Diagram X supports homeowners with extensions, refurbishments and listed building work.
Property Services