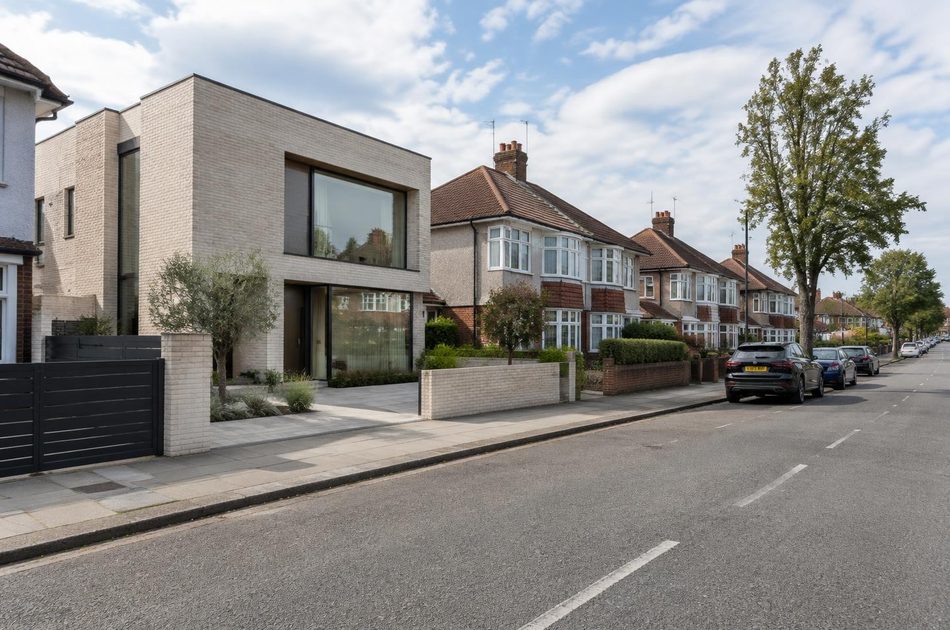
Areas / Greenford
Architects and Engineers in Greenford
Local knowledge of Greenford's medieval church, its characterful interwar housing, and Horsenden Hill's open space, from first feasibility conversation through to a finished project.
Living and Building in Greenford
The Grade I listed Parish Church of Holy Cross, dating from the late 15th century, still stands beside a striking modernist replacement built in 1939-41 to Sir Albert Richardson's design, a genuine side-by-side pairing of old and new on one site.
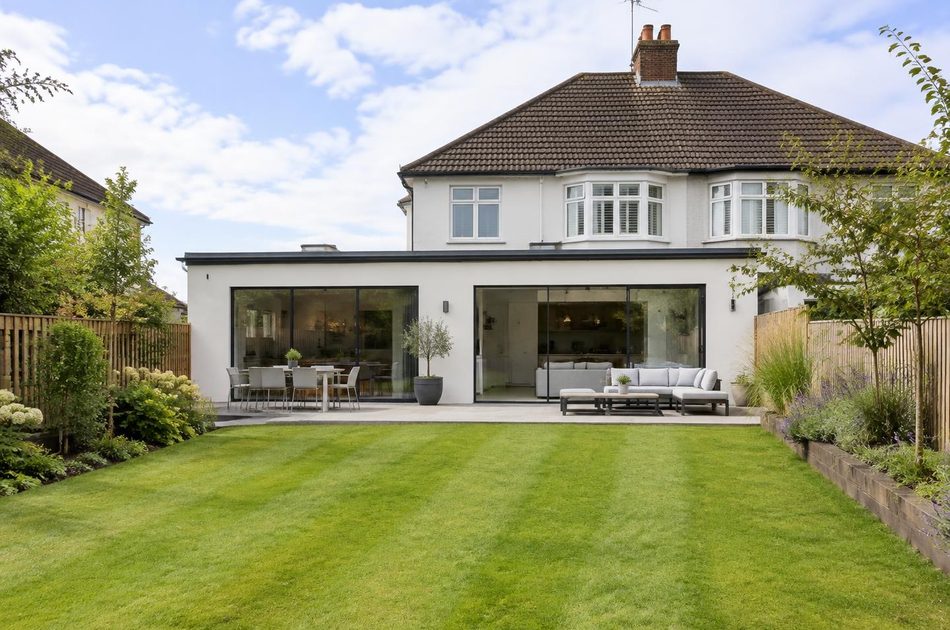
As a London AEC (Architecture, Engineering and Construction) consultancy, Diagram X brings its disciplines together for homeowners across the bay-fronted interwar semis and terraces that make up most of Greenford's suburban character.
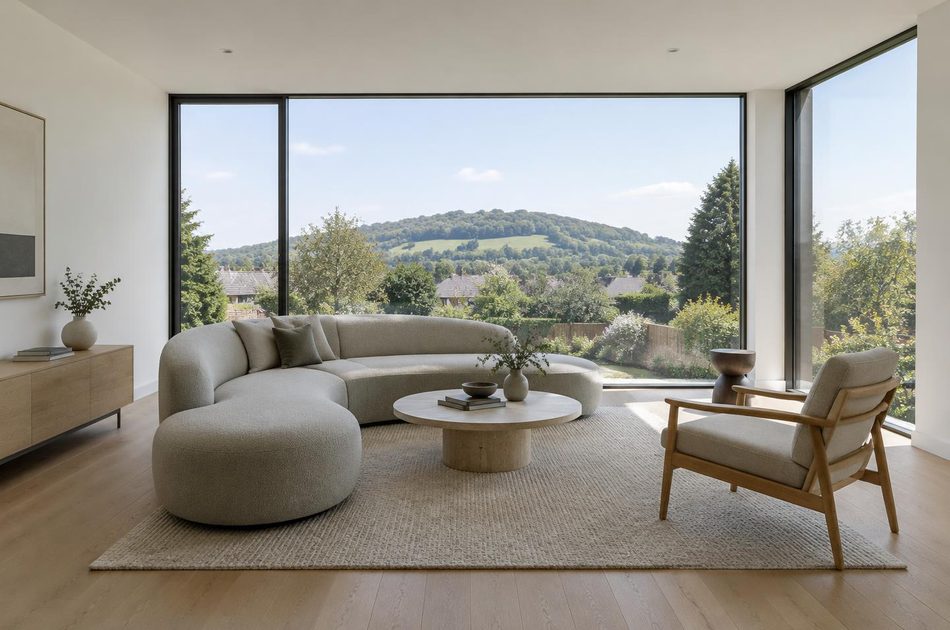
Planning in Greenford
Planning in Greenford centres on its interwar housing stock, predominantly 1920s and 30s semi-detached and short terraced houses laid out along wide suburban avenues.
Individual listed buildings, including the old Parish Church, require particular heritage care, and Article 4 restrictions apply to specific streets and estates, so permitted development rights should always be confirmed for the exact property before assuming them.
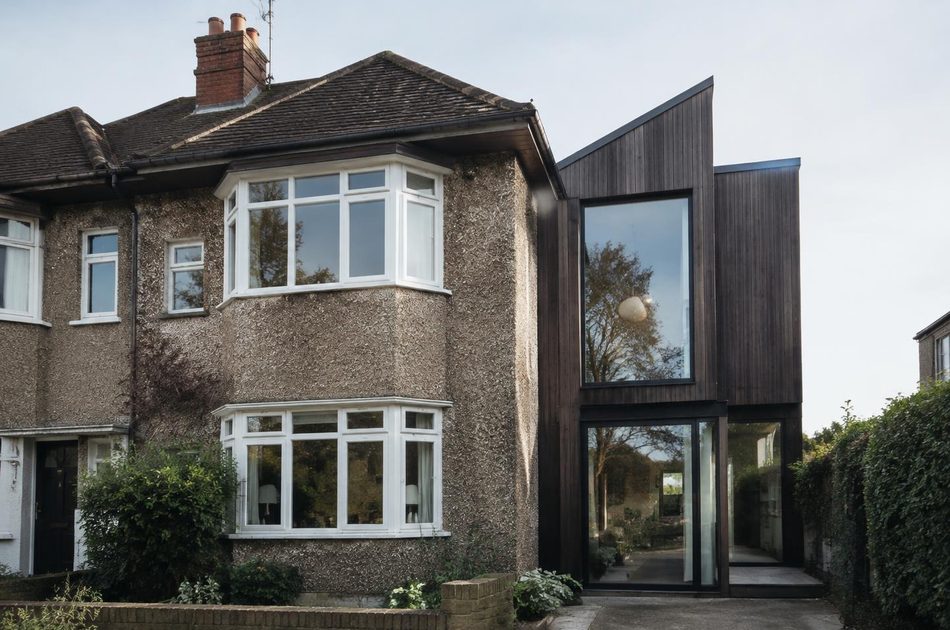
Refurbishing in Greenford
Across the area's interwar bay-fronted semis, most interiors have had little meaningful updating in decades, so refurbishment here starts from bringing a home's light, layout and performance properly up to modern standards.
A genuinely worthwhile period feature, an original hipped roofline or bay window, earns its place when it's retained, but a confidently modern result inside is always the starting assumption.
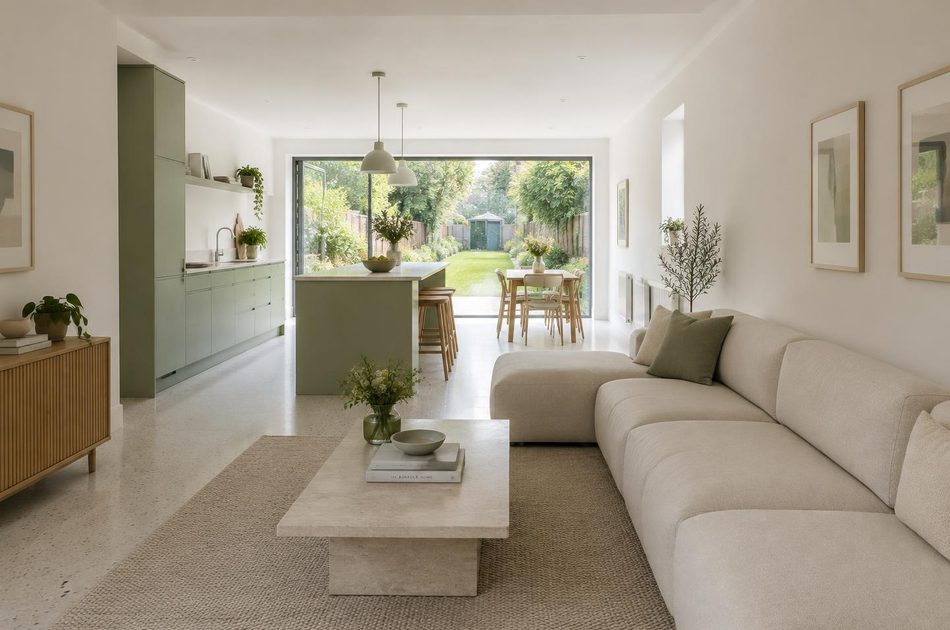
Construction in Greenford
Construction in Greenford benefits from understanding its interwar semis' typical hipped roofs and generous rear gardens, which shape what extensions and loft conversions can achieve, alongside the usual party wall agreements for its terraced streets.
We plan for both from the outset, so Greenford's suburban character and its individual homes are both well served.
Planning a Greenford Property Project?
Learn more about how Diagram X supports homeowners with extensions, refurbishments and listed building work.
Property Services