Areas / Grange Park
Architects and Engineers in Grange Park
Local knowledge of Grange Park's Edwardian estate and its Article 4 conservation area, from first feasibility conversation through to a finished project.
Living and Building in Grange Park
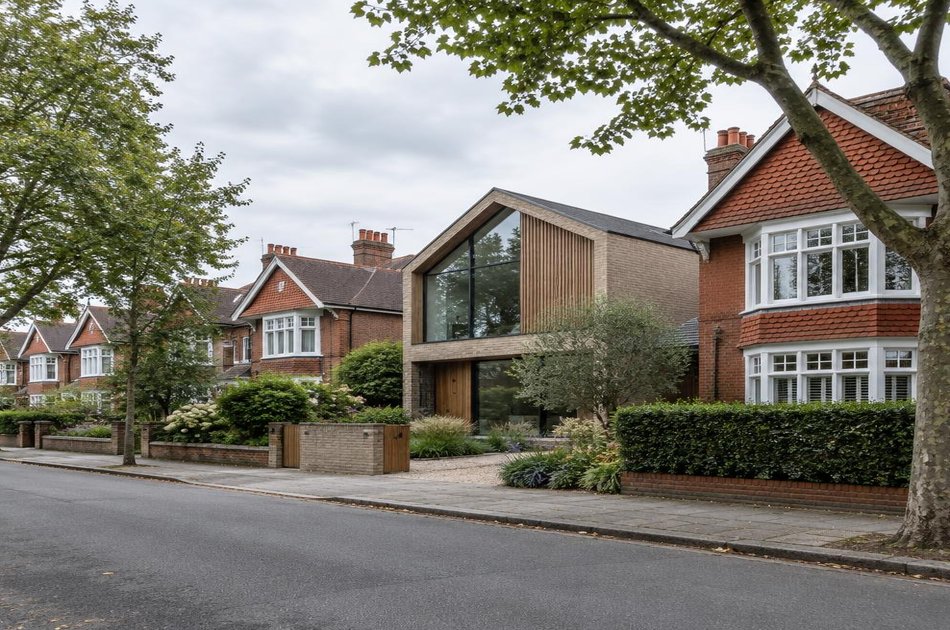
Grange Park is an Edwardian estate laid out between 1905 and 1908 on former farmland, with large detached and semi-detached houses on The Chine, Old Park Ridings and the Grangeway, linked to Enfield Town by Old Park Avenue in 1912.
Diagram X brings AEC (Architecture, Engineering and Construction) together for homeowners in one of north London's most prized Edwardian suburbs.
Planning in Grange Park
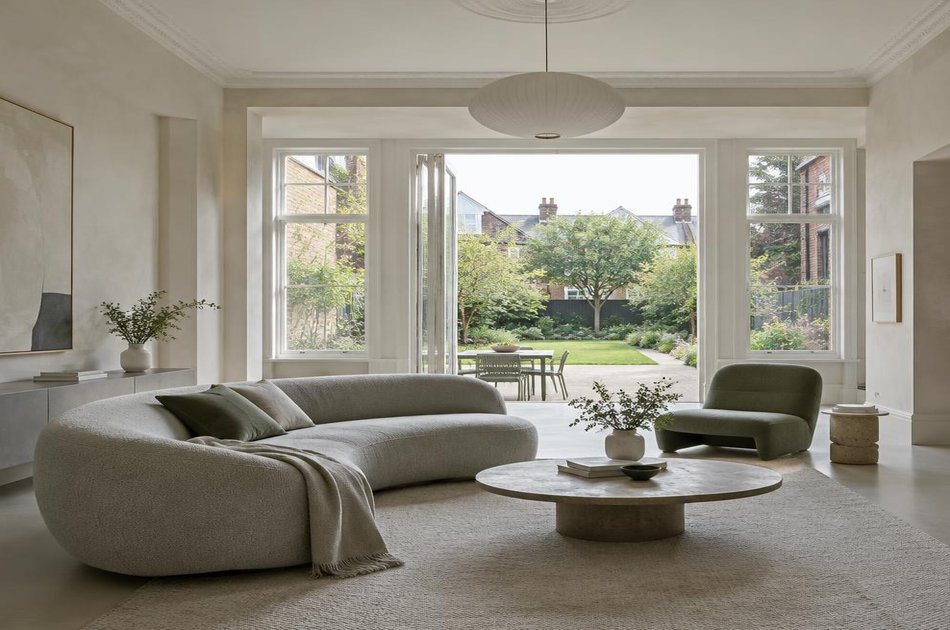
The Grange Park Conservation Area was designated in 2008 and is covered by Article 4(2) directions, so changes that are normally permitted development, such as windows, doors, roofs and front boundaries, usually need permission.
The exact property's status should be checked before any design begins.
Refurbishing in Grange Park
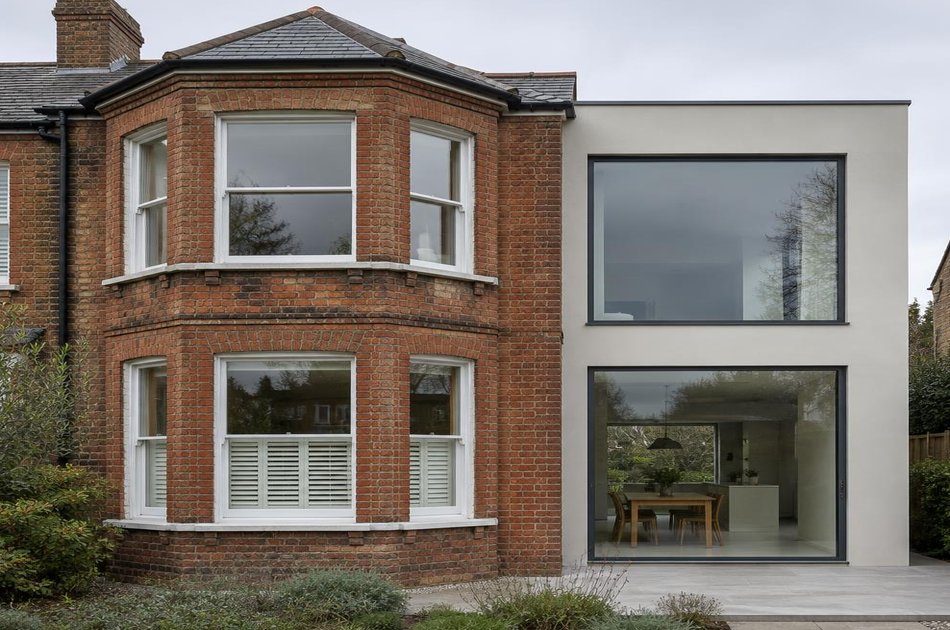
Behind Edwardian frontages, most interiors have had little meaningful updating in decades, so refurbishment starts from open, light-filled layouts and modern performance.
A genuinely worthwhile period feature earns its place when retained, but a confidently modern result inside is always the starting assumption.
Construction in Grange Park
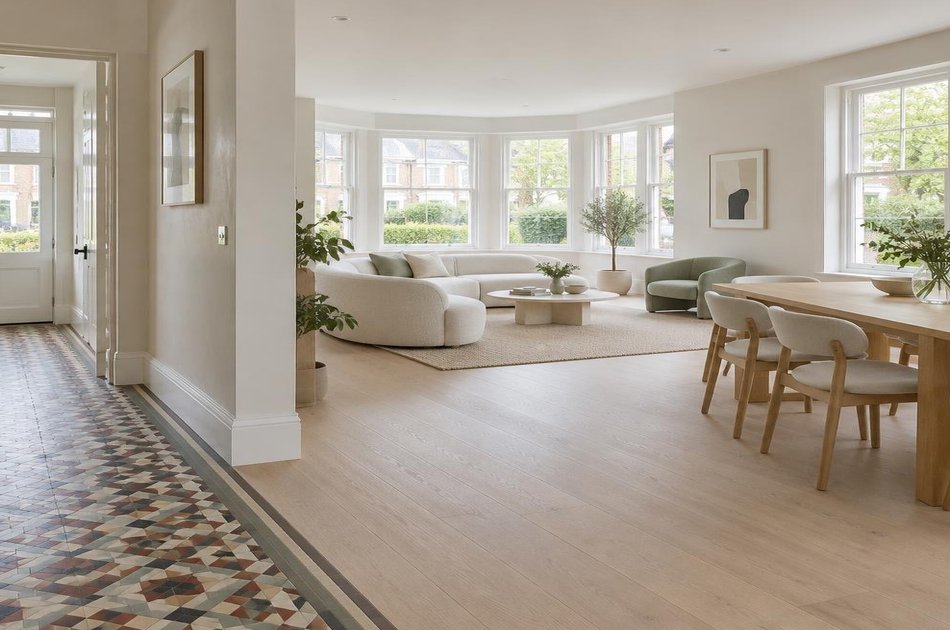
Substantial houses, mature trees and conservation area controls call for careful structural investigation and sequencing.
We plan for these from the outset, so Grange Park's Edwardian character and its individual homes are both well served.
Planning a Grange Park Property Project?
Learn more about how Diagram X supports homeowners with extensions, refurbishments and listed building work.
Property Services