Areas / Gospel Oak
Architects and Engineers in Gospel Oak
Contemporary architecture and engineering for Victorian terraces and significant modernist housing in Gospel Oak, from first feasibility to a finished project.
Living and Building in Gospel Oak
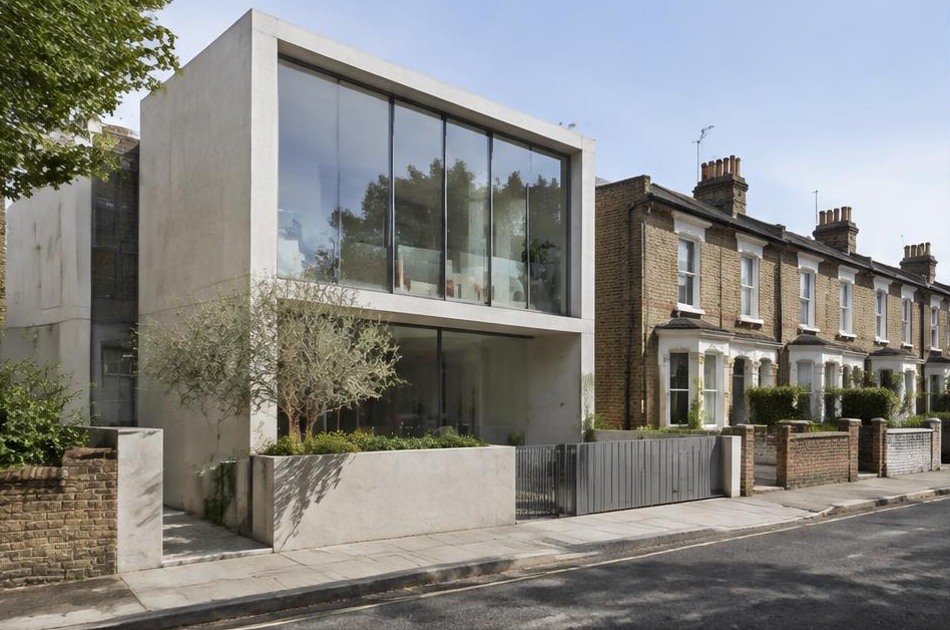
Gospel Oak pairs Victorian terraces, laid out from the 1850s over old field boundaries in the Inkerman conservation area, with something far rarer: Neave Brown's Fleet Road estate, one of the celebrated council housing schemes built under Camden's architecturally ambitious post-war programme, now listed in its own right.
Diagram X brings AEC (Architecture, Engineering, and Construction) together to work confidently across both registers, the area's Victorian terraced streets and its genuinely significant modernist social housing, delivering contemporary design that understands why each matters without flattening the distinction between them.
Planning in Gospel Oak
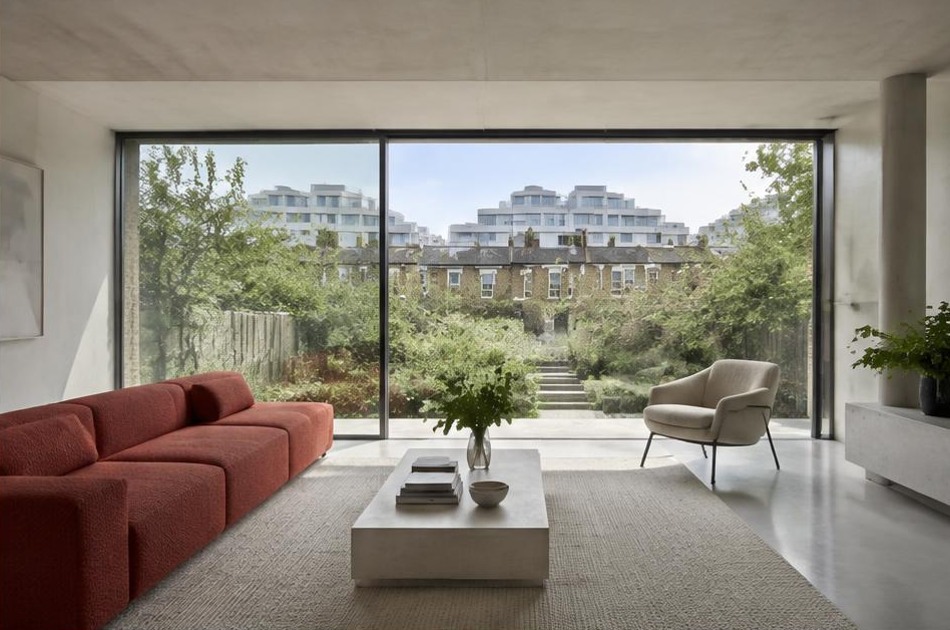
Gospel Oak's Inkerman conservation area protects Victorian terraces laid out over old field patterns from the 1850s, with Article 4 directions requiring planning applications for window replacements, front doors, and alterations to visible elevations. Neave Brown's listed Fleet Road estate carries its own separate, more stringent listed building controls.
Diagram X establishes early which protections actually apply to a given property, conservation area, Article 4, listed status, since Gospel Oak genuinely mixes all three within a small area, and builds the heritage case each route requires so a scheme avoids being delayed by an overlooked designation.
Refurbishing in Gospel Oak
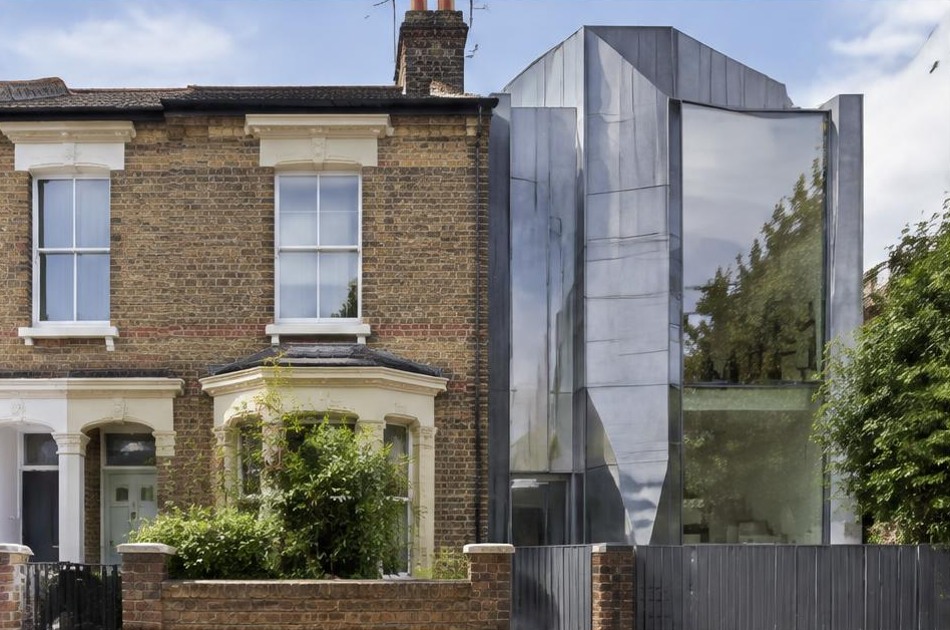
Many Gospel Oak terraces still hold genuine original fabric, cornices, ceiling roses, sash windows with their original glazing bars, carried through generations of modest alteration rather than wholesale renovation. We assess what's actually original before touching anything, since this fabric contributes directly to the conservation area's protected character.
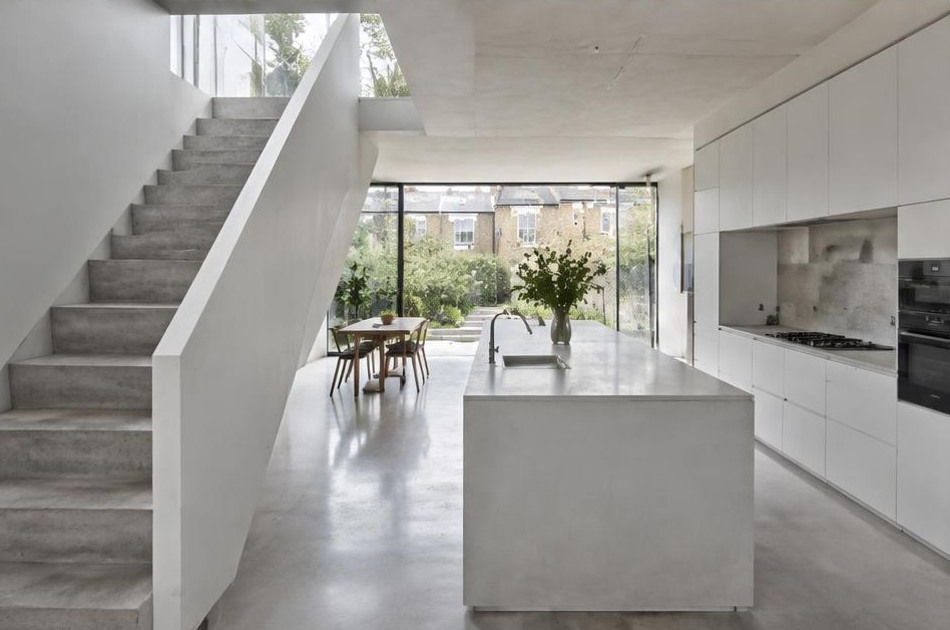
Once that's established, there's real freedom to make the lived-in parts of a home unmistakably contemporary. Clean lines, open living spaces, and honest materials sit comfortably behind a retained period frontage, giving a Gospel Oak terrace a thoroughly modern interior without disturbing what the conservation area exists to protect.
Construction in Gospel Oak
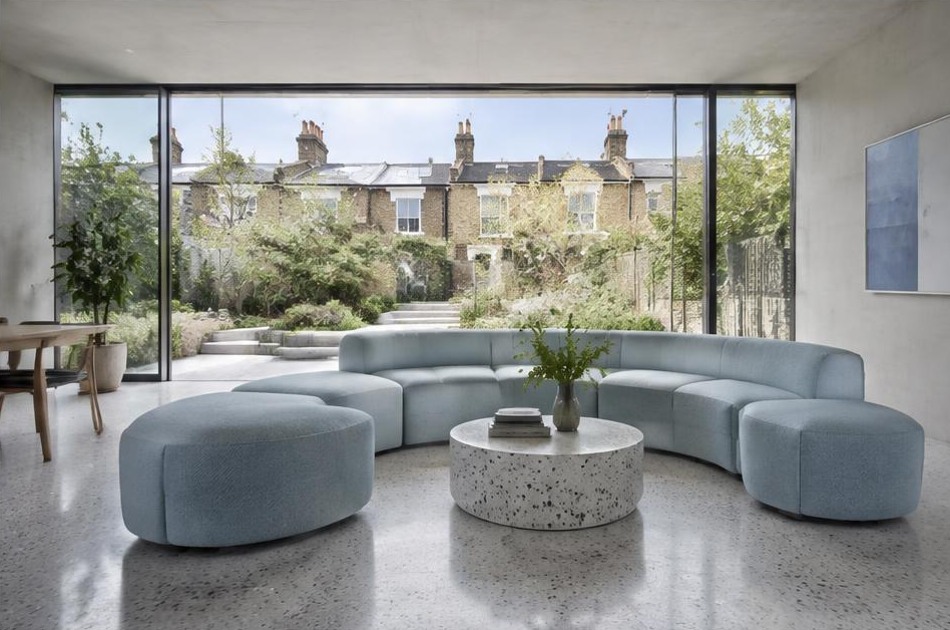
Building here means working around narrow Victorian terraced streets laid out over old field boundaries, which produces genuinely irregular plot shapes and road alignments, plus the added sensitivity of working anywhere near listed post-war estates such as Fleet Road.
Diagram X plans access and sequencing around these site-specific quirks rather than treating every Camden terrace the same way, protecting neighbouring properties and listed structures alike, so construction proceeds smoothly through one of Camden's more architecturally varied corners.
Planning a Gospel Oak Home Project?
Learn more about how Diagram X supports homeowners with extensions, refurbishments and listed building work.
Property Services