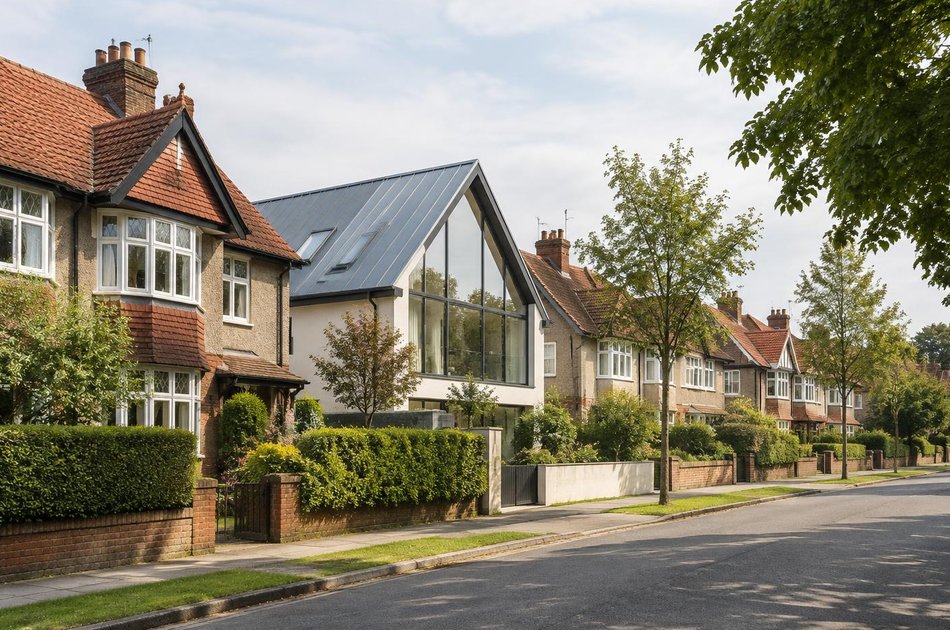
Areas / Gidea Park
Architects and Engineers in Gidea Park
Local knowledge of Gidea Park's Garden Suburb exhibition estate and its conservation area, from first feasibility conversation through to a finished project.
Living and Building in Gidea Park
In 1911 the Romford Garden Suburb Exhibition brought more than a hundred architects together to build 159 houses and cottages as a showcase of Arts and Crafts design, and in 1934 a Modern Homes Exhibition added 35 flat-roofed modernist houses.
Diagram X brings AEC (Architecture, Engineering and Construction) together for homeowners in one of the most remarkable suburban experiments in Greater London.
Planning in Gidea Park
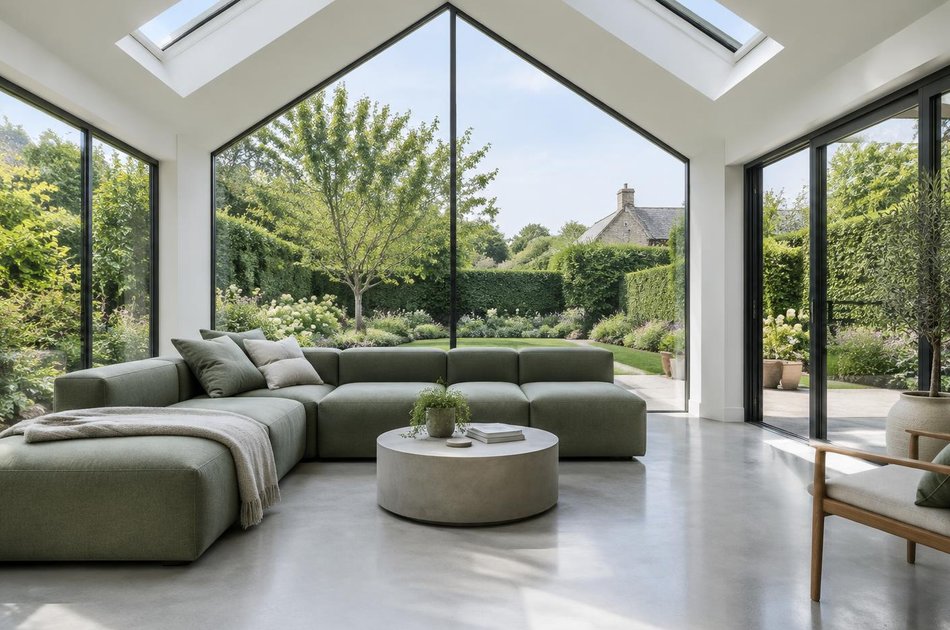
The Gidea Park Conservation Area, designated in 1970 and extended to the station in 1989, is covered by Article 4 directions, and six of the 1911 exhibition houses are listed Grade II.
Even small external changes may need permission, so permitted development rights should be checked for the exact property.
Refurbishing in Gidea Park
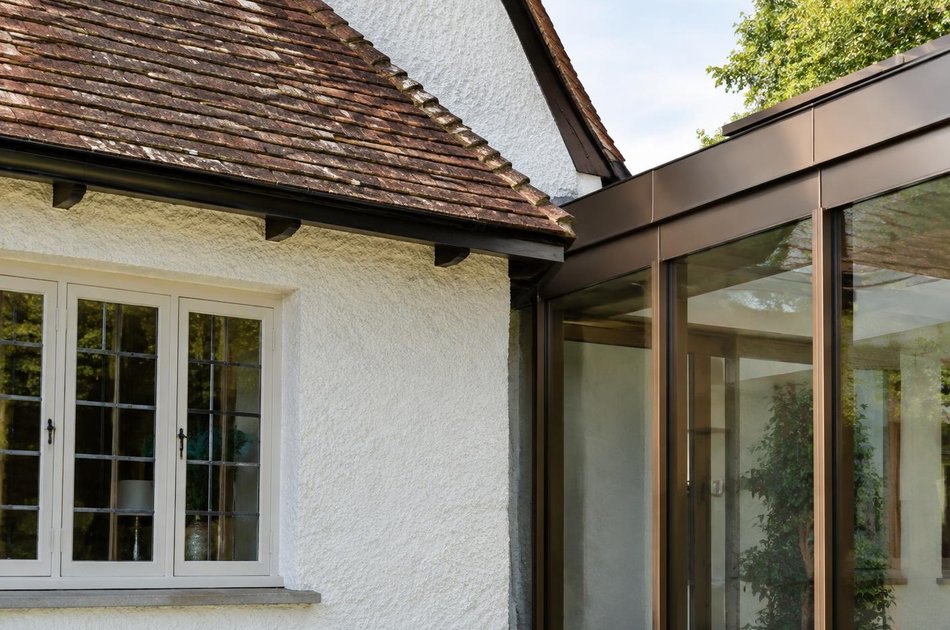
Behind Arts and Crafts and 1930s modernist frontages, most interiors have had little meaningful updating in decades, so refurbishment starts from open, light-filled layouts and modern performance.
A genuinely worthwhile period feature earns its place when retained, but a confidently modern result inside is always the starting assumption.
Construction in Gidea Park
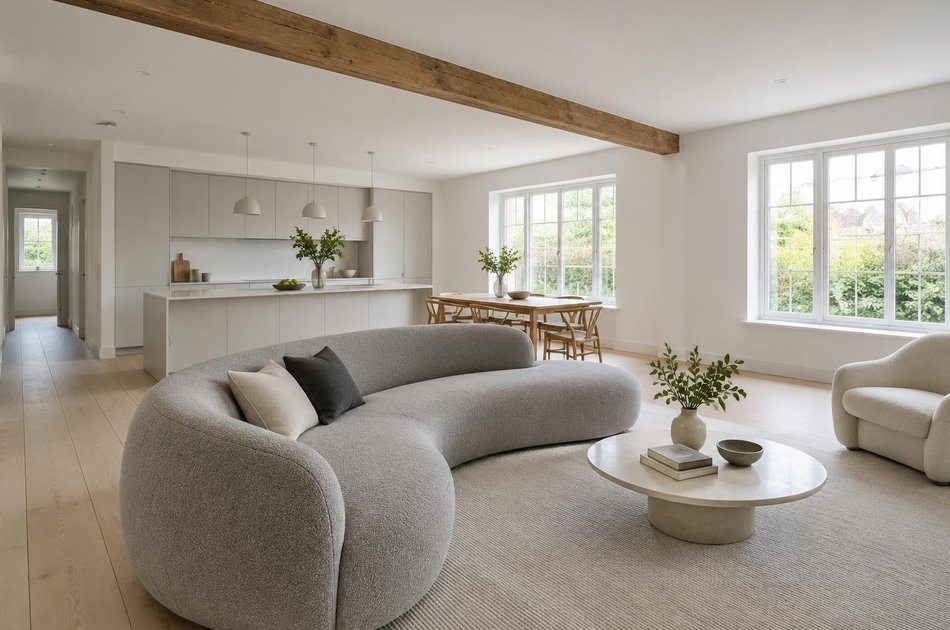
Low-density plots, precisely clipped hedges and original garden walls and gate posts are part of the estate's character, so sequencing and boundary treatments need care.
We plan for these from the outset, so Gidea Park's unique design heritage and its individual homes are both well served.
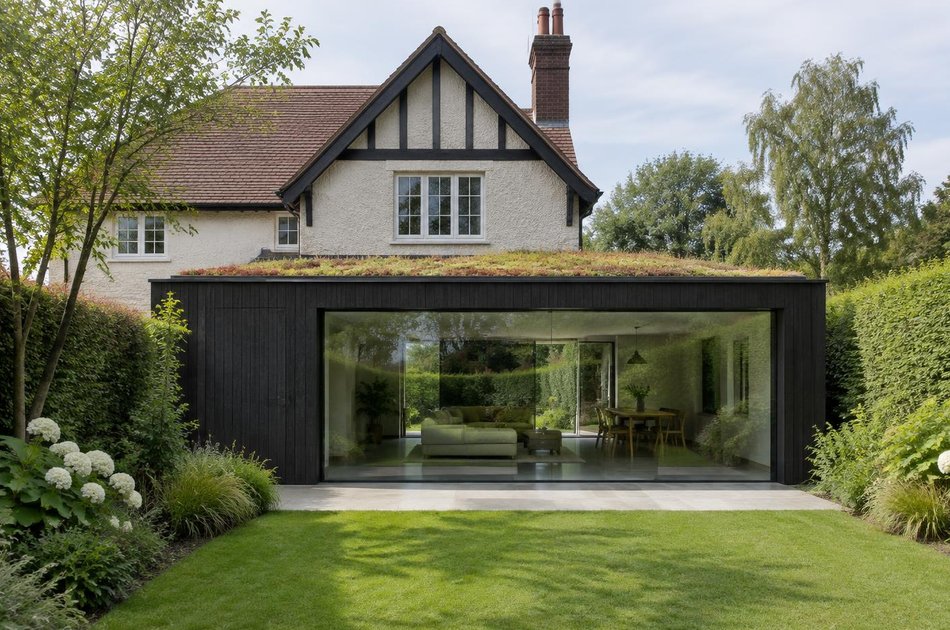
Planning a Gidea Park Property Project?
Learn more about how Diagram X supports homeowners with extensions, refurbishments and listed building work.
Property Services