Areas / Forest Hill
Architects and Engineers in Forest Hill
Local knowledge of Forest Hill's Edwardian landmarks, its leafy Victorian villas, and its hillside streets, from first feasibility conversation through to a finished project.
Living and Building in Forest Hill
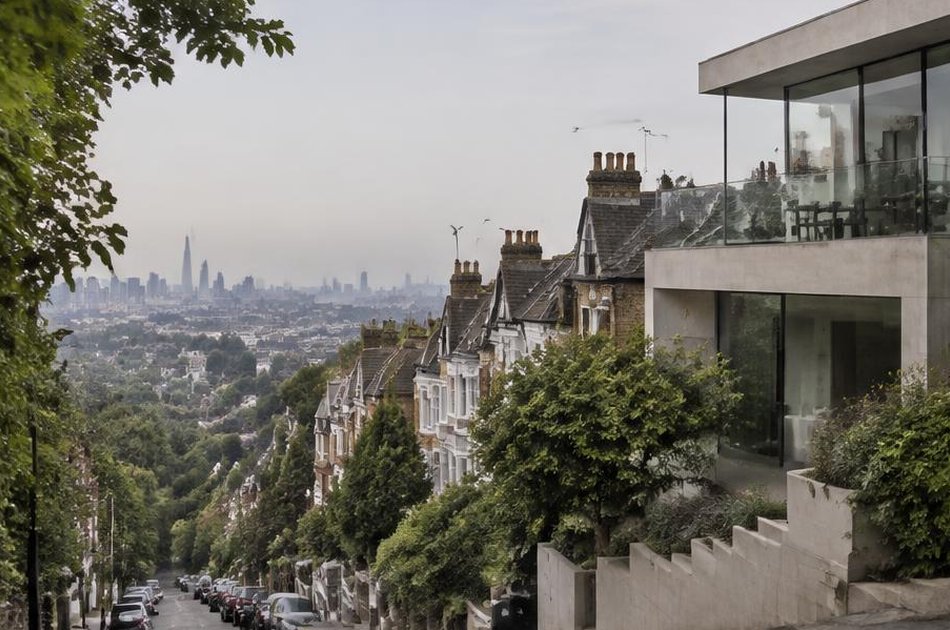
Forest Hill's character grew around its steep, wooded slopes, its name entirely literal, and around landmarks such as the Horniman Museum, a purpose-built Edwardian building opened in 1901 to house tea merchant Frederick Horniman's extraordinary collection of artefacts.
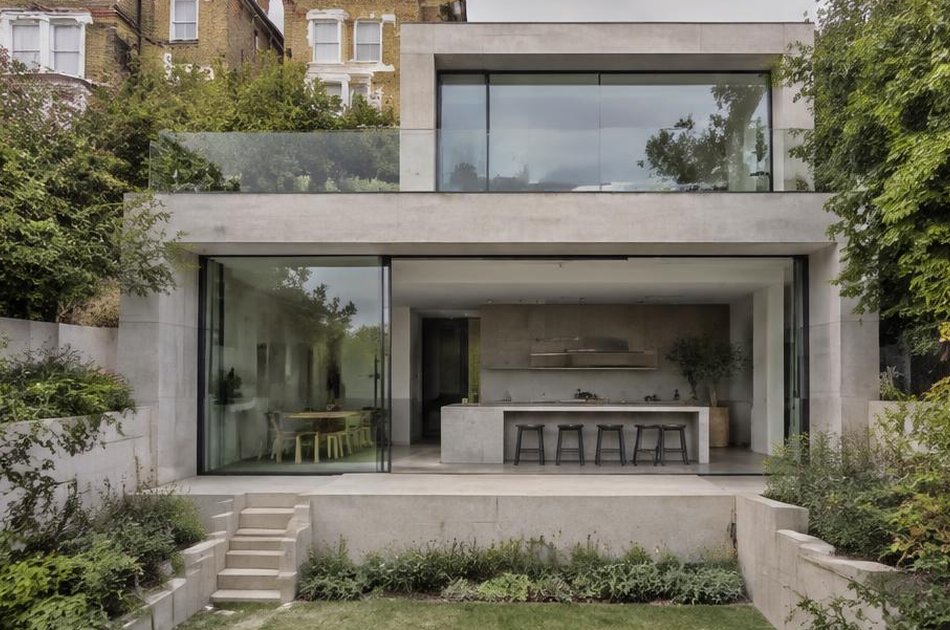
Diagram X brings architecture, engineering and construction together for homeowners across Forest Hill's Victorian villas and hillside terraces, work that asks for the same curiosity and care the area's own landmarks were built with.
Planning in Forest Hill
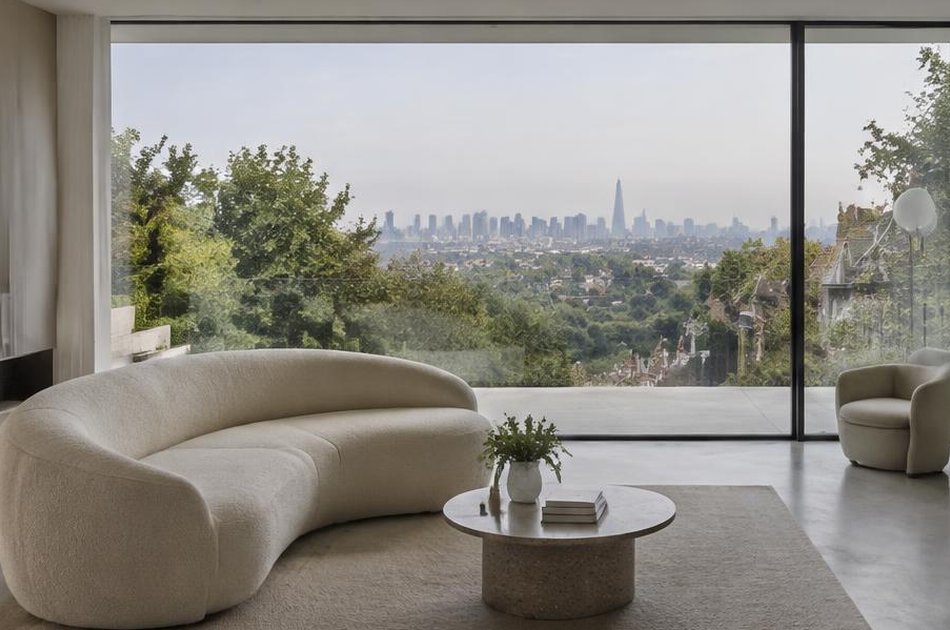
The Forest Hill Conservation Area, designated in 1976 and extended in 1994 and 2010, now covers 45 hectares, the fifth largest in the borough, and carries an Article 4 direction across its entirety removing permitted development rights for visible external changes.
The area includes several listed buildings, including its historic municipal centre on Dartmouth Road, so heritage considerations extend well beyond individual private houses.
Refurbishing in Forest Hill
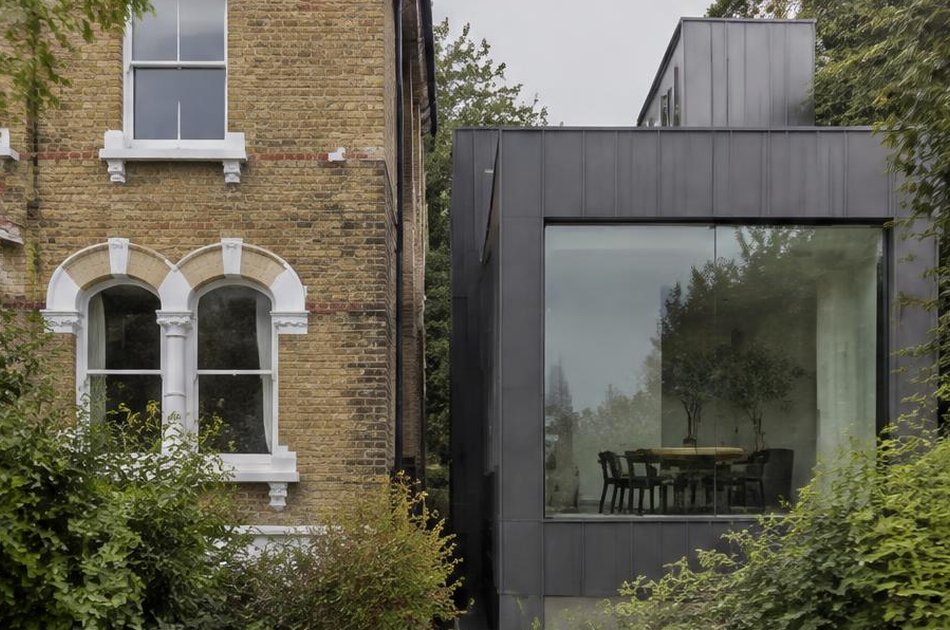
Behind Forest Hill's Victorian villas and interwar houses, most interiors have had little meaningful updating in decades, so refurbishment here starts from bringing a home's light, layout and performance properly up to modern standards.
A genuinely worthwhile period feature earns its place when it's retained, but a confidently modern result inside is always the starting assumption.
Construction in Forest Hill
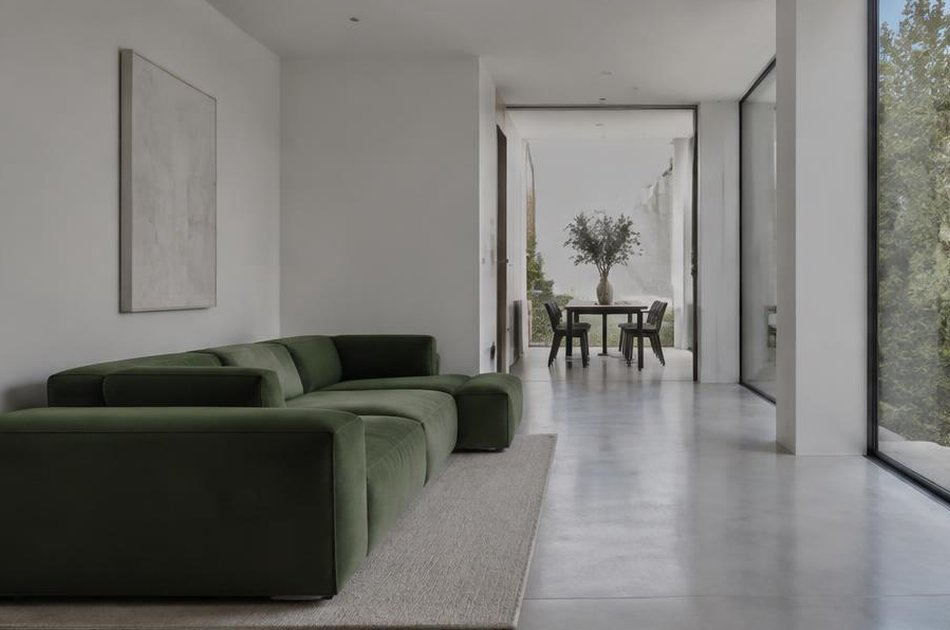
The area's steep, hillside topography adds genuine structural consideration to extensions and basement works that a flatter site wouldn't require, alongside the usual party wall agreements for terraced and semi-detached properties.
We plan for both the borough-wide conservation area's Article 4 restrictions and the practicalities of building on a slope, so Forest Hill's character and its individual homes are both well served.
Planning a Forest Hill Property Project?
Learn more about how Diagram X supports homeowners with extensions, refurbishments and listed building work.
Property Services