Areas / Forest Gate
Architects and Engineers in Forest Gate
Local knowledge of Forest Gate, from first feasibility conversation through to a finished project.
Living and Building in Forest Gate
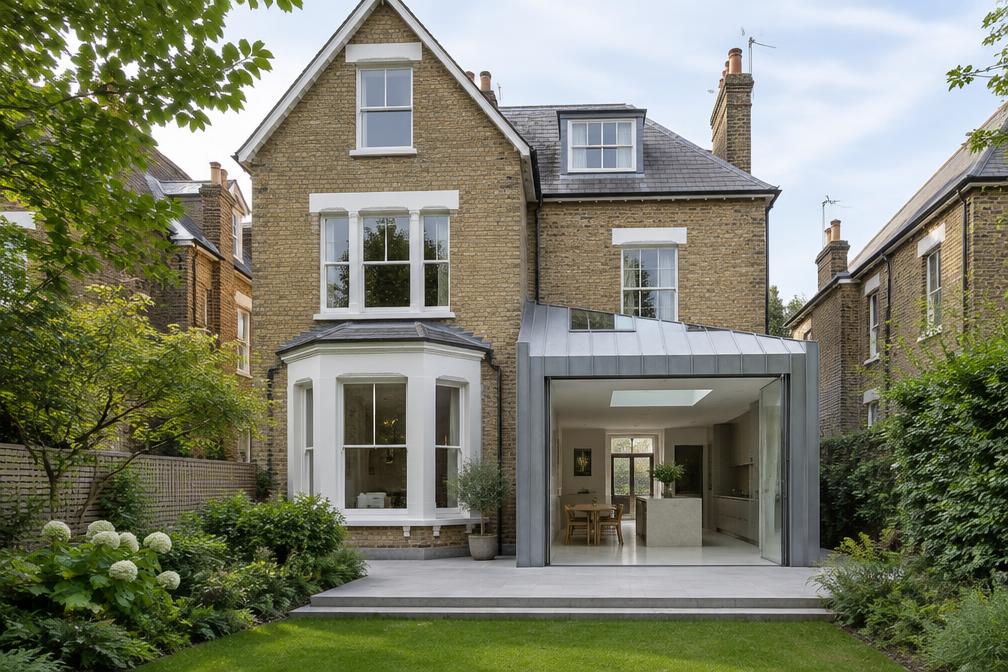
Forest Gate is one of Newham's most sought-after neighbourhoods, with long streets of Victorian terraced and semi-detached houses, a lively centre and strong rail links. House prices here sit towards the top of the borough, and many owners choose to invest in their homes.
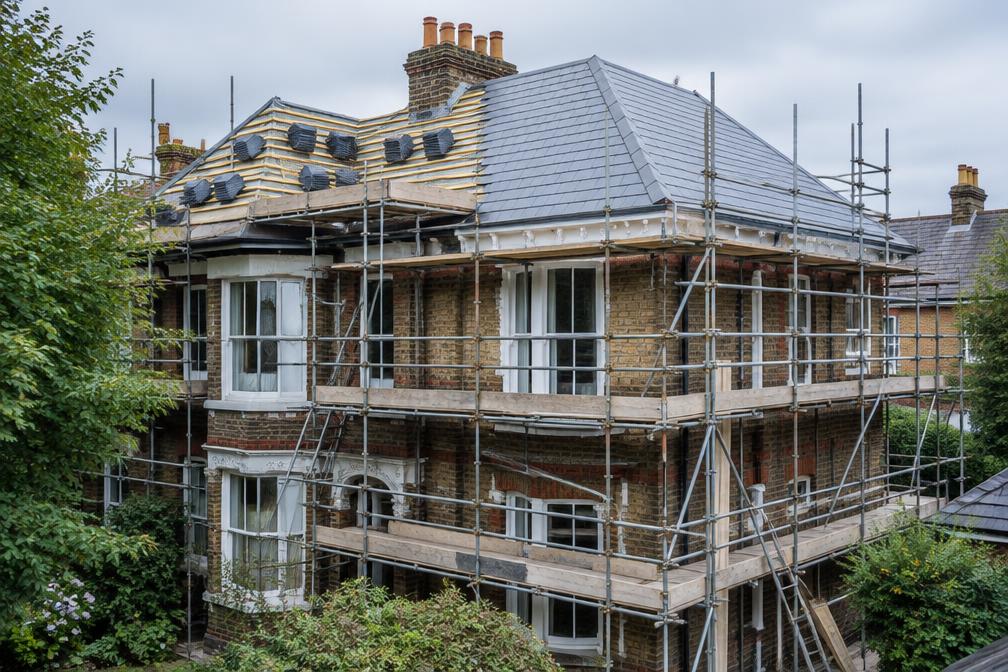
As an AEC (Architecture, Engineering and Construction) consultancy, Diagram X looks after the whole project. In Forest Gate that often means side-return and rear extensions, loft conversions and careful reworking of period family homes.
Planning in Forest Gate
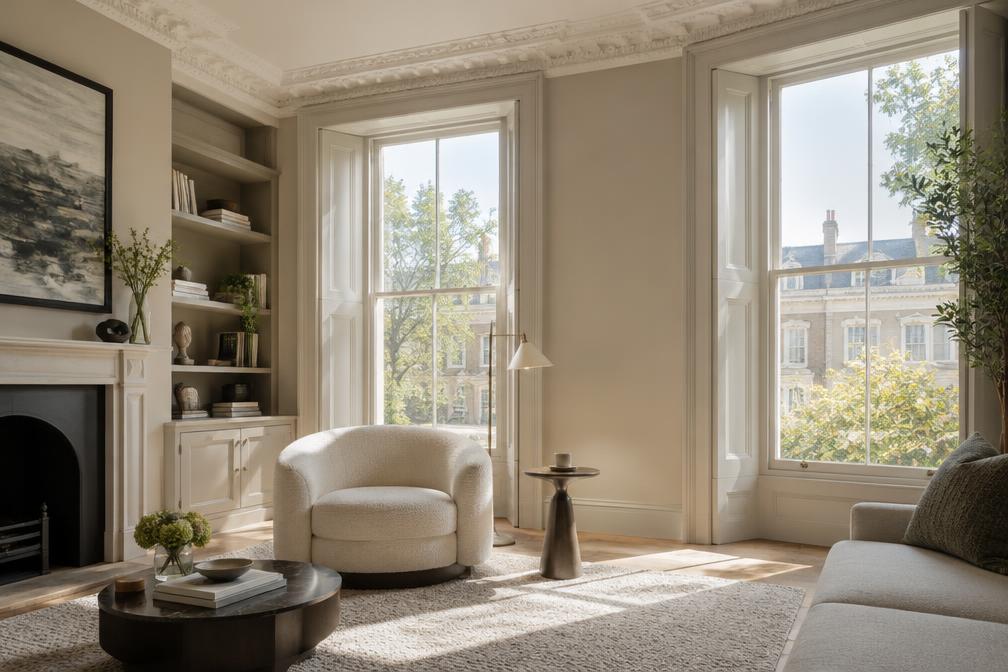
Forest Gate contains three conservation areas: Forest Gate Town Centre, Romford Road and the Woodgrange Estate. Article 4 directions apply in Romford Road and Woodgrange, which bring some works to the front of a house under planning control.
Outside these areas many householder projects can follow a standard application route. We confirm which designation applies, if any, before design begins.
Refurbishing in Forest Gate
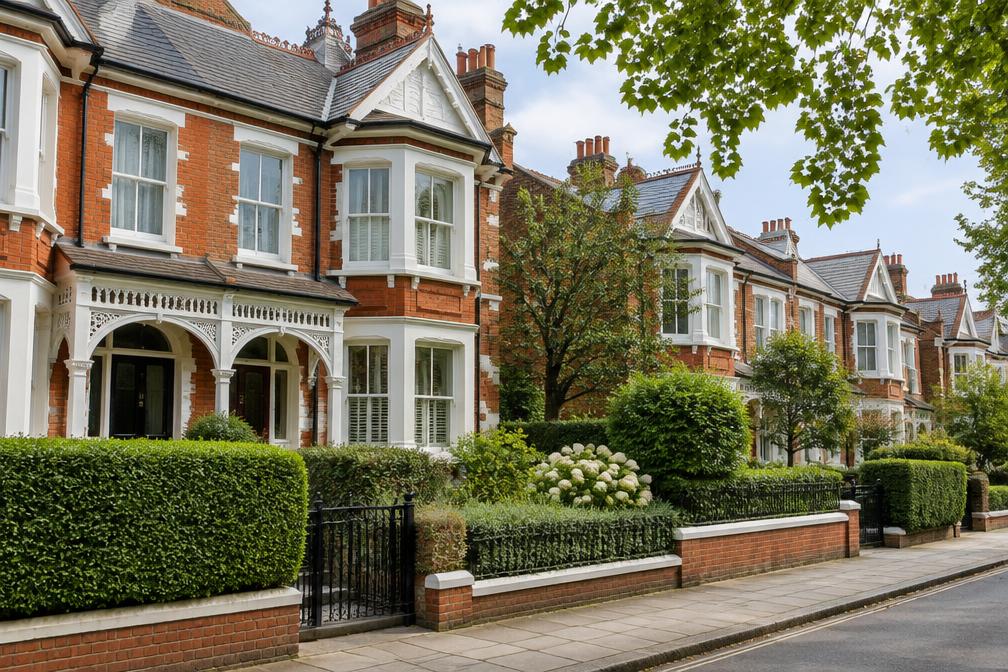
Forest Gate's Victorian houses often have good proportions and original features, with kitchens and bathrooms that no longer suit modern life. Careful updating can unlock a great deal of value.
A confidently modern result is always the starting assumption. We design clean, well-detailed interiors and rear extensions, while treating the street-facing elevation with respect.
Construction in Forest Gate
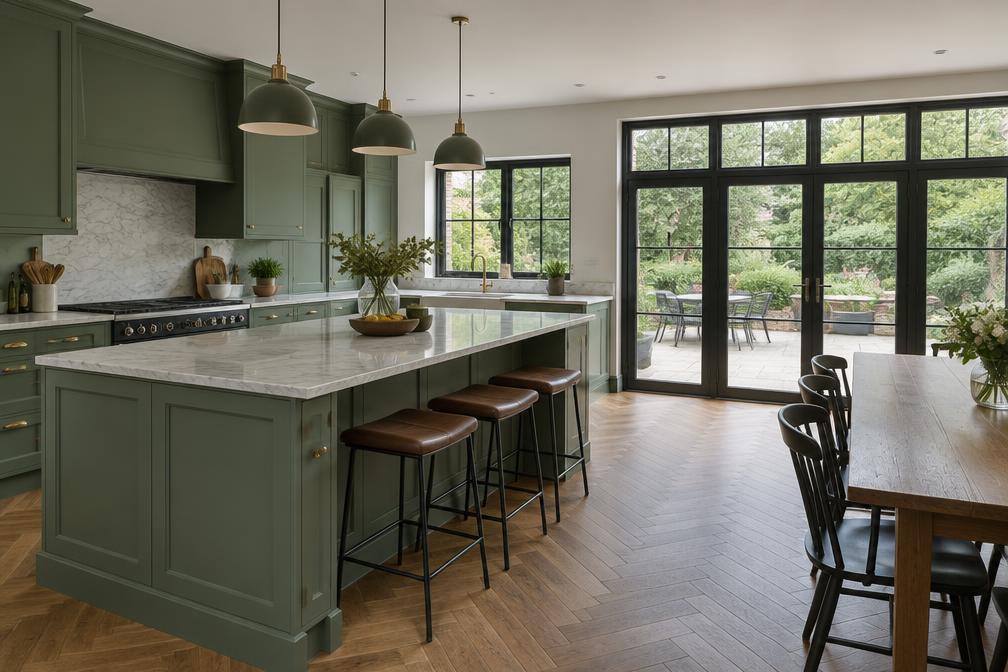
Terraced streets call for careful site logistics. We plan access, skips and working hours with neighbours in mind and advise on party wall notices where they apply.
Coordinated drawings and structural design mean builders can price accurately and work efficiently. We stay involved through construction so the design is carried through to the finished home.
Planning a Forest Gate Property Project?
Learn more about how Diagram X supports homeowners with extensions, refurbishments and listed building work.
Property Services