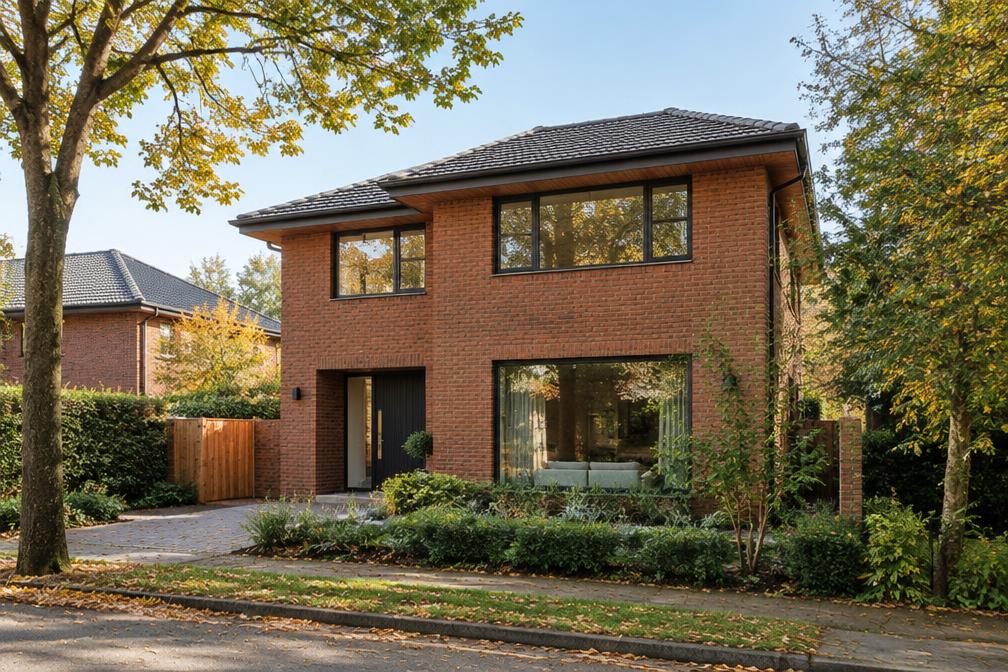
Areas / Eastcote
Architects and Engineers in Eastcote
Local knowledge of Eastcote's Metro-land estates, village heritage and protected conservation areas, from first feasibility conversation through to a finished project.
Living and Building in Eastcote
Eastcote grew rapidly around the Metropolitan Railway in the early twentieth century, and its tree-lined estates of semi-detached and detached houses remain highly sought after.
Diagram X brings AEC (Architecture, Engineering and Construction) together for Eastcote homeowners, from side and rear extensions to loft conversions and full refurbishments.
Planning in Eastcote
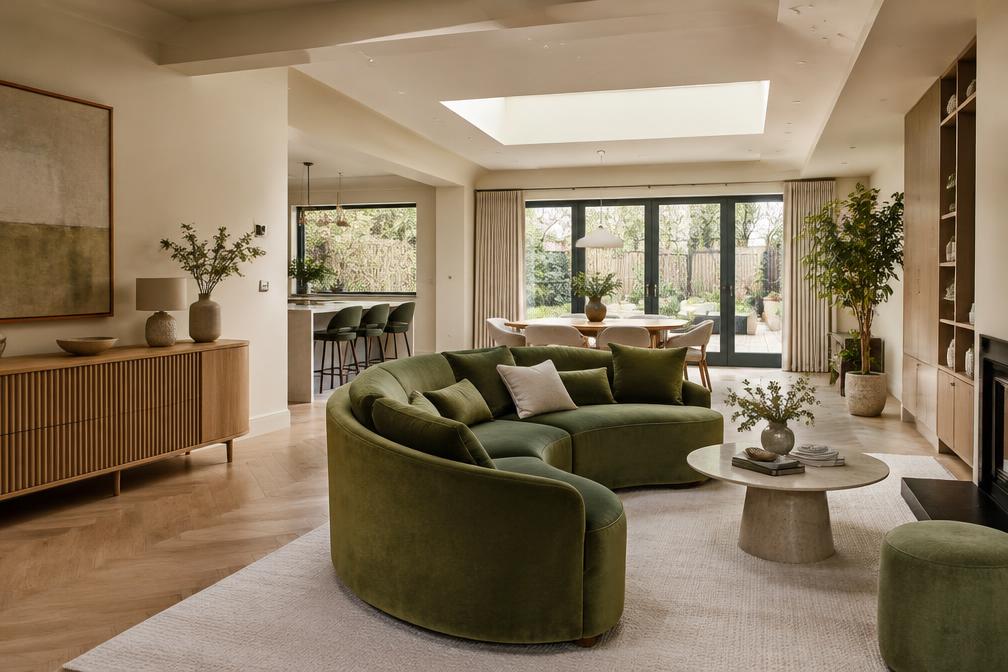
Eastcote Village, Eastcote Park Estate and Morford Way are all conservation areas, a concentration that brings careful design control to extensions and alterations at the heart of the suburb.
Beyond the conservation areas, protected trees and the character of the surrounding estates mean permitted development rights should be checked property by property.
Refurbishing in Eastcote
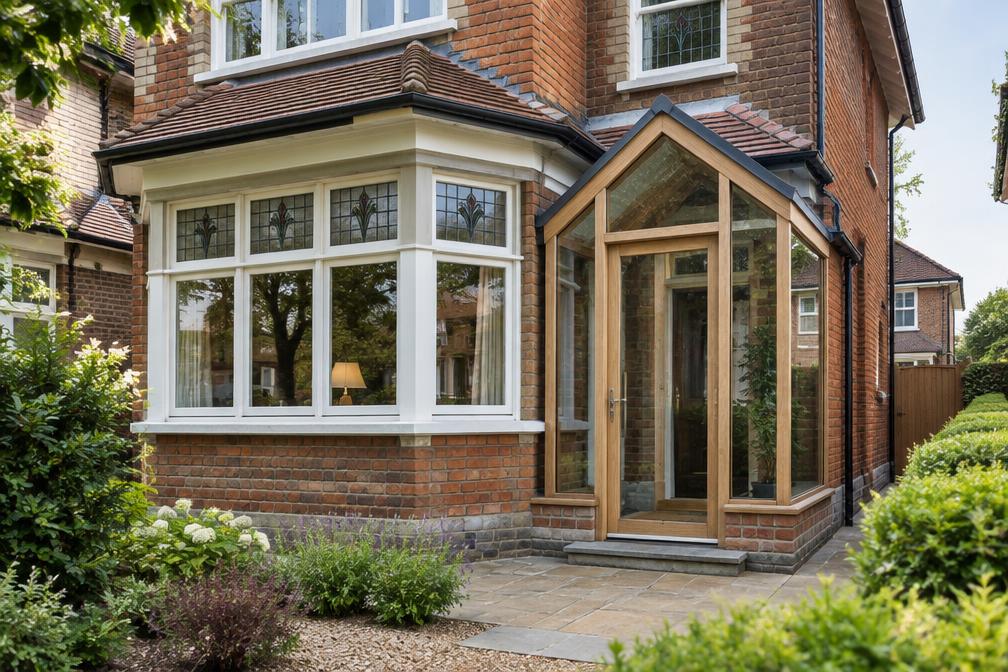
The area's 1930s houses are well built but often dated inside, so refurbishment starts from turning cramped, cellular layouts into light, open family spaces.
A distinctive original feature earns its place when retained, but a confidently modern result is always the starting assumption.
Construction in Eastcote
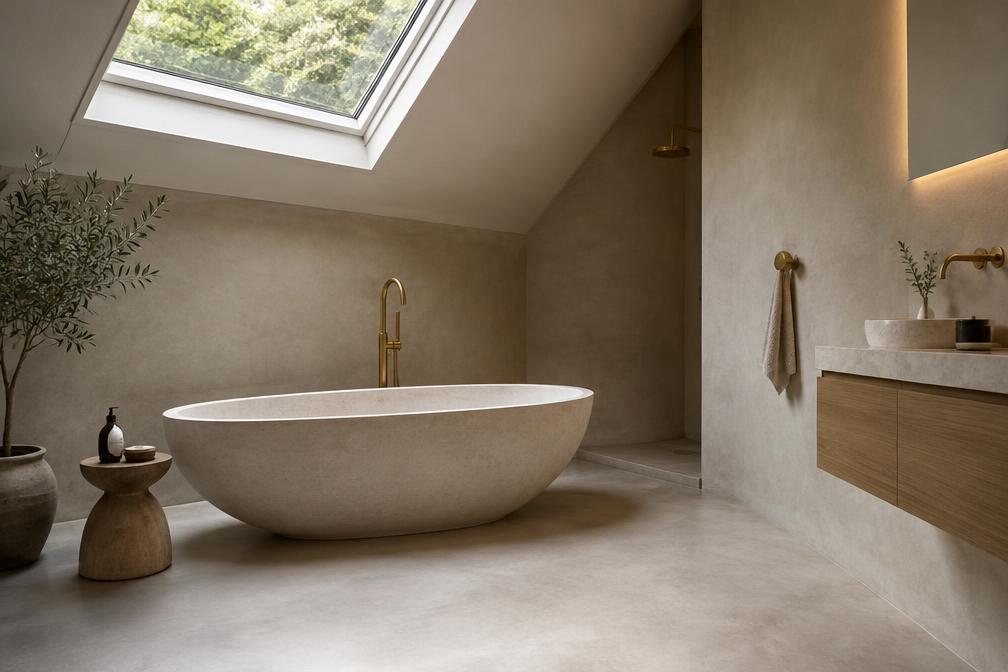
Regular plots and established gardens shape access, material storage and sequencing, alongside party wall agreements between neighbouring houses.
We plan for these early, so an Eastcote build runs smoothly and keeps disruption to neighbours low.
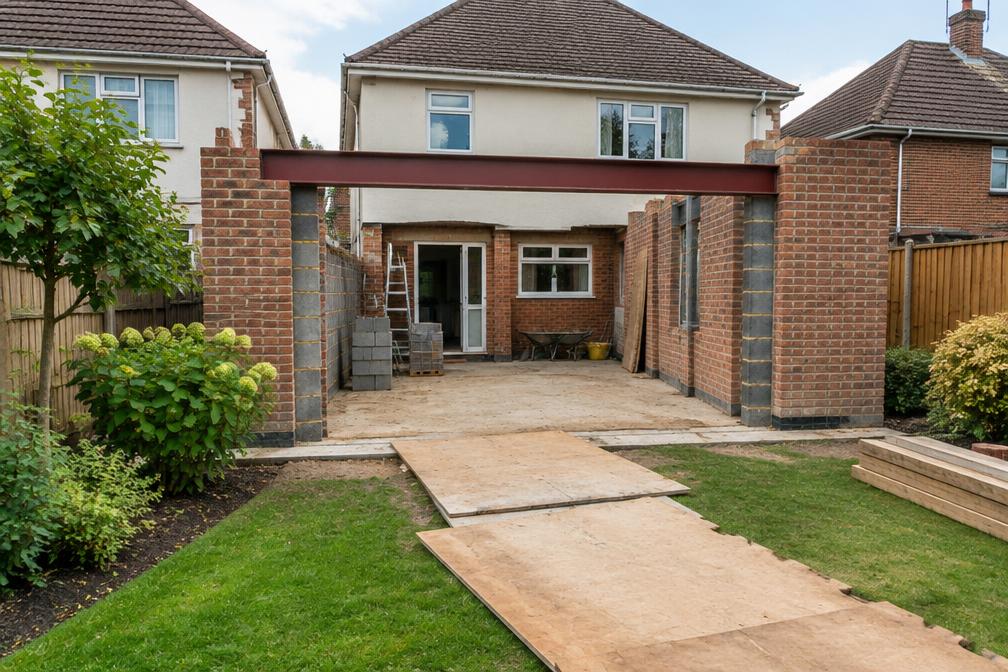
Planning an Eastcote Property Project?
Learn more about how Diagram X supports homeowners with extensions, refurbishments and listed building work.
Property Services