Areas / East Ham
Architects and Engineers in East Ham
Local knowledge of East Ham, from first feasibility conversation through to a finished project.
Living and Building in East Ham
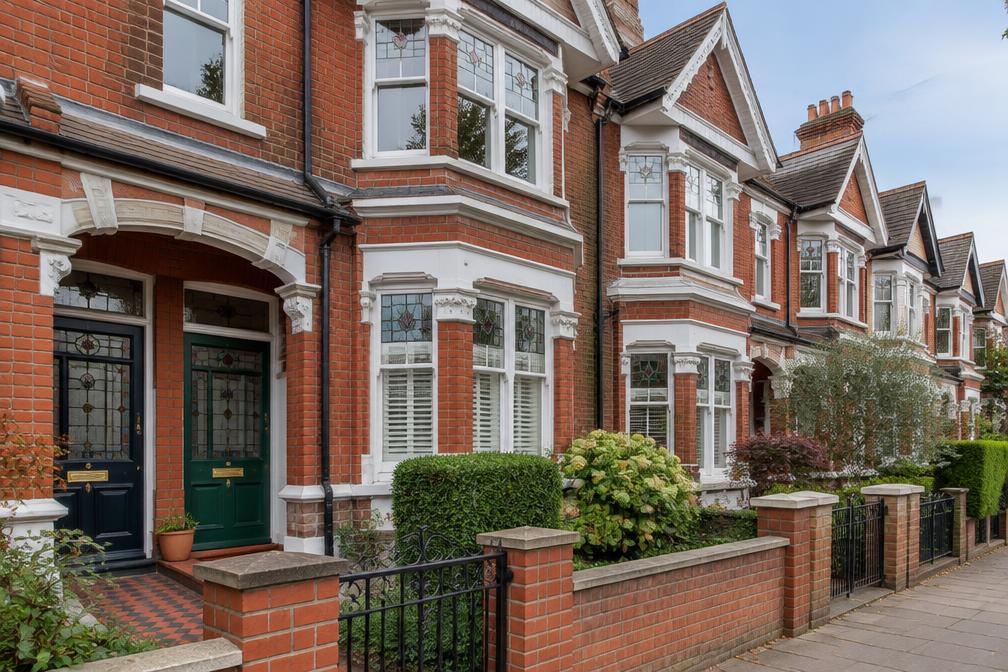
East Ham is a busy, well-connected part of Newham with a vibrant high street and long streets of Victorian and Edwardian terraced houses. House prices here are among the more accessible in the borough, which makes improving an existing home an attractive option.
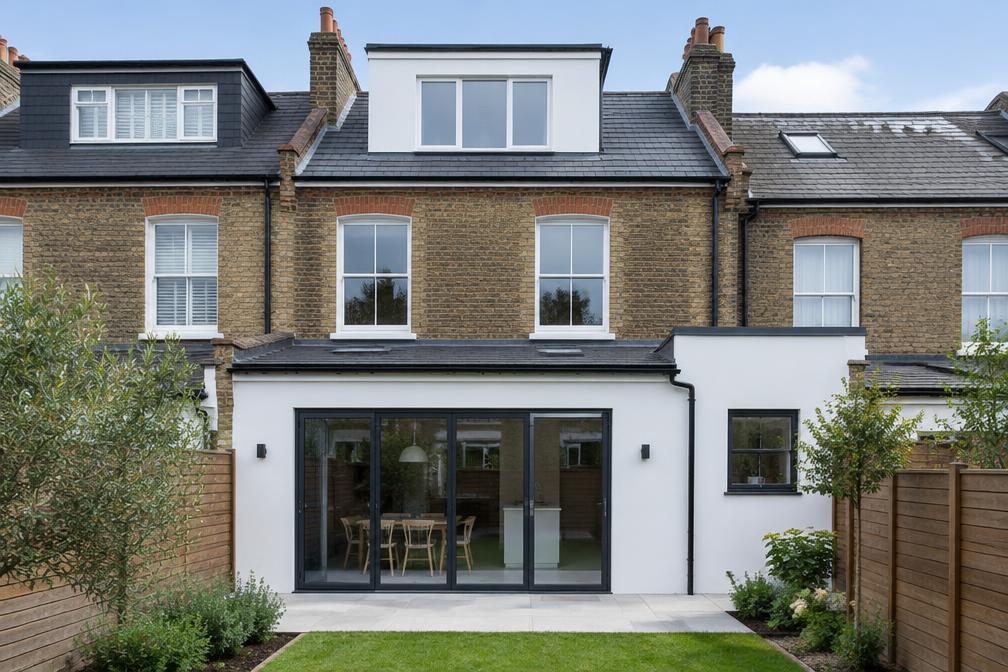
As an AEC (Architecture, Engineering and Construction) consultancy, Diagram X supports East Ham owners with rear extensions, loft conversions and practical reconfiguration of family houses.
Planning in East Ham
East Ham has its own conservation area, and parts of the high street and surrounding streets are covered by wider borough policies. Both can affect shopfronts, front elevations and changes of use.
For most homes, a well-prepared householder application is the usual route. We check designations and planning history first so the proposal is realistic from the outset.
Refurbishing in East Ham
East Ham's terraces often have small rear rooms and dated layouts. Opening up the ground floor and adding a rear extension can transform everyday living.
A confidently modern result is always the starting assumption. We keep the design simple, well-lit and durable, matched to the structure and the budget.
Construction in East Ham
Closely spaced terraces need careful planning of access, storage and working hours. We advise on party wall notices and keep neighbours informed.
Coordinated drawings and structural design reduce uncertainty for builders, which helps keep projects on programme and within budget.
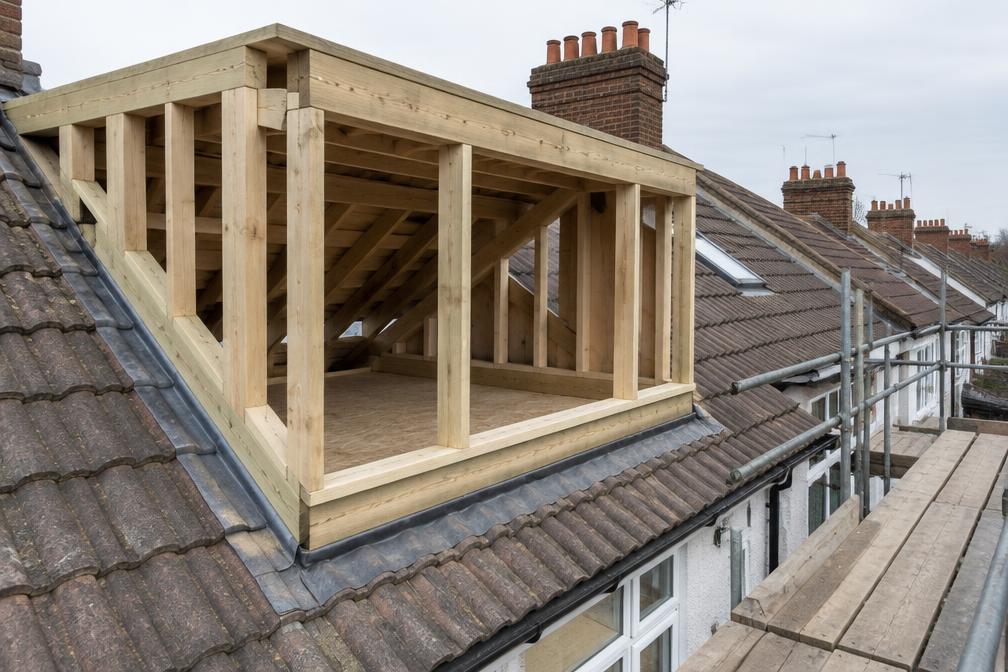
Planning an East Ham Property Project?
Learn more about how Diagram X supports homeowners with extensions, refurbishments and listed building work.
Property Services