Areas / Dalston
Architects and Engineers in Dalston
Contemporary architecture and engineering for Victorian and Edwardian high-street buildings in Dalston, from first feasibility to a finished project.
Living and Building in Dalston
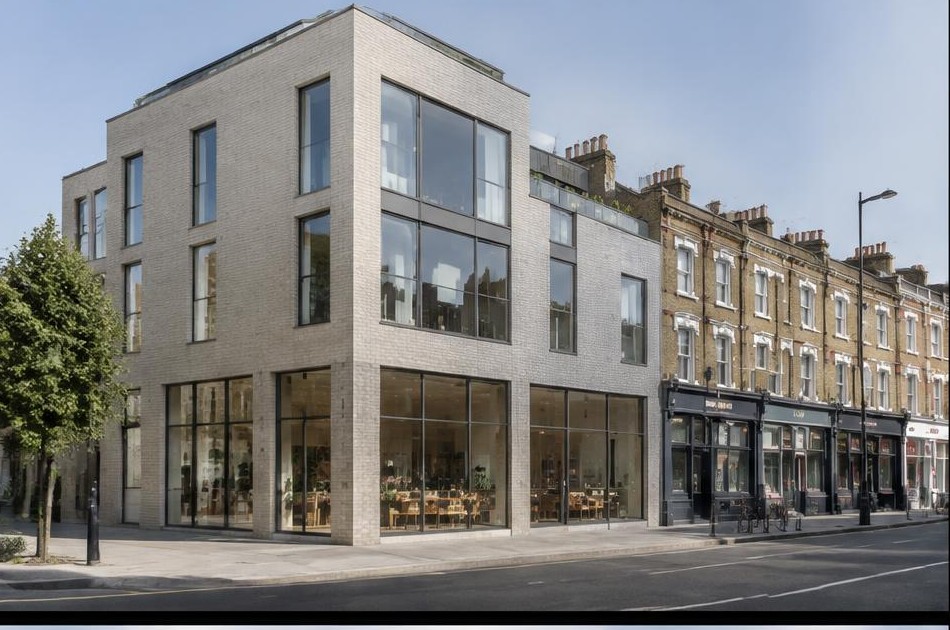
Dalston's conservation area, designated only in 2016, is centred on Kingsland High Street, which follows the route of the Roman Ermine Street, one of the oldest roads in Britain. Much of today's building fabric is Victorian and Edwardian, shaped by the arrival of Kingsland Station in 1850 and Dalston Junction Station in 1865.
Diagram X brings AEC (Architecture, Engineering, and Construction) together to work within Dalston's genuinely layered history, Roman route, Victorian railway-era terraces, and the busy market streets around Ridley Road, delivering contemporary design that respects this long continuity rather than treating the area as a blank canvas.
Planning in Dalston
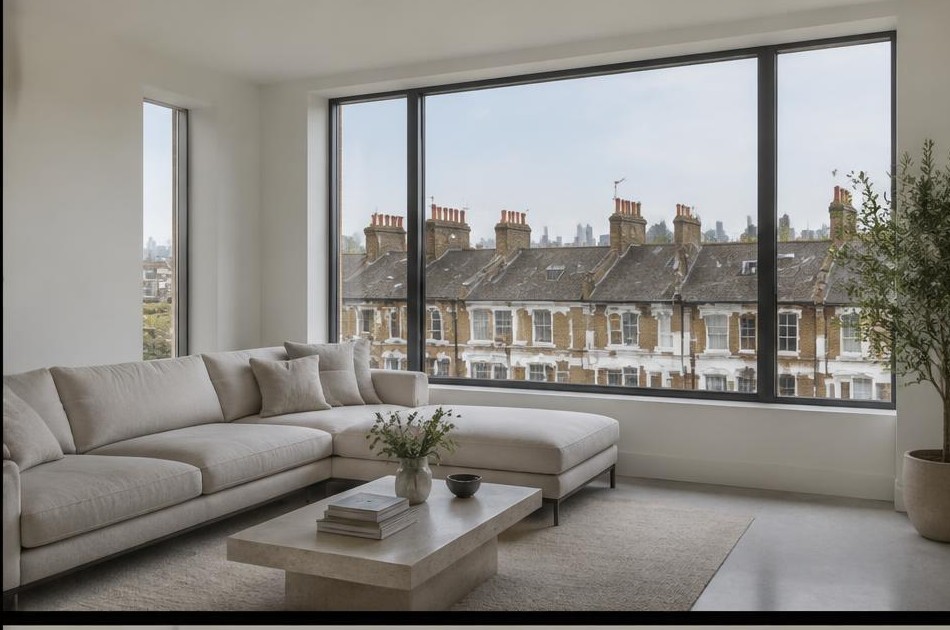
Dalston's conservation area, one of Hackney's most recently designated, protects its Victorian and Edwardian building fabric along Kingsland High Street. A separate Article 4 direction covers Ridley Road specifically, removing permitted development rights for changing commercial or business premises to residential use without full planning permission.
Diagram X checks which of Dalston's overlapping designations actually applies, conservation area, the Ridley Road Article 4, or both, before proposing a route, since a change-of-use scheme here follows a genuinely different planning path to a straightforward residential extension.
Refurbishing in Dalston
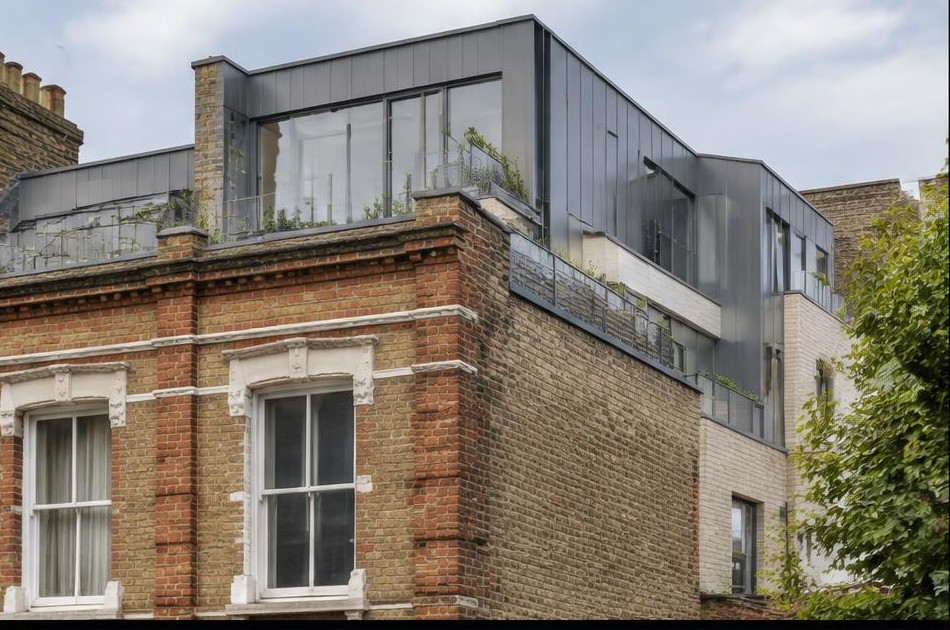
Dalston's Victorian and Edwardian buildings, many originally built as shops and businesses with living space behind or above, often carry awkward internal subdivisions and services that reflect decades of mixed commercial and residential use rather than one original design intent. We survey this history carefully before any design begins.
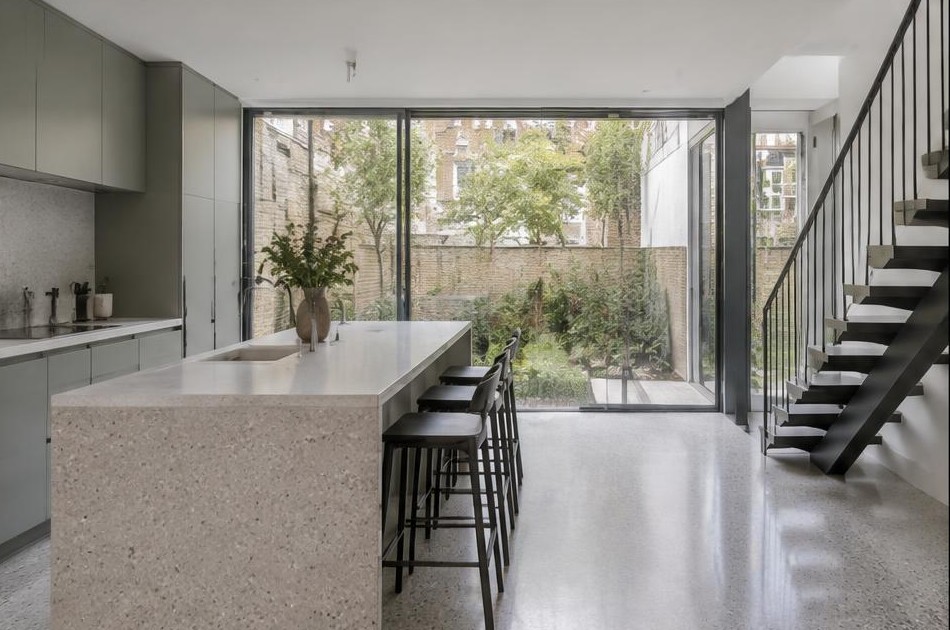
That clarity opens up genuine scope for something confidently modern. Open-plan reconfiguration, honest materials, and pared-back detailing suit Dalston's mixed-use building stock well, bringing a home or workspace firmly into the present while the Victorian or Edwardian frontage continues to anchor the street.
Construction in Dalston
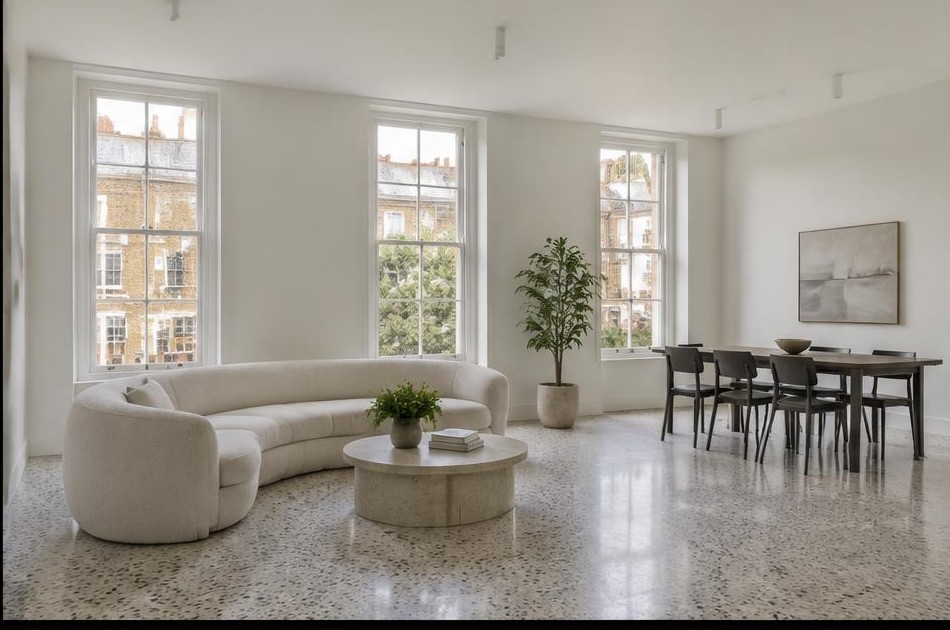
Construction here means navigating busy commercial streets around Ridley Road market, managing access and deliveries alongside dense pedestrian footfall, and working within a building stock that often mixes commercial ground floors with residential space above.
Diagram X plans access, deliveries, and structural sequencing around these realities from day one, coordinating with neighbouring businesses and residents, so a project keeps moving through one of Hackney's busiest and most commercially active streets.
Planning a Dalston Property Project?
Learn more about how Diagram X supports homeowners with extensions, refurbishments and listed building work.
Property Services