Areas / Dagenham Heathway
Architects and Engineers in Dagenham Heathway
Local knowledge of Dagenham Heathway, from first feasibility conversation through to a finished project.
Living and Building in Dagenham Heathway
Dagenham Heathway is a local centre on the District line, surrounded by interwar housing from the Becontree estate. Its shops and station make it a convenient base for local owners.
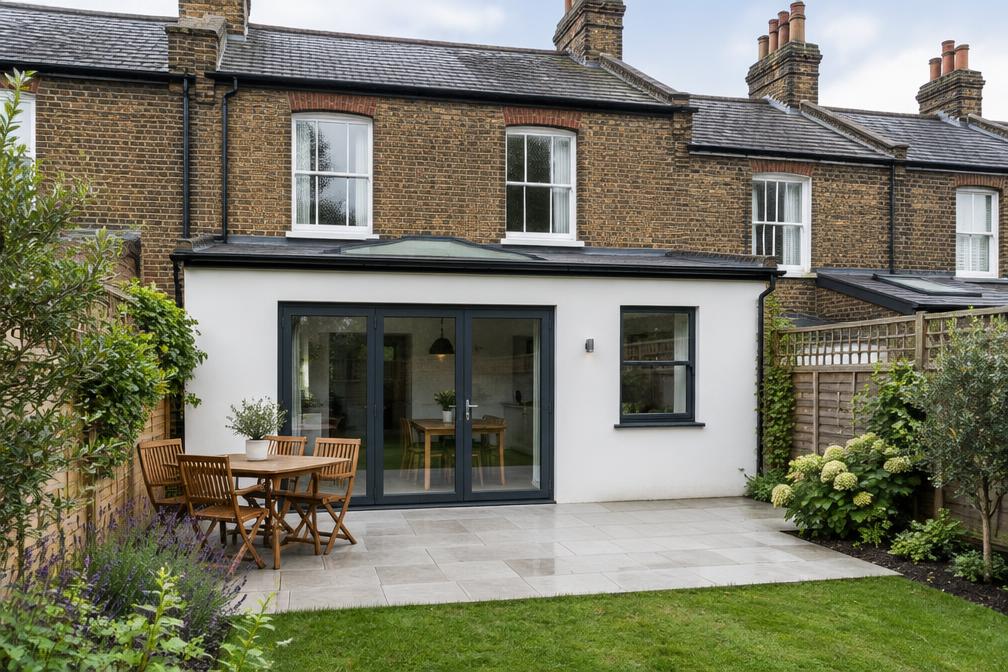
As an AEC (Architecture, Engineering and Construction) consultancy, Diagram X supports owners with extensions, lofts, flat refurbishments and small shopfront or interior projects.
Planning in Dagenham Heathway
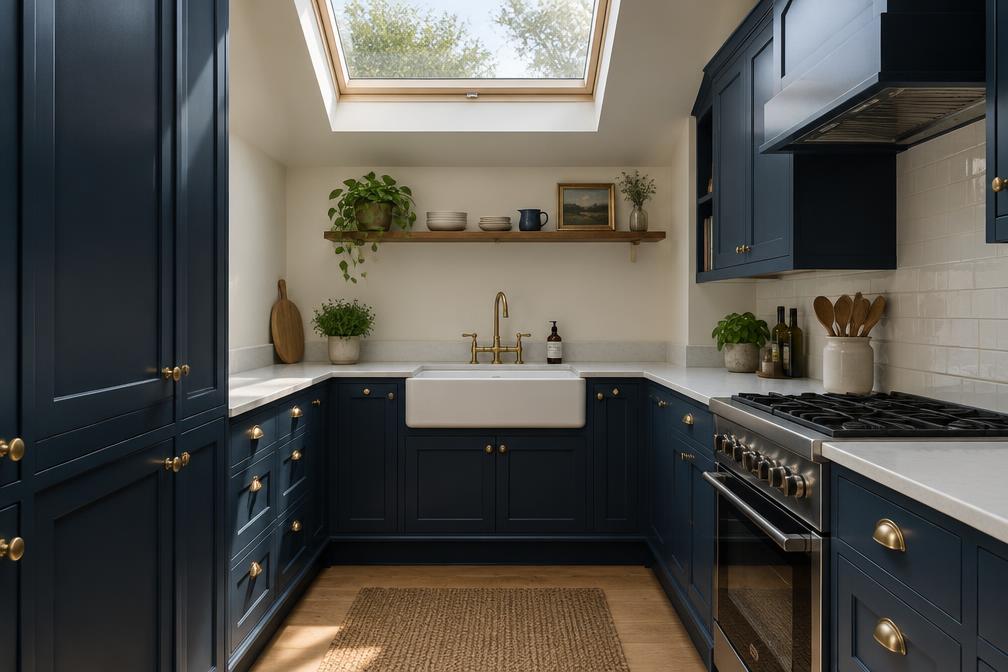
Homes near the Heathway may fall within the Becontree heritage area, where the council has made an Article 4 direction on porches. We confirm the current position for each property.
Shopfronts and changes of use have their own controls. We check these early and prepare clear applications.
Refurbishing in Dagenham Heathway
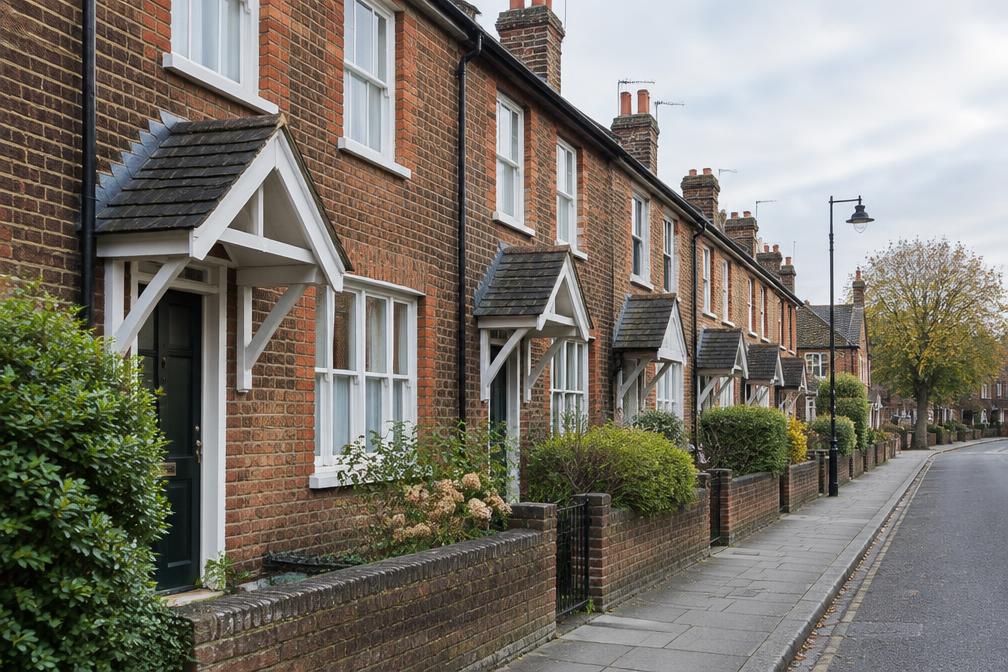
Interwar houses near the Heathway benefit from better insulation, reworked layouts and improved links to the garden.
A confidently modern result is always the starting assumption. We keep detailing simple and robust.
Construction in Dagenham Heathway
Close to a local centre, access and deliveries need extra care. We plan these early.
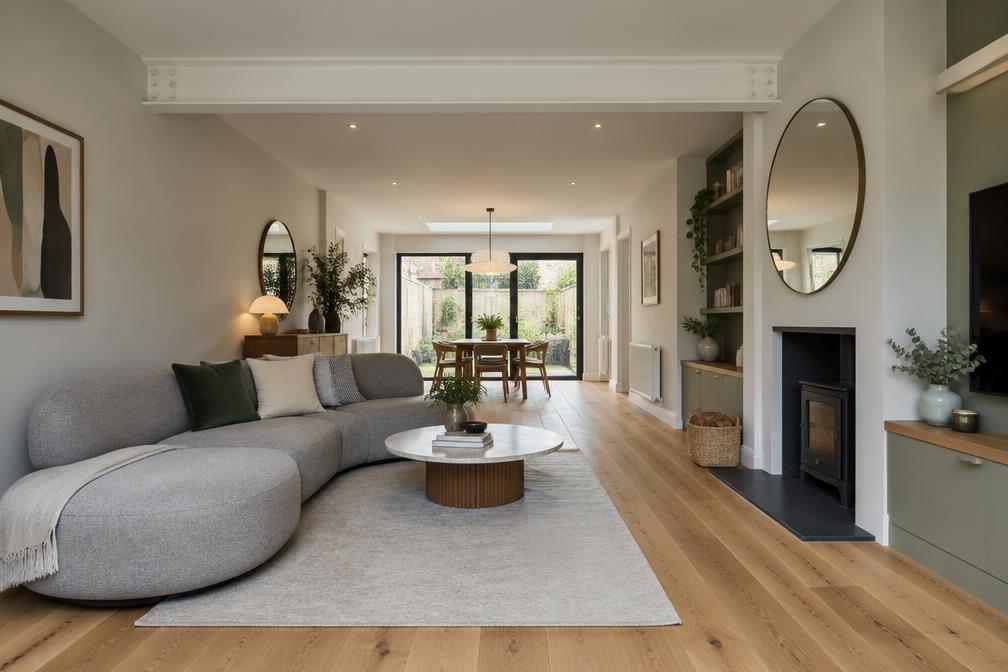
Coordinated drawings and structural design reduce uncertainty and help keep projects within budget.
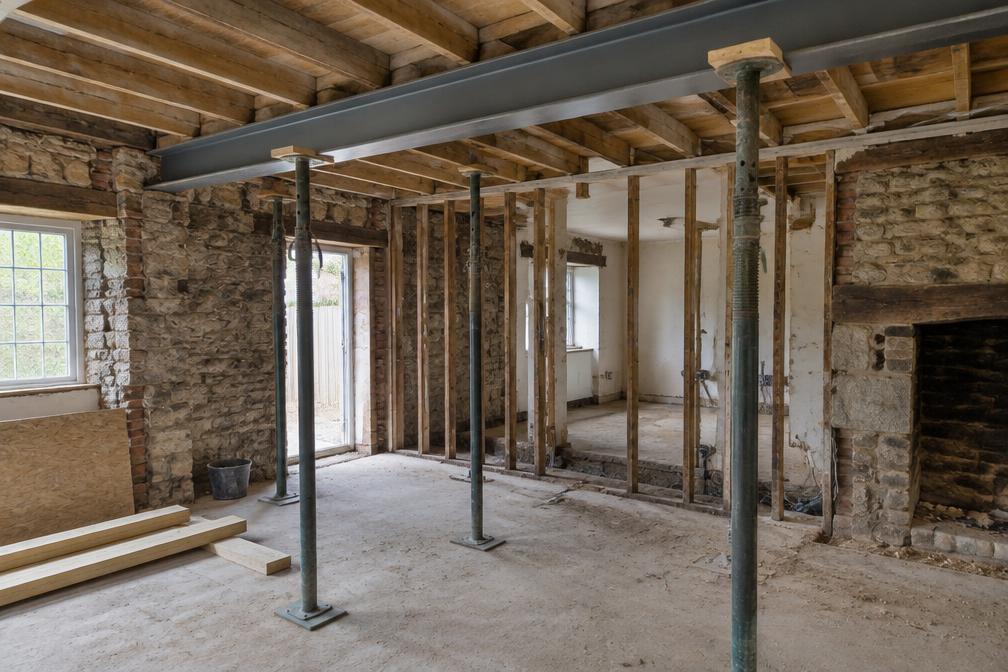
Planning a Dagenham Heathway Property Project?
Learn more about how Diagram X supports homeowners with extensions, refurbishments and listed building work.
Property Services