Areas / Dagenham
Architects and Engineers in Dagenham
Local knowledge of Dagenham, from first feasibility conversation through to a finished project.
Living and Building in Dagenham
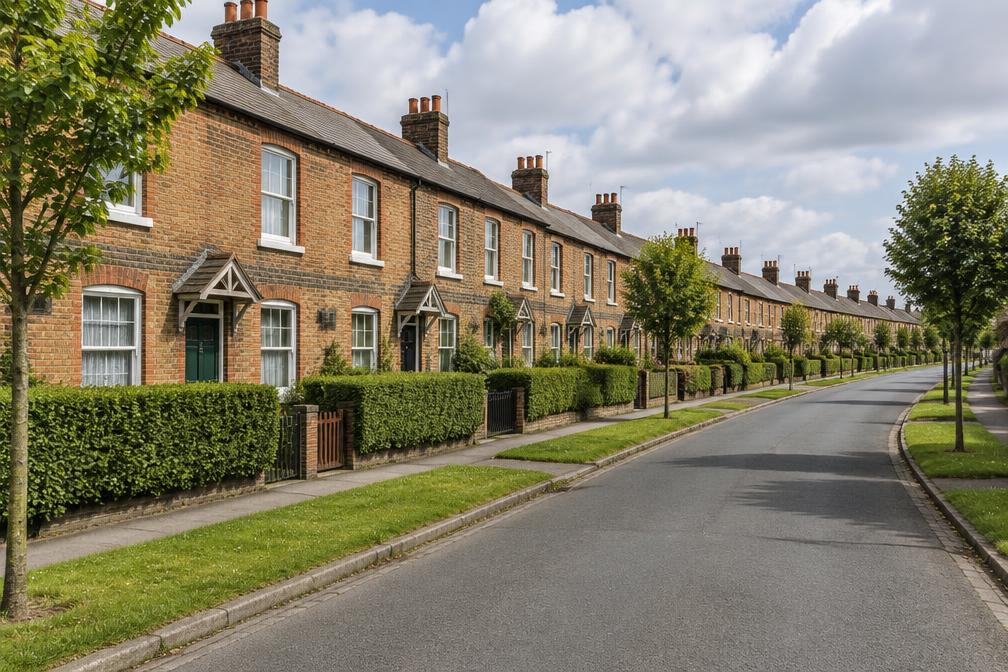
Dagenham combines the historic Dagenham Village with large areas of interwar housing from the Becontree estate. Streets of sturdy houses with front and rear gardens define much of the area.
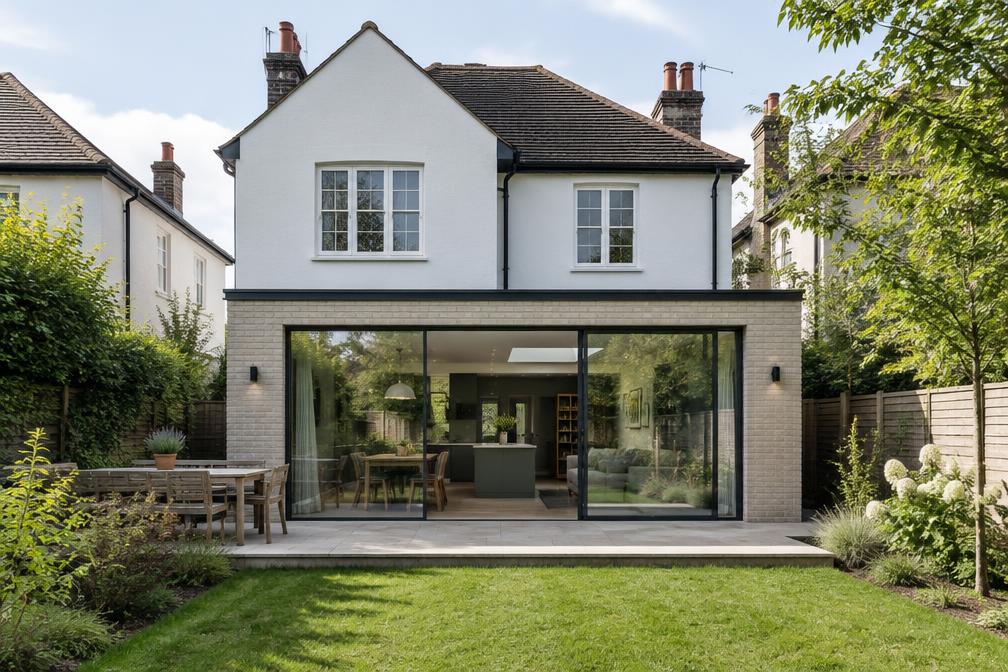
Diagram X is an AEC (Architecture, Engineering and Construction) consultancy, so we can guide Dagenham owners through extensions, loft conversions and improvement of family houses.
Planning in Dagenham
Dagenham Village is a conservation area, and the Becontree heritage area is covered by a council Article 4 direction on porches. Both affect what can be done to the front of a house.
We confirm the current status of each property first, then prepare a clear application where one is needed.
Refurbishing in Dagenham
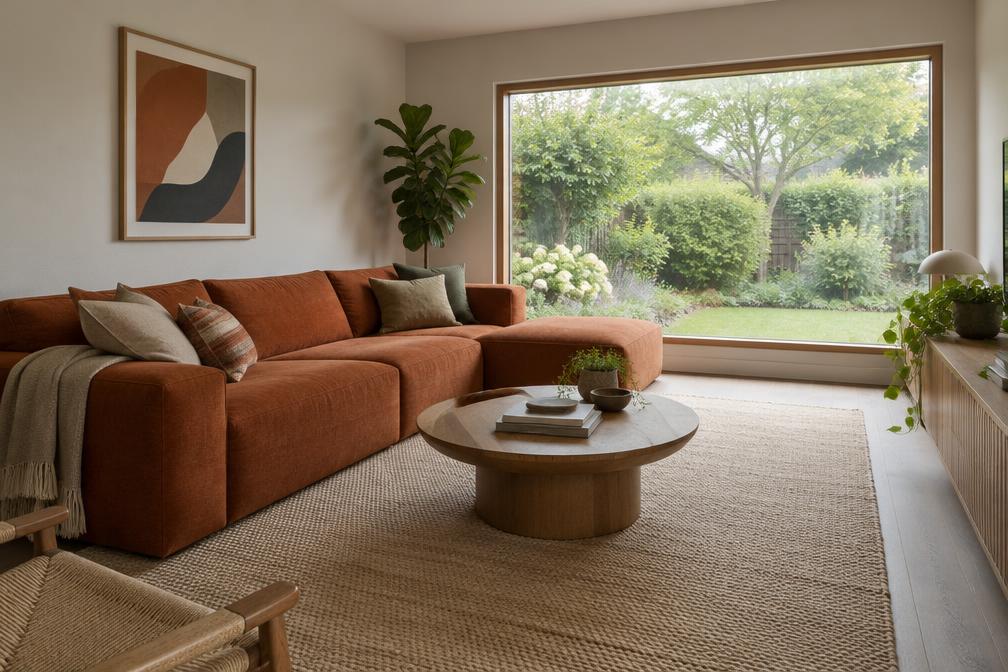
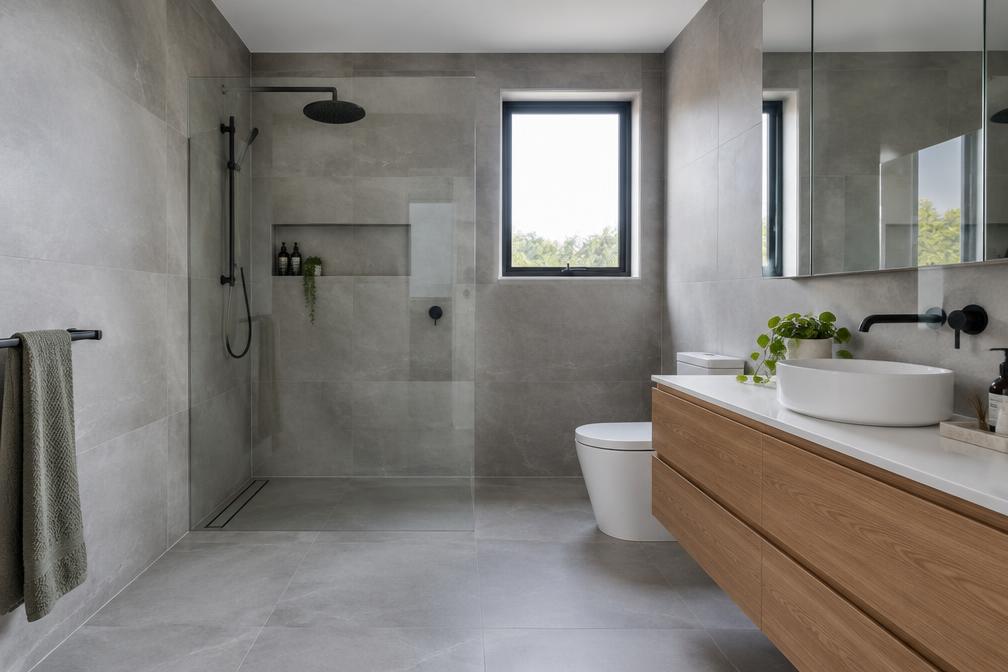
Becontree-era houses were built simply, with small rooms and limited insulation. Thoughtful reworking can transform them.
A confidently modern result is always the starting assumption. We concentrate change at the rear and inside, where it is easiest to achieve.
Construction in Dagenham
Work on long residential streets needs sensitive planning of access and storage. We organise the site to limit disruption.
Coordinated architectural and structural information supports accurate pricing and a smoother build.
Planning a Dagenham Property Project?
Learn more about how Diagram X supports homeowners with extensions, refurbishments and listed building work.
Property Services