Areas / Custom House
Architects and Engineers in Custom House
Local knowledge of Custom House, from first feasibility conversation through to a finished project.
Living and Building in Custom House
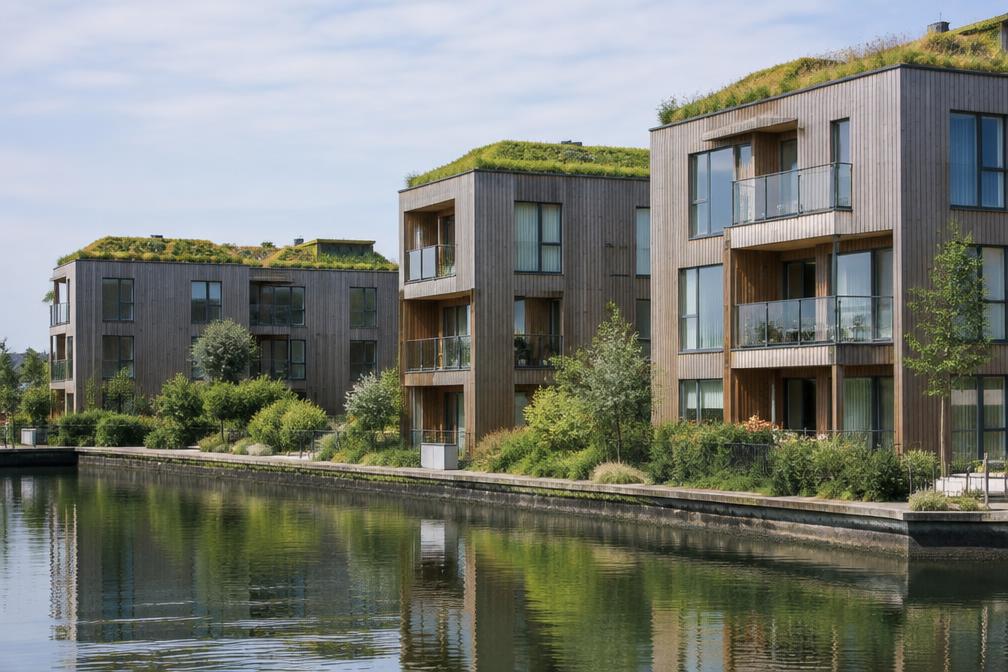
Custom House lies in Newham's Royal Docks area and is served by the Elizabeth line and DLR. It combines older housing with newer development, and improved connections have increased interest in the area.
Diagram X is an AEC (Architecture, Engineering and Construction) consultancy, and for Custom House owners we offer practical support for refurbishments, extensions and small conversions.
Planning in Custom House
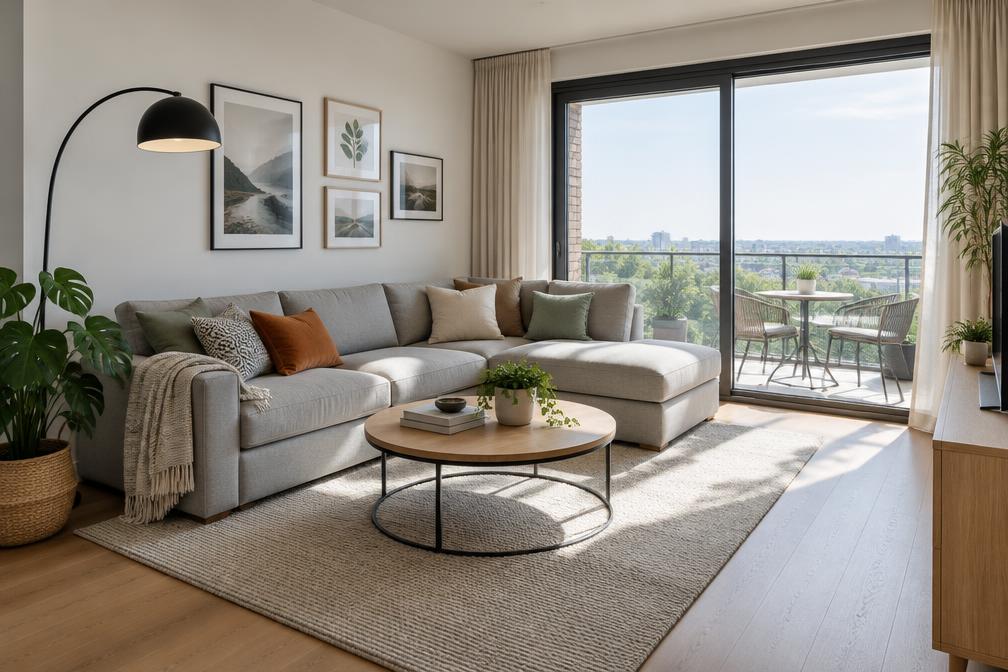
Planning around the Royal Docks is shaped by regeneration policy. We check the current position for each property and any area-wide guidance before advising.
Individual homes usually follow the standard householder route. We prepare clear drawings and supporting information.
Refurbishing in Custom House
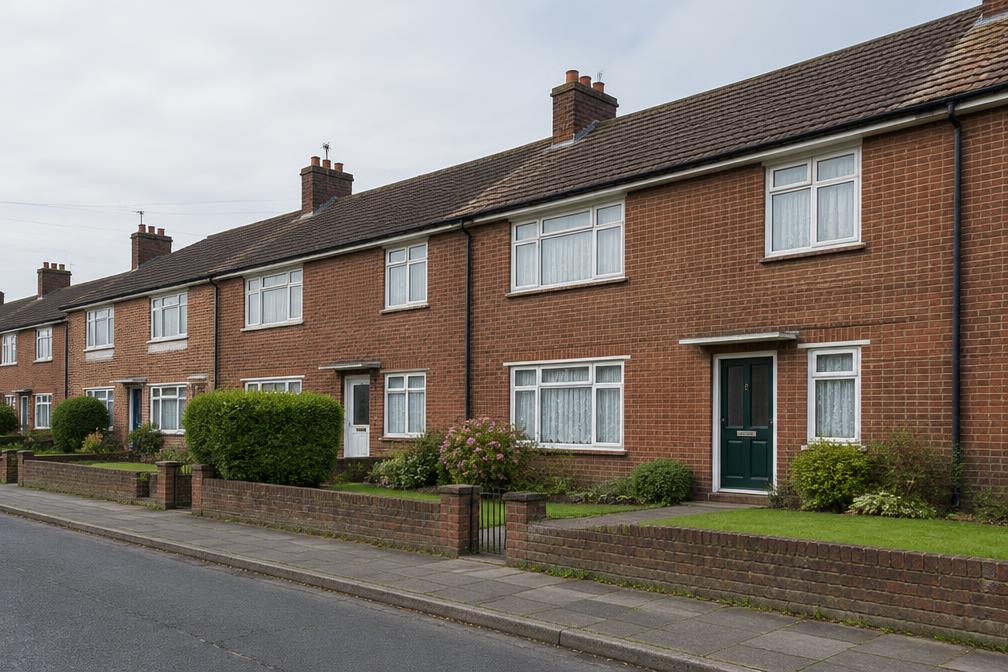
Many Custom House homes benefit from better insulation, efficient services and reworked layouts that suit modern life.
A confidently modern result is always the starting assumption. We keep the design efficient and the detailing simple.
Construction in Custom House
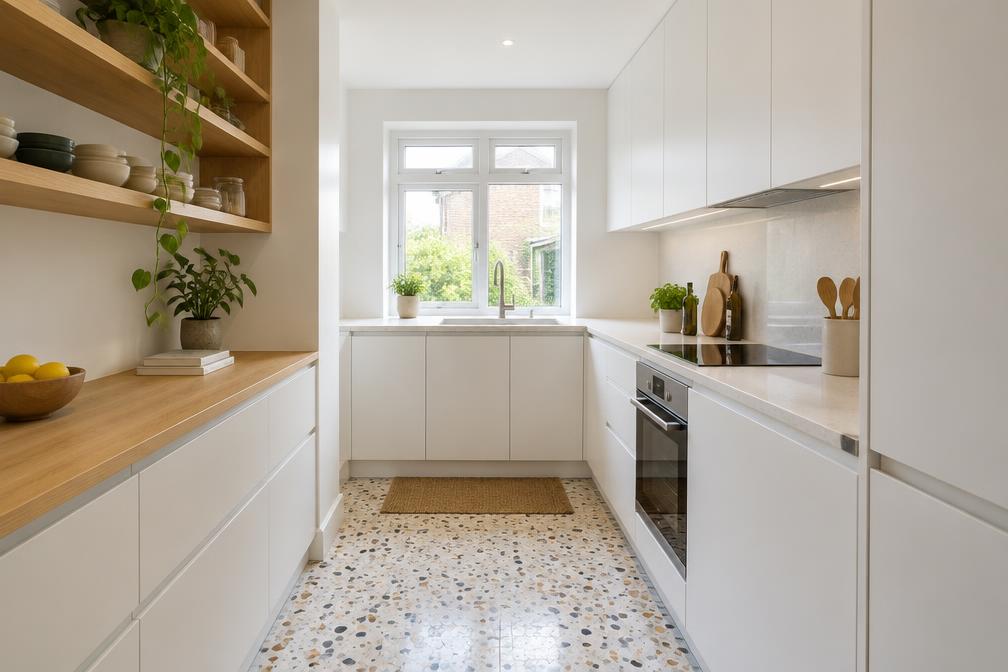
Sites near the docks can involve limited access and busy roads. We plan deliveries and working hours carefully.
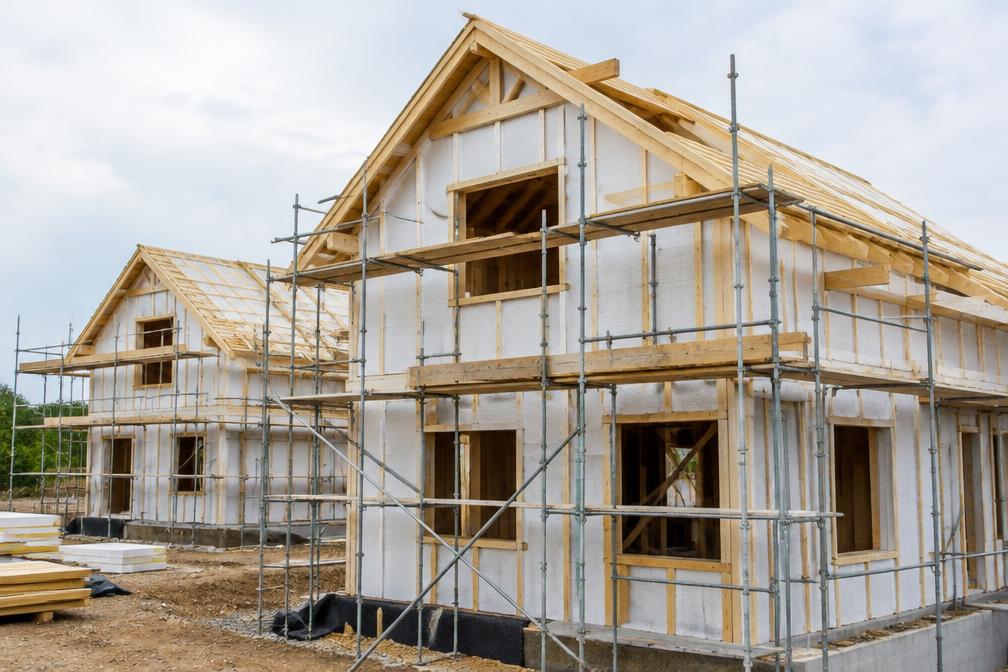
Our coordinated service gives builders complete information, supporting reliable pricing and a smooth build.
Planning a Custom House Property Project?
Learn more about how Diagram X supports homeowners with extensions, refurbishments and listed building work.
Property Services