Areas / Crouch End
Architects and Engineers in Crouch End
Local knowledge of Crouch End's Victorian and Edwardian townscape and its conservation area, from first feasibility conversation through to a finished project.
Living and Building in Crouch End
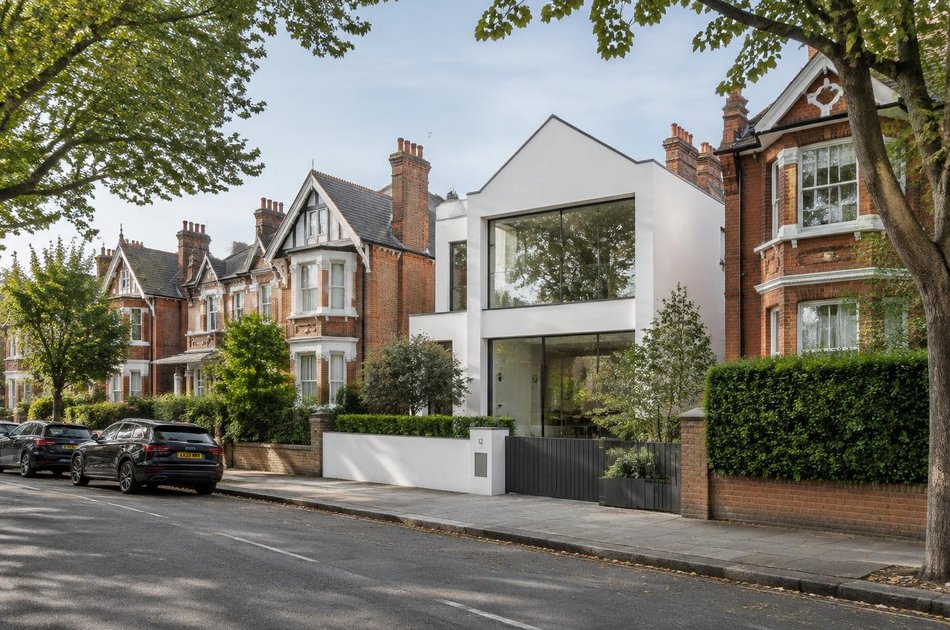
Crouch End grew up around its Broadway as Victorian and Edwardian terraces and villas spread across the former Hornsey countryside, its skyline marked by a clock tower of 1895.
Diagram X brings AEC (Architecture, Engineering and Construction) together for homeowners across streets that mix substantial villas with compact terraces.
Planning in Crouch End
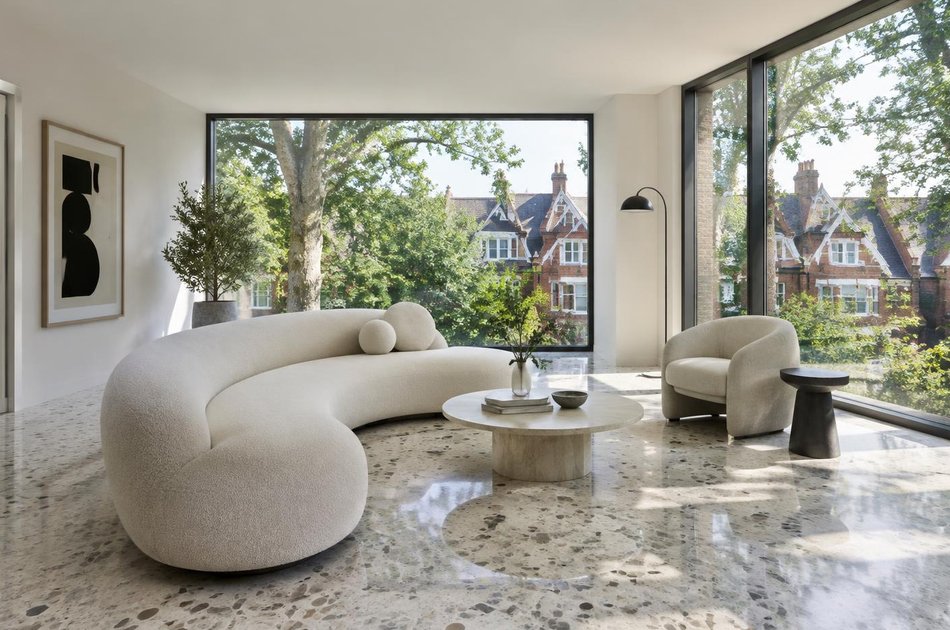
The Crouch End Conservation Area, designated in 1974 and covering around 94 hectares, protects the town centre and the streets radiating from it, and includes several listed buildings.
Haringey's window-and-door Article 4 directions do not apply here, but conservation area rules still govern demolition, trees and many external alterations.
Refurbishing in Crouch End
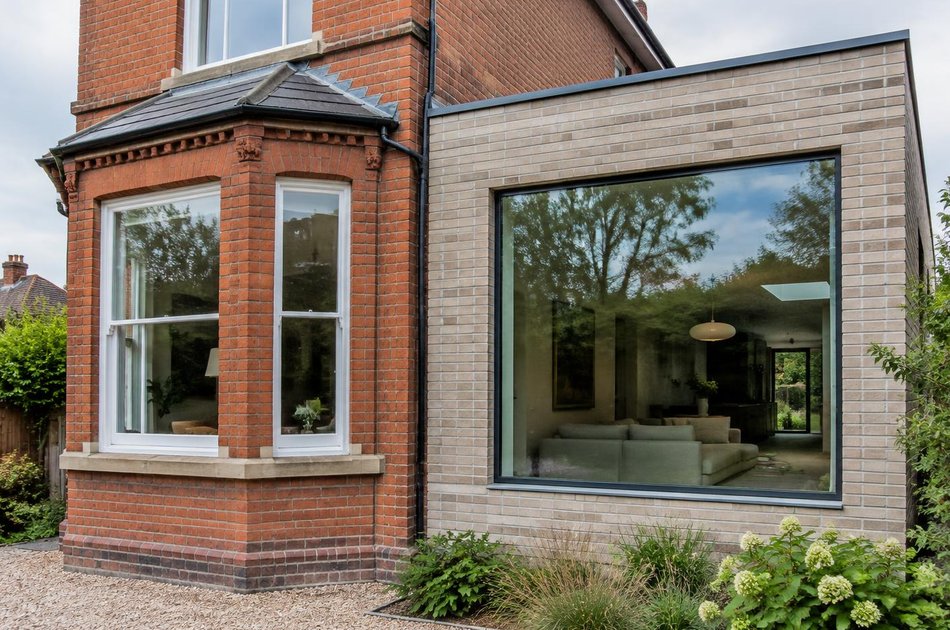
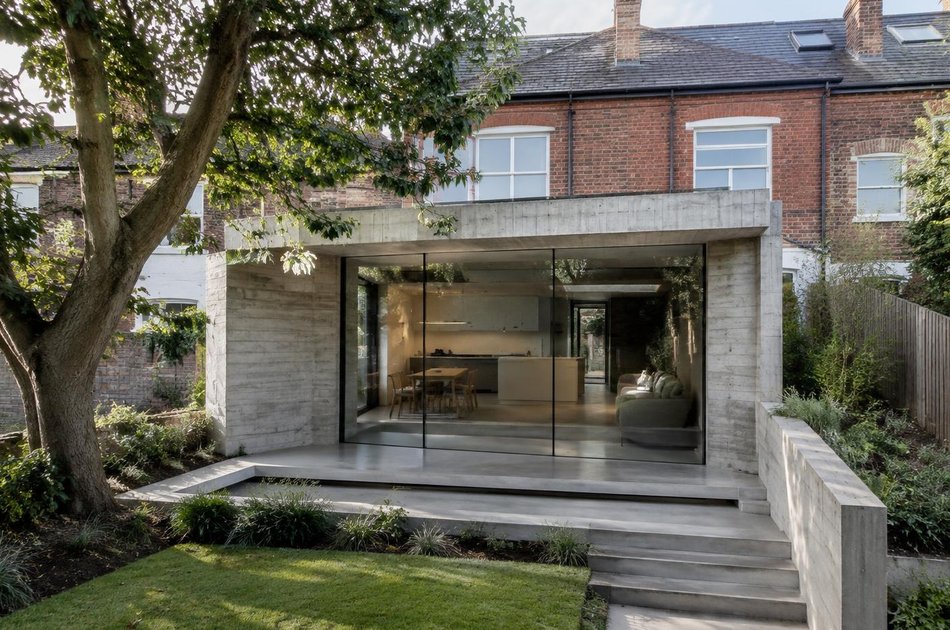
Behind Victorian and Edwardian facades, most interiors have had little meaningful updating in decades, so refurbishment starts from open, light-filled layouts and modern performance.
A genuinely worthwhile period feature earns its place when retained, but a confidently modern result inside is always the starting assumption.
Construction in Crouch End
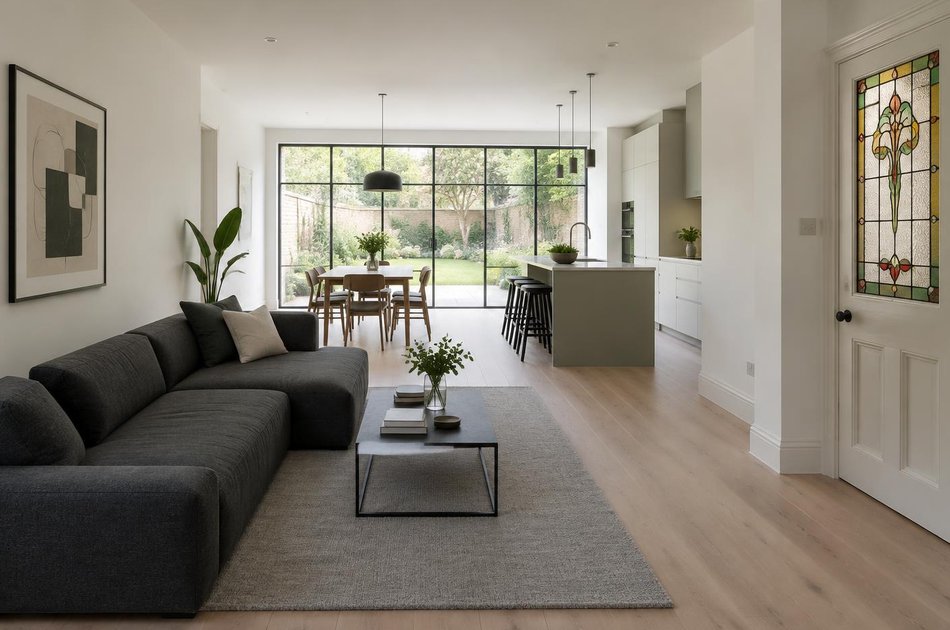
Sloping plots, mature trees and closely built terraces demand careful sequencing, and party wall agreements are routine.
We plan for these from the outset, so Crouch End's protected character and its individual homes are both well served.
Planning a Crouch End Property Project?
Learn more about how Diagram X supports homeowners with extensions, refurbishments and listed building work.
Property Services