Areas / Coombe
Architects and Engineers in Coombe
Contemporary architecture and engineering for woodland mansions and garden homes in Coombe, from first feasibility to a finished project.
Living and Building in Coombe
Coombe's estate once belonged to the Earls of Spencer and later the 1st Duke of Cambridge, son of George III, its grounds only developed into roads and houses through the Victorian and early 20th century.
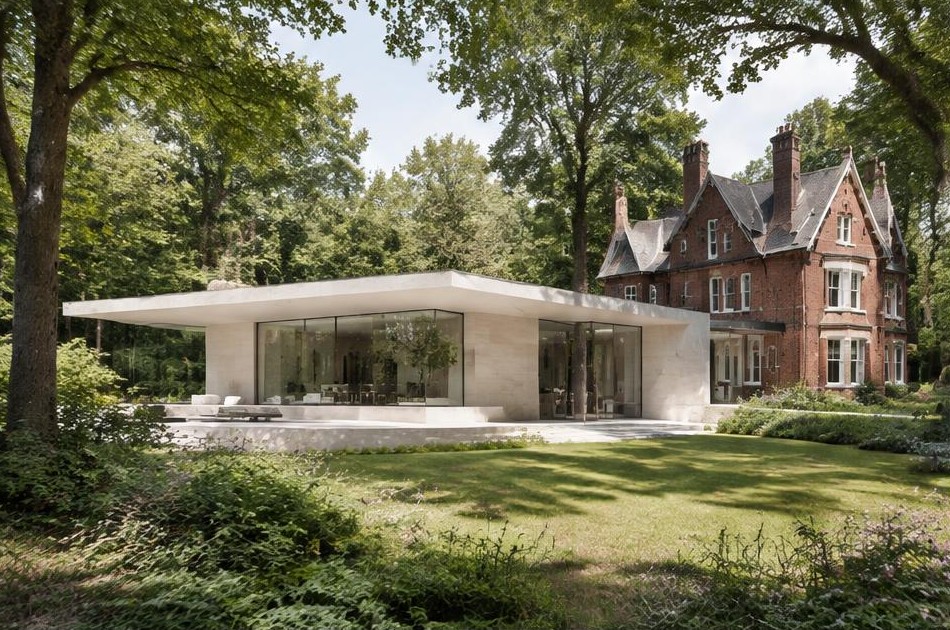
Diagram X brings genuinely modern AEC (Architecture, Engineering, and Construction) into one of London's most prestigious enclaves, where mansions by architect George Devey sit within mature woodland across the Coombe Wood and Coombe Hill conservation areas.
Planning in Coombe
The Coombe Wood conservation area protects a rare semi-rural layout of Victorian and early 20th-century roads and properties within a triangle of open land, while Coombe Hill protects mansions set within mature woodland designed with equal care.
Diagram X designs each scheme to respect this particular balance of grand architecture and landscape setting.
Refurbishing in Coombe
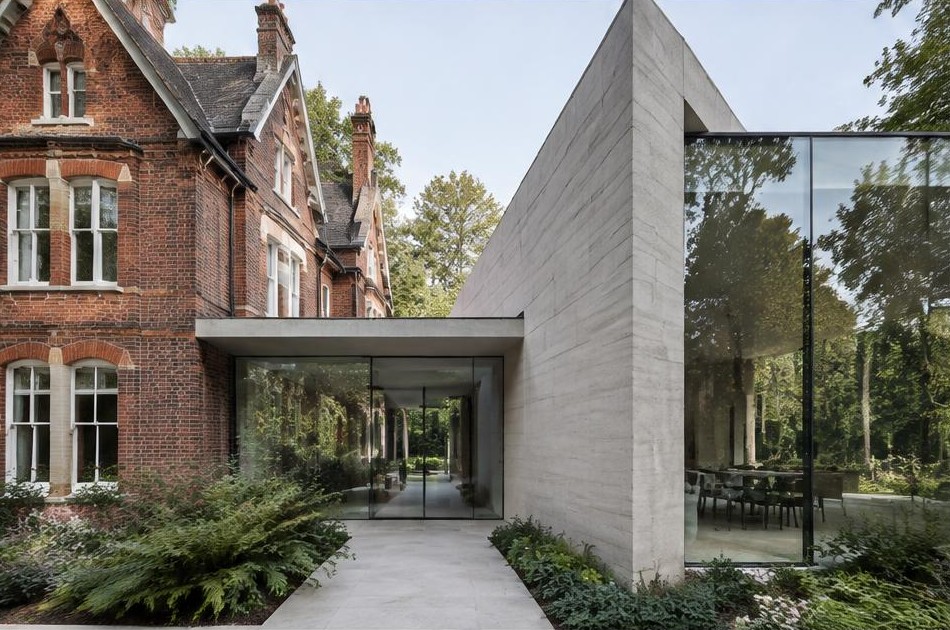
Behind Victorian and early 20th-century mansion facades,
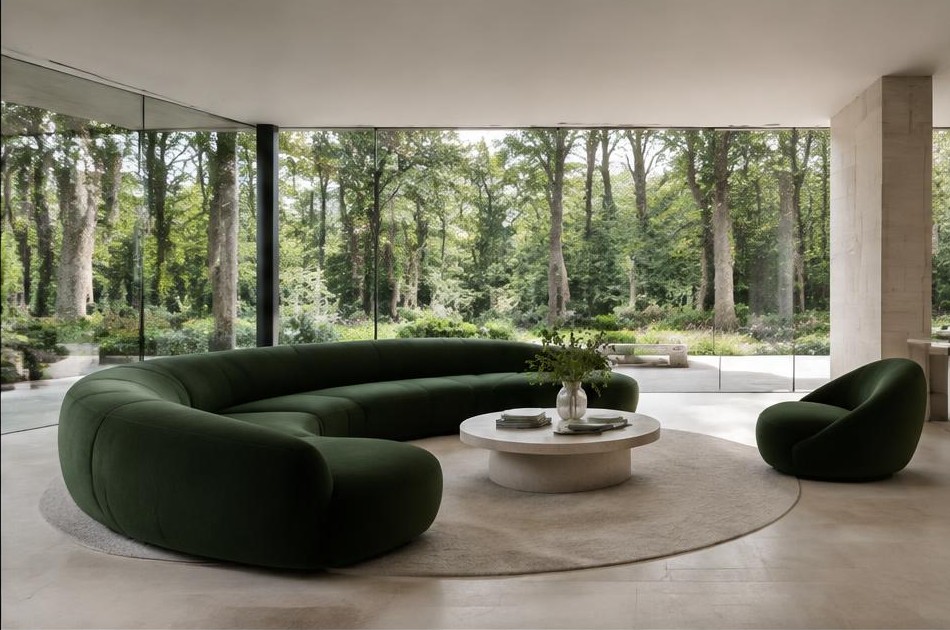
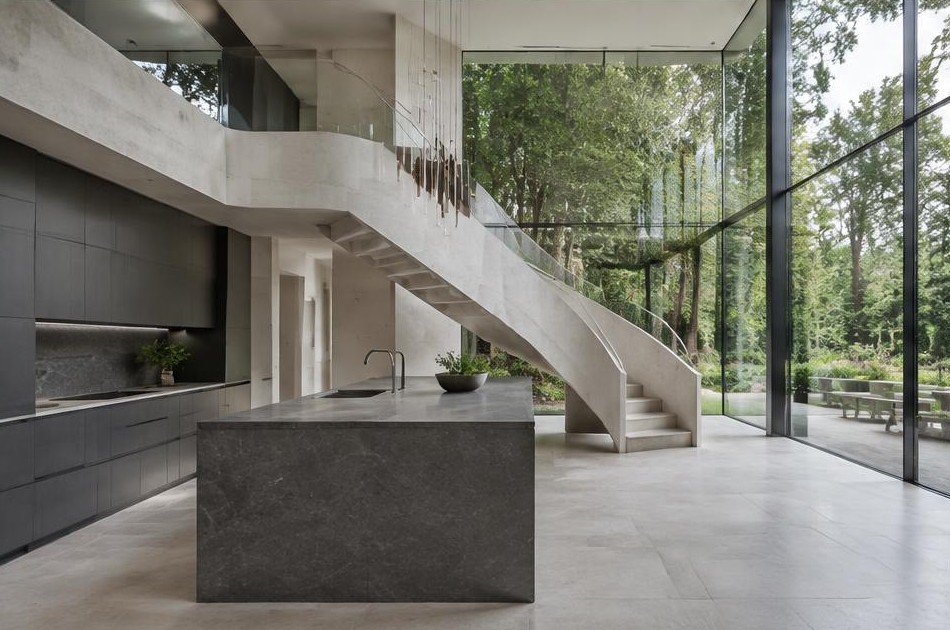
Diagram X strips back dated, compartmentalised layouts in favour of open, minimalist interiors with honest materials and expansive glazing that frame Coombe's mature woodland setting. The historic frontage stays untouched, while the space behind it becomes something unmistakably contemporary.
Construction in Coombe
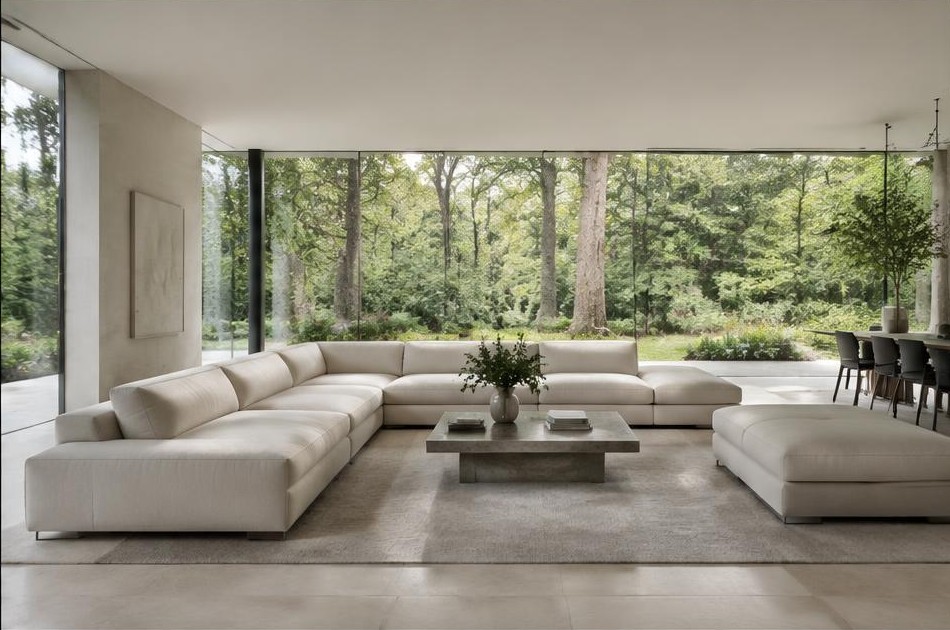
Mature tree protection, generous but sensitive plot development, and conservation area restrictions demand careful sequencing on nearly every scheme here.
Diagram X runs structural engineering, groundworks, and site logistics as one coordinated process, delivering ambitious new space while protecting Coombe's historic character.
Planning a Coombe Home Project?
Learn more about how Diagram X supports homeowners with extensions, refurbishments and listed building work.
Property Services