Areas / Colliers Wood
Architects and Engineers in Colliers Wood
Local knowledge of Colliers Wood's Wandle Valley heritage and its Victorian terraced streets, from first feasibility conversation through to a finished project.
Living and Building in Colliers Wood
Colliers Wood grew along the line of the Roman road Stane Street and beside the River Wandle, close to the site of Merton Priory, founded in 1114.
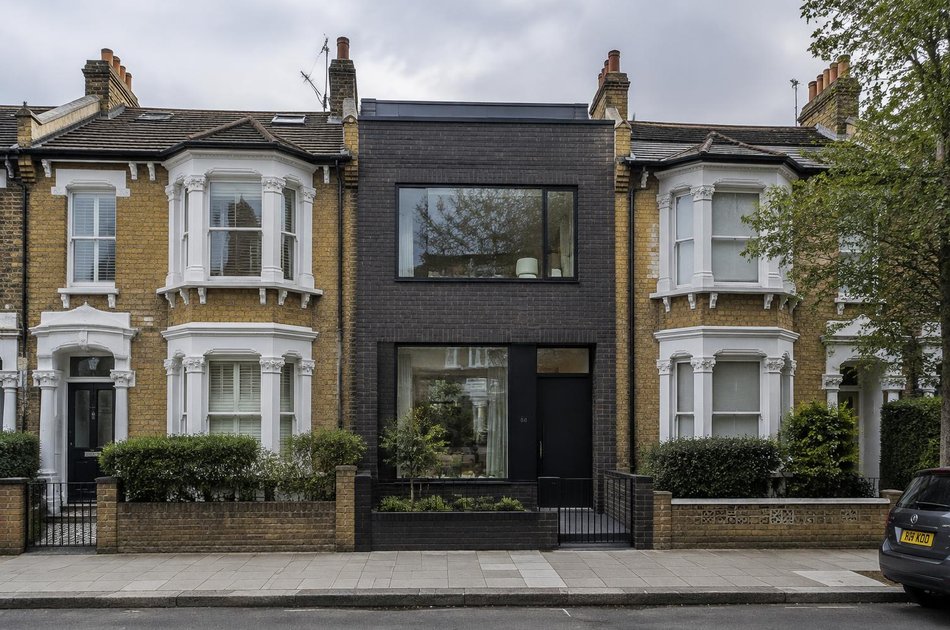
Diagram X brings AEC (Architecture, Engineering and Construction) together for homeowners across the late Victorian and Edwardian terraces that now fill most of its streets, a short walk from the Charles Holden-designed station of 1926.
Planning in Colliers Wood
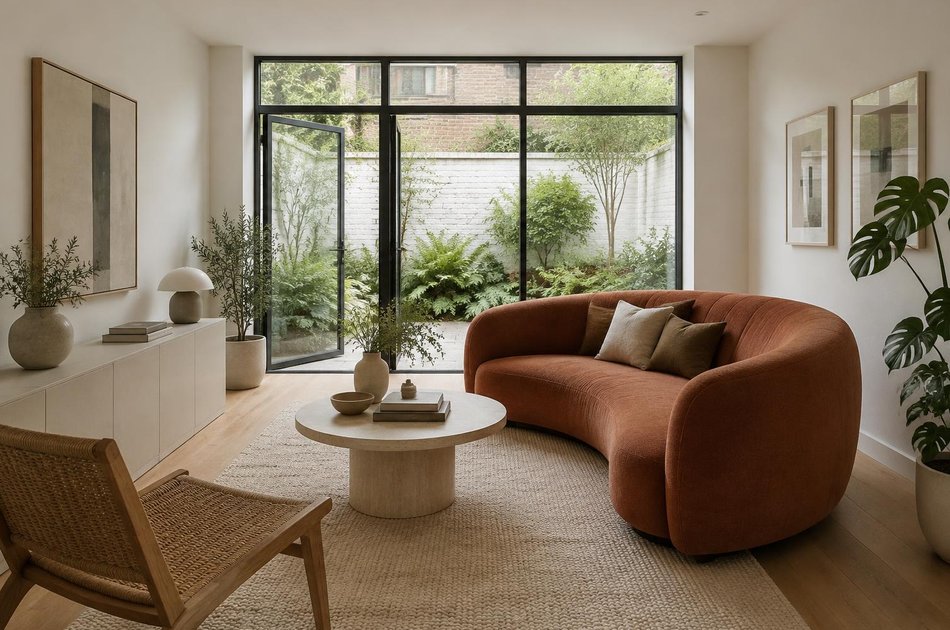
Planning in Colliers Wood is shaped by the Wandle Valley Conservation Area, designated in 1990, which covers the High Street frontages, Wandle Park and the Merton Priory site, where scheduled archaeology adds a further layer of consideration.
The 1966 tower opposite the station, long a local landmark, has been the subject of a redevelopment to create new homes, a reminder that heritage protection and large-scale change sit side by side here.
Refurbishing in Colliers Wood
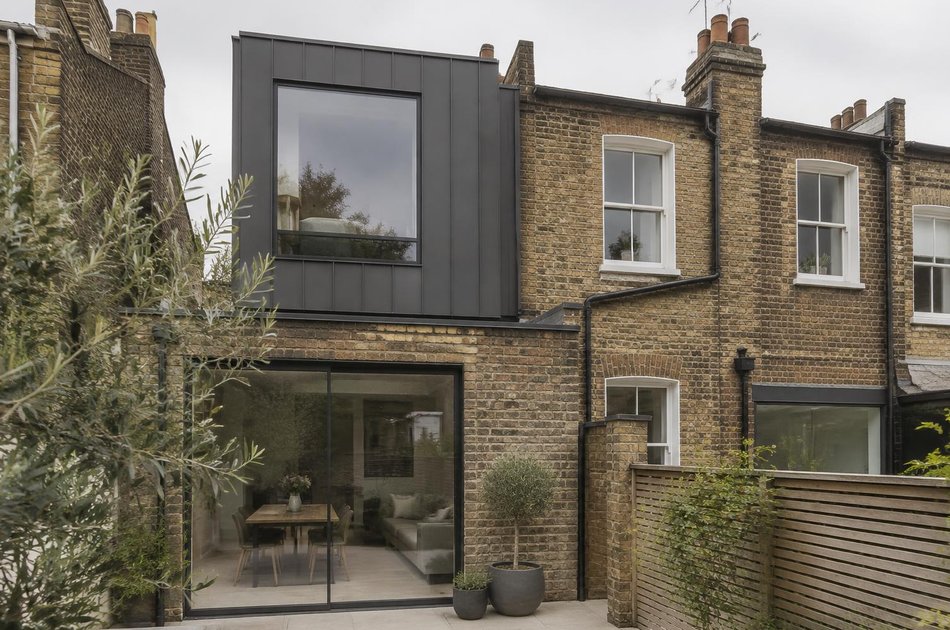
Across the area's two-storey Victorian and Edwardian terraces, most interiors have had little meaningful updating in decades, so refurbishment here starts from bringing a home's light, layout and performance properly up to modern standards.
A genuinely worthwhile period feature earns its place when it's retained, but a confidently modern result inside is always the starting assumption.
Construction in Colliers Wood
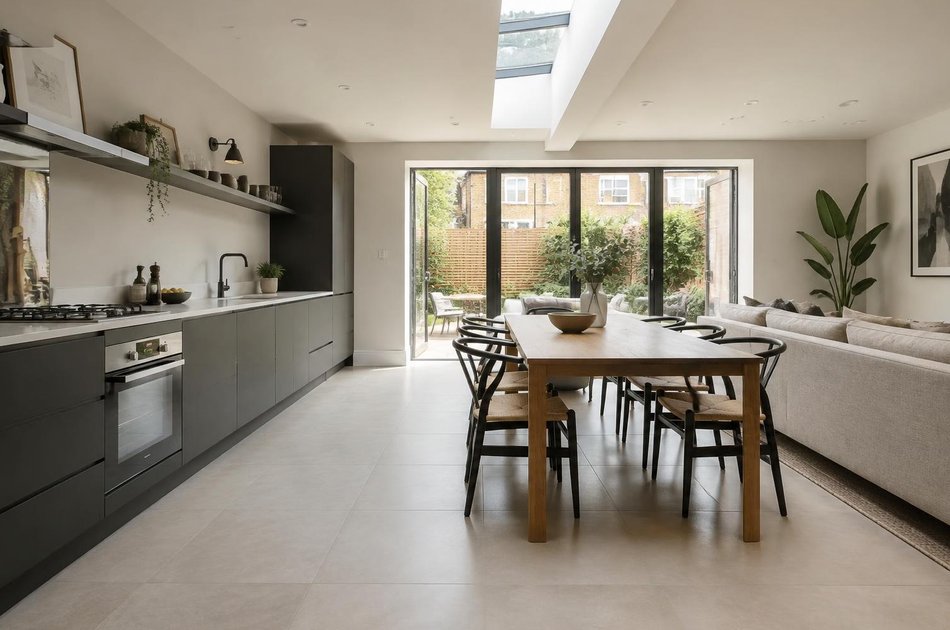
Construction in Colliers Wood benefits from understanding the area's closely built terraces, its flood-sensitive Wandle setting and the archaeological sensitivity near the Priory site, alongside the usual party wall agreements.
We plan for these from the outset, so Colliers Wood's layered history and its individual homes are both well served.
Planning a Colliers Wood Property Project?
Learn more about how Diagram X supports homeowners with extensions, refurbishments and listed building work.
Property Services