Areas / City of London
Architects and Engineers in the City of London
Contemporary architecture and engineering for office occupiers and landlords across the Square Mile, from first feasibility to a finished fit-out.
Working and Building in the City of London
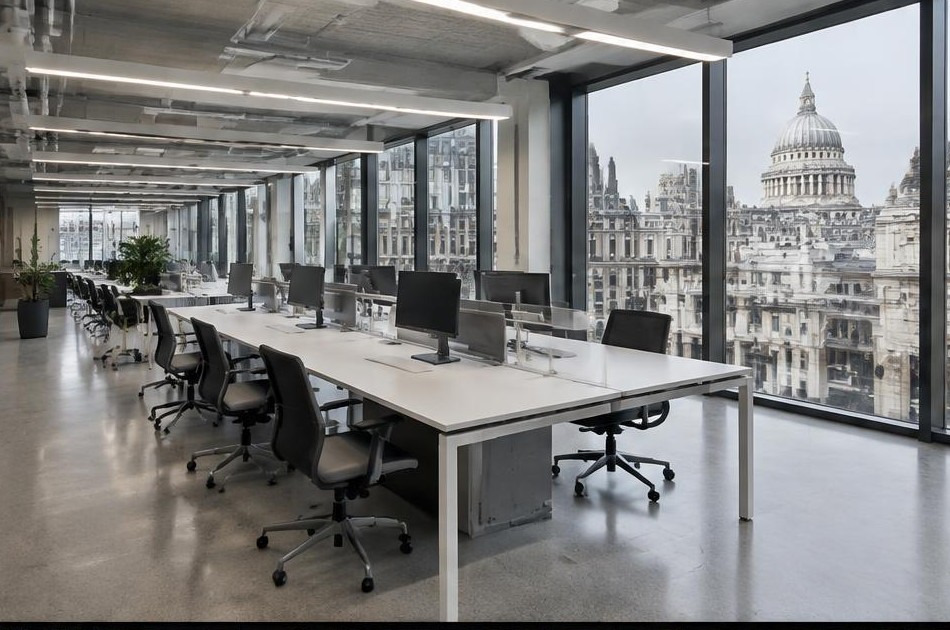
The City of London is overwhelmingly commercial, with 28 conservation areas and over 600 listed buildings packed into the Square Mile, from historic Wren churches to the Eastern Cluster's expanding skyline. A City of London Corporation Article 4 Direction removes the national permitted right to convert offices to residential use, keeping this an office-led market by design.
Diagram X brings AEC (Architecture, Engineering, and Construction) together for office occupiers and landlords across the City, from CAT A and CAT B fit-outs in modern towers to sensitive refurbishment of period buildings, delivering contemporary design suited to wherever a project sits in the Square Mile.
Planning in the City of London
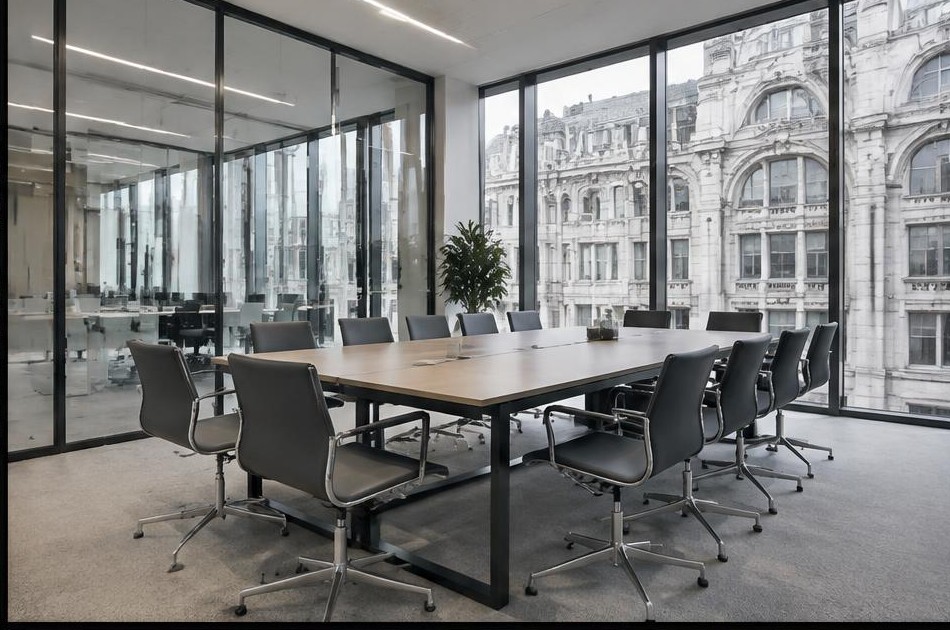
Tall buildings face fewer constraints in the City's Eastern Cluster, where business density is already greatest, while protected views of St Paul's Cathedral, the Tower of London, and the Monument make most other locations highly sensitive to height. The City's 28 conservation areas and dense concentration of listed buildings add further layers of consent for many schemes.
Diagram X establishes whether a building sits within the Eastern Cluster, under protected view constraints, or within a conservation area, since each carries a genuinely different planning route for fit-out or refurbishment work.
Refurbishing in the City of London
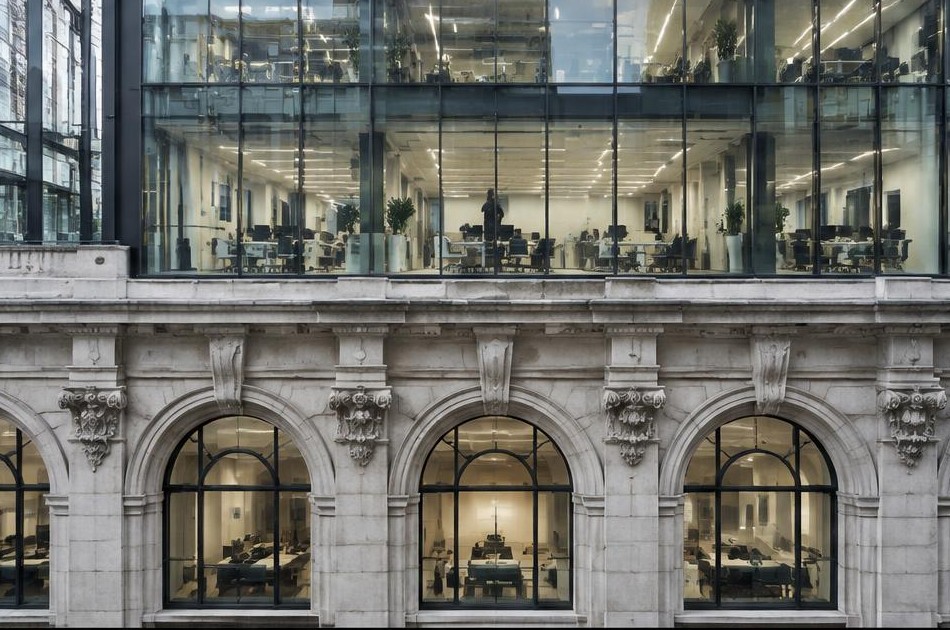
Many City office buildings sit behind historic facades, with panelled rooms, staircases, and heritage features that fit-out work must respect even as services and environmental performance are upgraded behind them. We assess a building's genuine structure and listing status before any design work begins.
That assessment shapes what each project can genuinely achieve. Reversible fit-outs and discreet servicing suit the City's listed and period office buildings well, while bolder, open-plan design suits its modern towers, each respecting what the building was built to be.

Construction in the City of London
Construction in the City often means phased or out-of-hours delivery, since most buildings stay occupied and trading throughout the works, alongside navigating conservation area controls and listed building consent where they apply across the Square Mile.
Diagram X plans consent, structural work, and occupied-building logistics together from the outset, accounting for the City's genuinely dense and tightly regulated conditions, so a project proceeds smoothly wherever in the Square Mile it sits.
Planning a City of London Office Project?
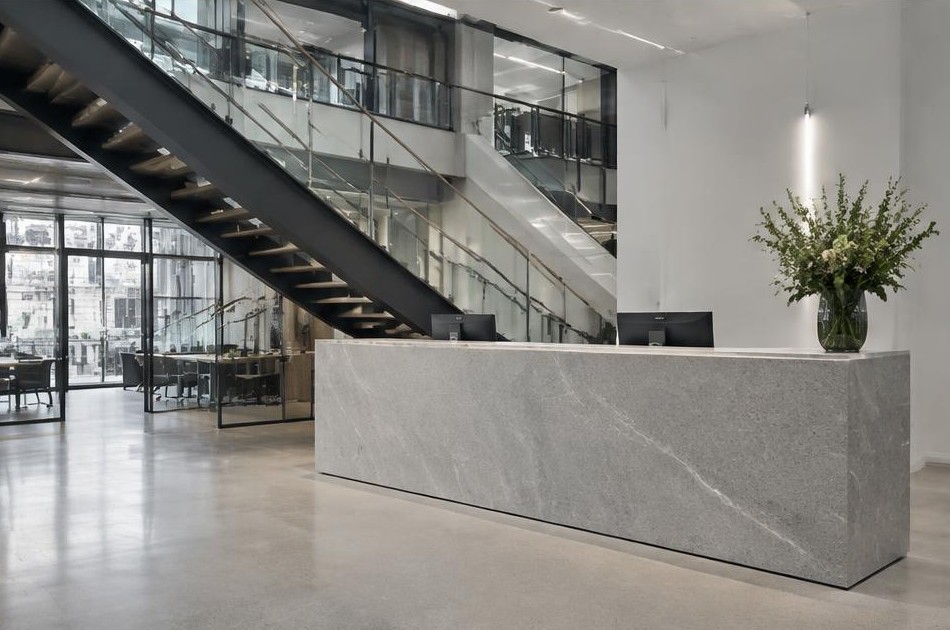
Learn more about how Diagram X supports homeowners with extensions, refurbishments and listed building work.
Property Services