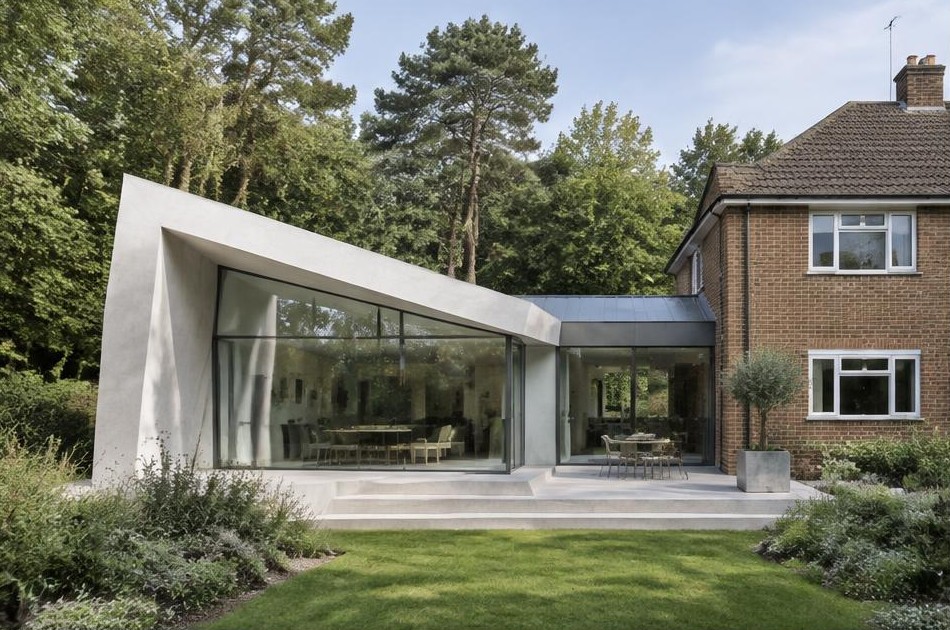
Areas / Chessington
Architects and Engineers in Chessington
Contemporary architecture and engineering for post-war family homes and woodland-edge plots in Chessington, from first feasibility to a finished project.
Living and Building in Chessington
Chessington takes its name from the Anglo-Saxon "Cissan dūn," and remained a small village until major housing development transformed it after the Second World War into a substantial suburb.
Diagram X brings genuinely modern AEC (Architecture, Engineering, and Construction) into a neighbourhood where post-war family houses now sit alongside extensive green belt land to the south.
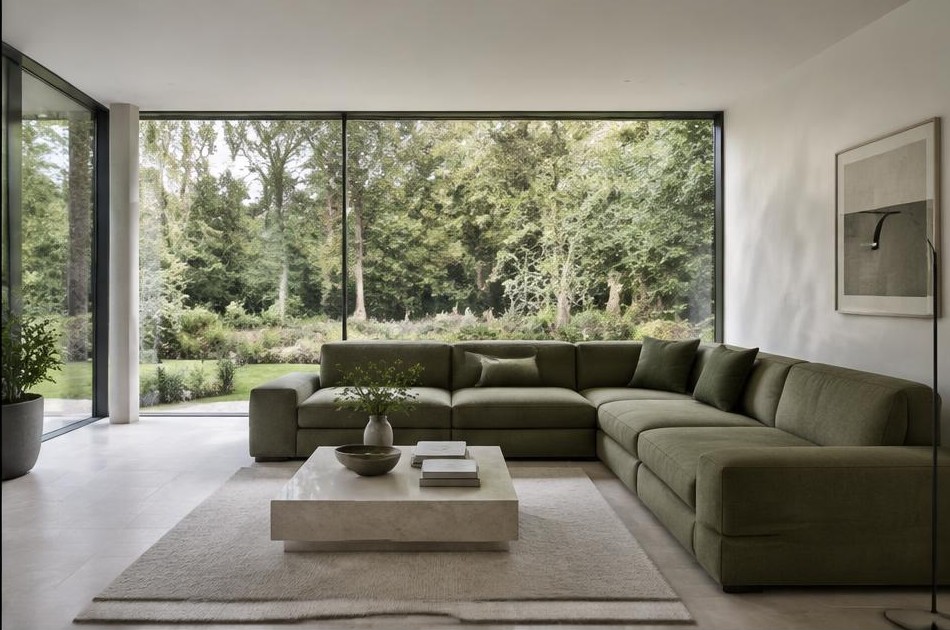
Planning in Chessington
Chessington splits distinctly between settled suburban streets to the north and protected green belt land to the south, with the Bonesgate Stream and surrounding woodland shaping how new development can sit within the landscape.
Diagram X designs each scheme to respond to this particular transition between suburb and open countryside.
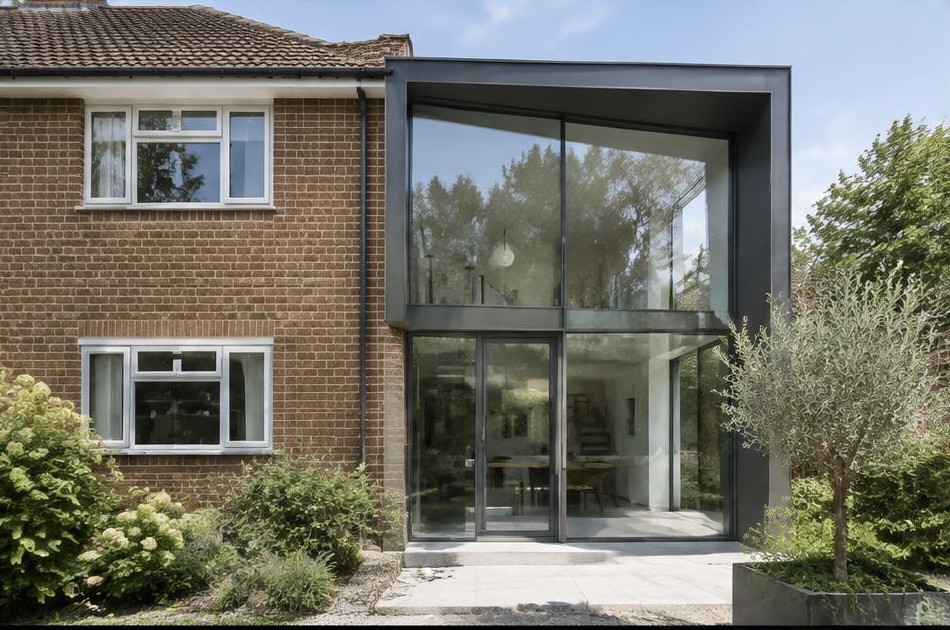
Refurbishing in Chessington
Behind post-war facades,
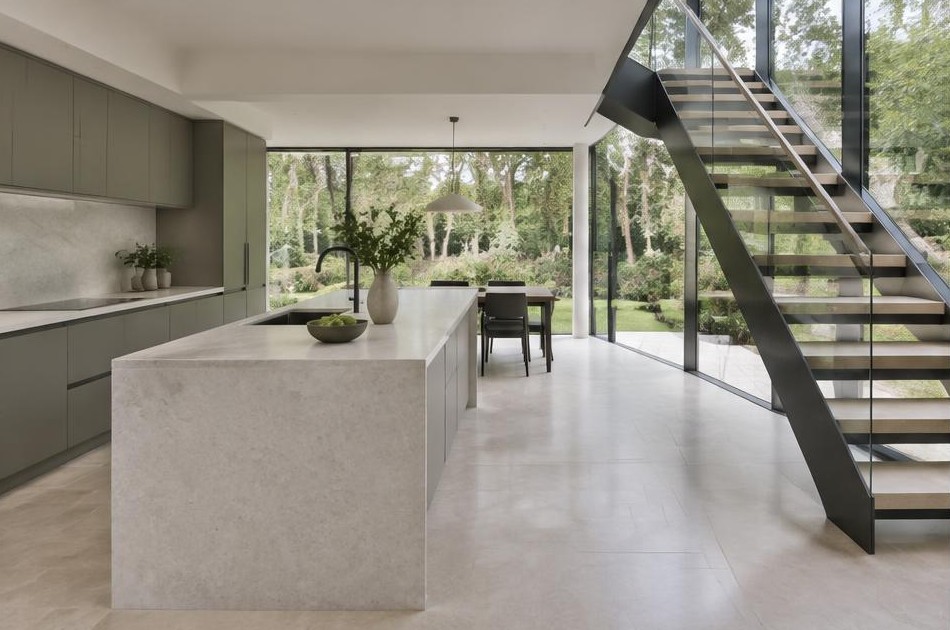
Diagram X strips back dated, compartmentalised layouts in favour of open, minimalist interiors with honest materials and broad glazing. The original frontage stays untouched, while the space behind it becomes something unmistakably contemporary.
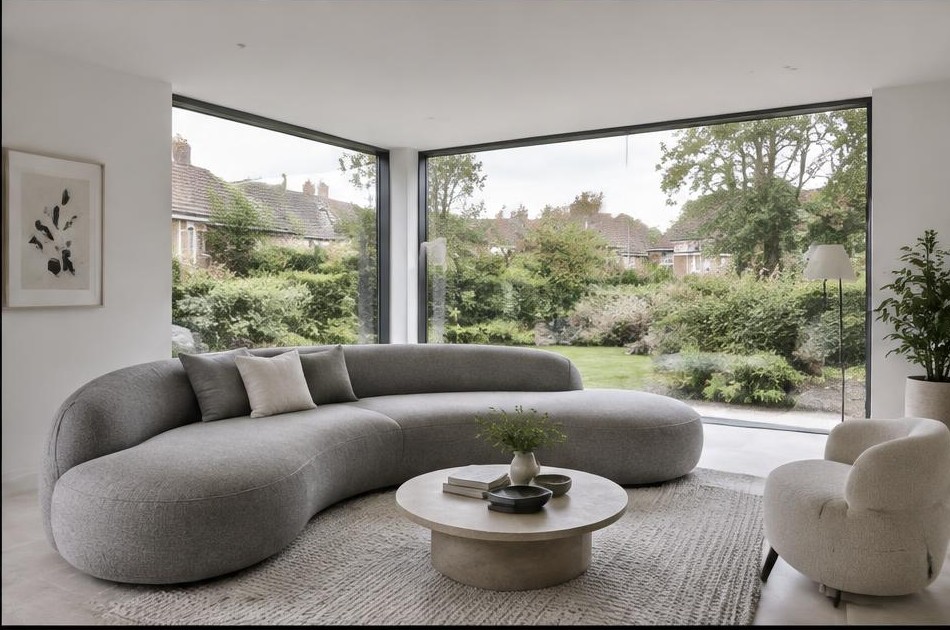
Construction in Chessington
Semi-detached party walls, standard suburban plot widths, and proximity to green belt boundaries shape nearly every scheme here.
Diagram X runs structural engineering, groundworks, and site logistics as one coordinated process, delivering ambitious new space without disrupting neighbouring properties.
Planning a Chessington Home Project?
Learn more about how Diagram X supports homeowners with extensions, refurbishments and listed building work.
Property Services