Areas / Cheam
Architects and Engineers in Cheam
Local knowledge of Cheam, from first feasibility conversation through to a finished project.
Living and Building in Cheam
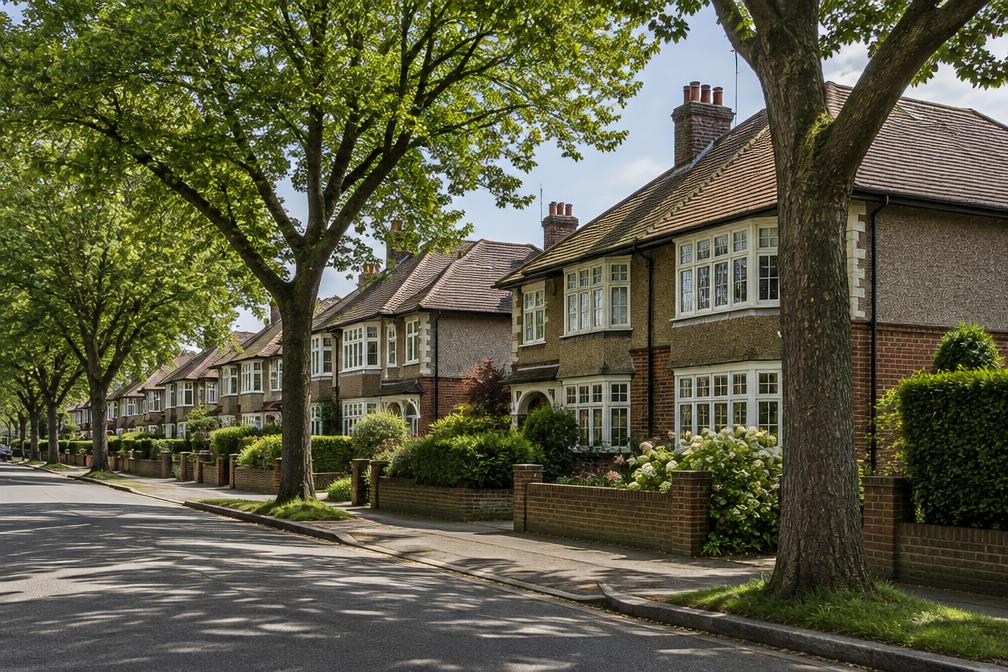
Cheam is one of the most sought-after parts of Sutton, with tree-lined roads of inter-war semi-detached and detached family houses, many on large plots. Asking prices here sit at the top of the borough, and owners tend to invest in their homes rather than move.
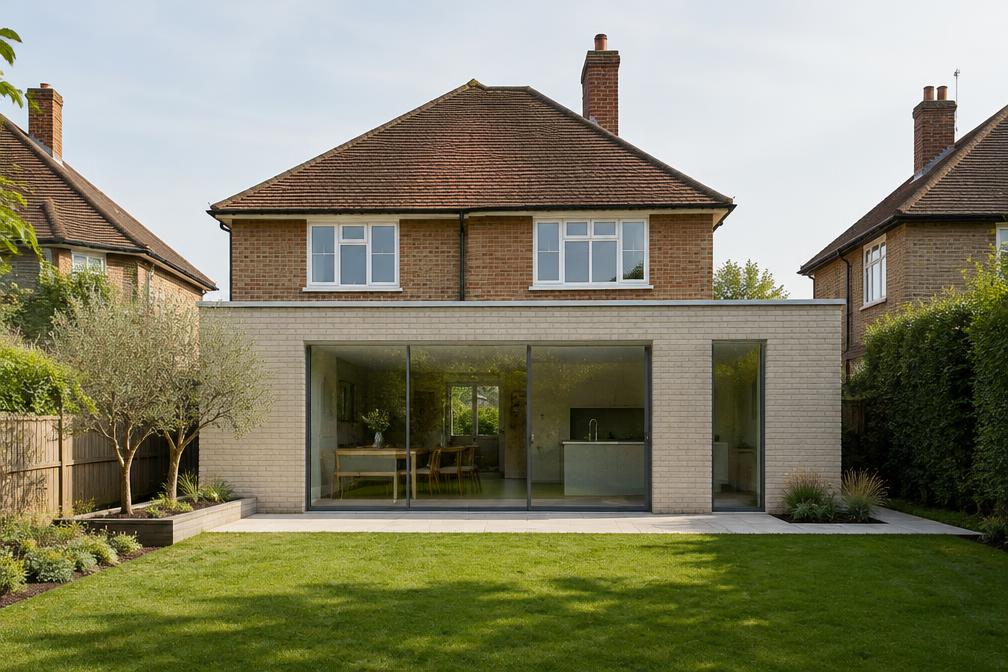
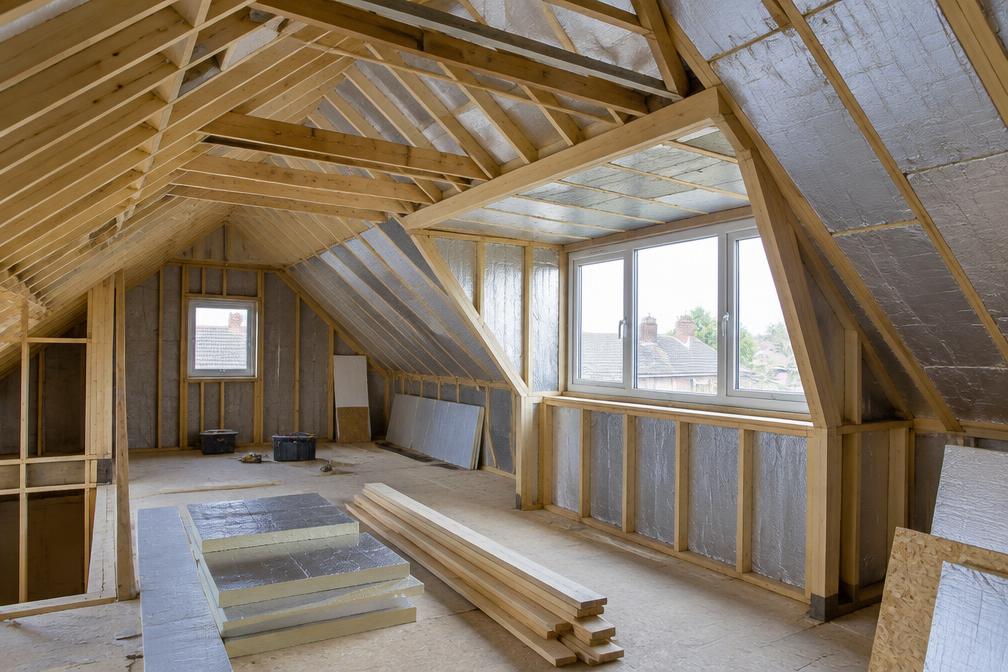
As an AEC (Architecture, Engineering and Construction) consultancy, Diagram X looks after the whole project. In Cheam that typically means generous rear extensions, loft conversions and side additions that make a family house work for another generation.
Planning in Cheam
Cheam Village is a designated conservation area, and any work to buildings there needs to respond to its character. Nonsuch Park lies close by, and the quality of the surrounding green setting is something planning officers pay attention to.
Away from the village, many Cheam homes can be extended under householder permissions. We review the planning history of each property first, because earlier extensions can affect what is possible now.
Refurbishing in Cheam
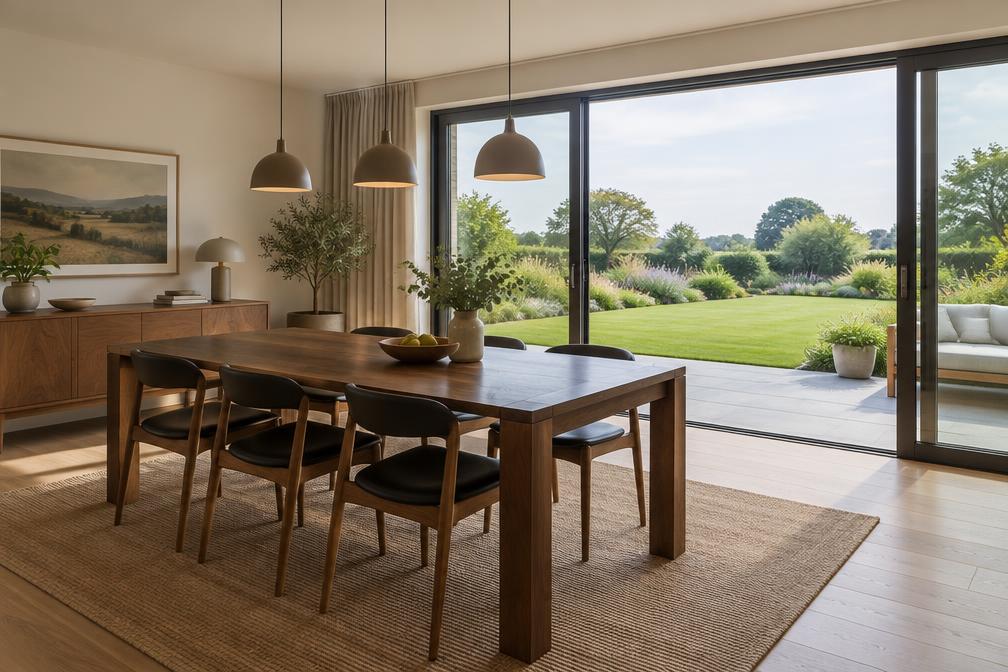
Many Cheam houses were built in the 1930s with good proportions but dated layouts. Reconnecting the kitchen to the garden, adding light and improving energy performance can change how the whole house feels.
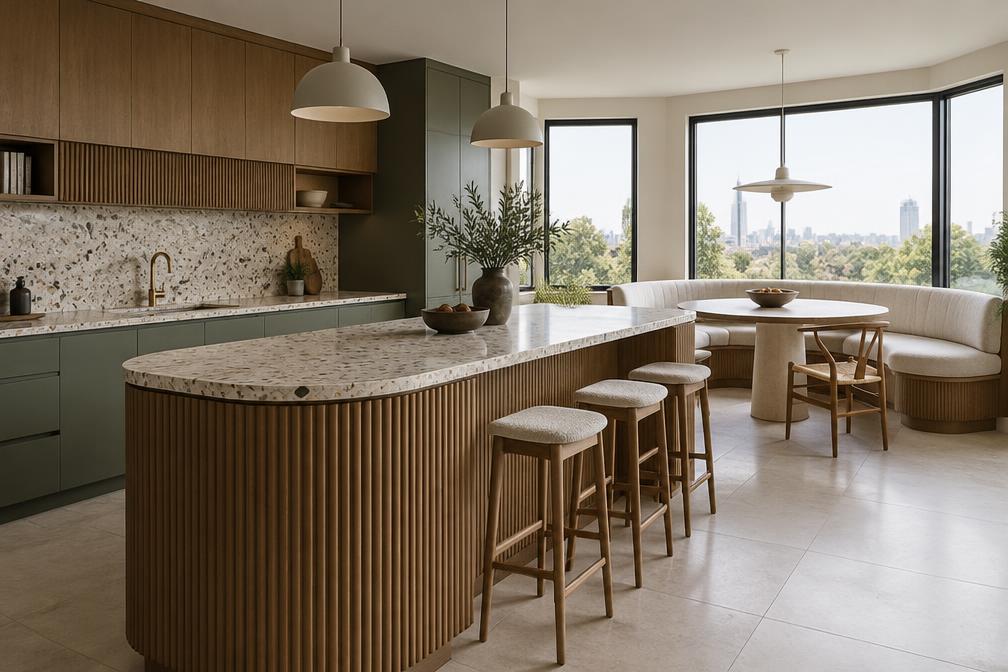
A confidently modern result is always the starting assumption. We design clean, well-detailed interiors and extensions, and where a house has period features worth keeping, we make a deliberate decision about which to retain.
Construction in Cheam
On Cheam's established roads, careful site logistics matter. We plan deliveries, skip positions and working hours with neighbours in mind, and we advise on party wall notices where they apply.
Coordinated drawings and structural design mean builders can price accurately and work efficiently. We stay involved through construction so that design intent is carried through to the finished house.
Planning a Cheam Property Project?
Learn more about how Diagram X supports homeowners with extensions, refurbishments and listed building work.
Property Services