Areas / Carshalton
Architects and Engineers in Carshalton
Local knowledge of Carshalton, from first feasibility conversation through to a finished project.
Living and Building in Carshalton
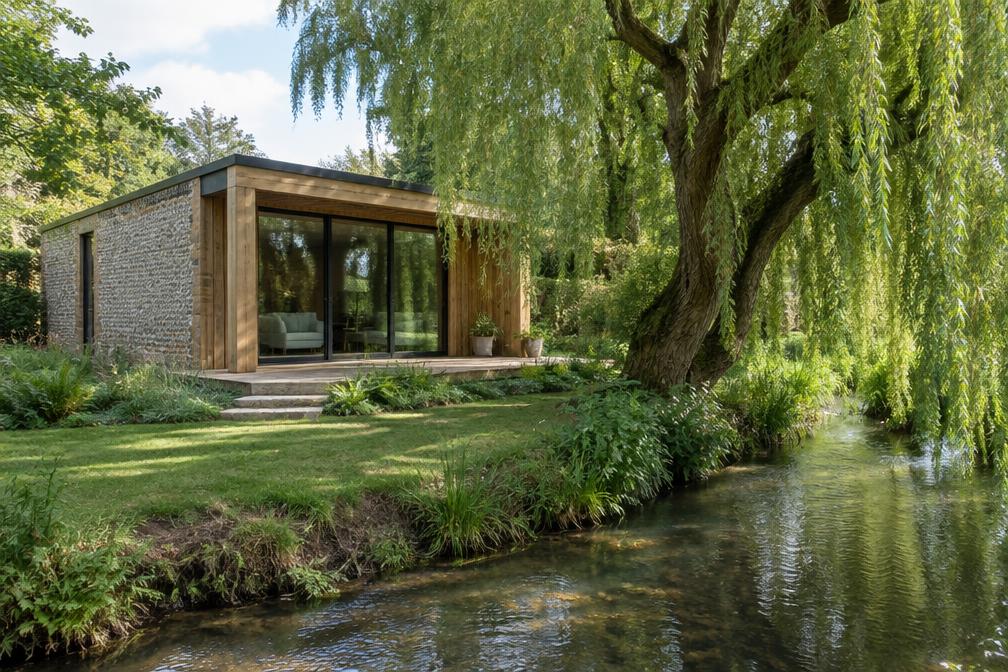
Carshalton has a village character that is rare in outer London, with ponds, historic buildings and the River Wandle running through the area. Around the village, streets of Victorian and Edwardian houses give way to later suburban development.
Diagram X is an AEC (Architecture, Engineering and Construction) consultancy, so we can advise on design and structure together. In Carshalton that covers extensions, loft conversions, and sensitive work to older and listed homes.
Planning in Carshalton
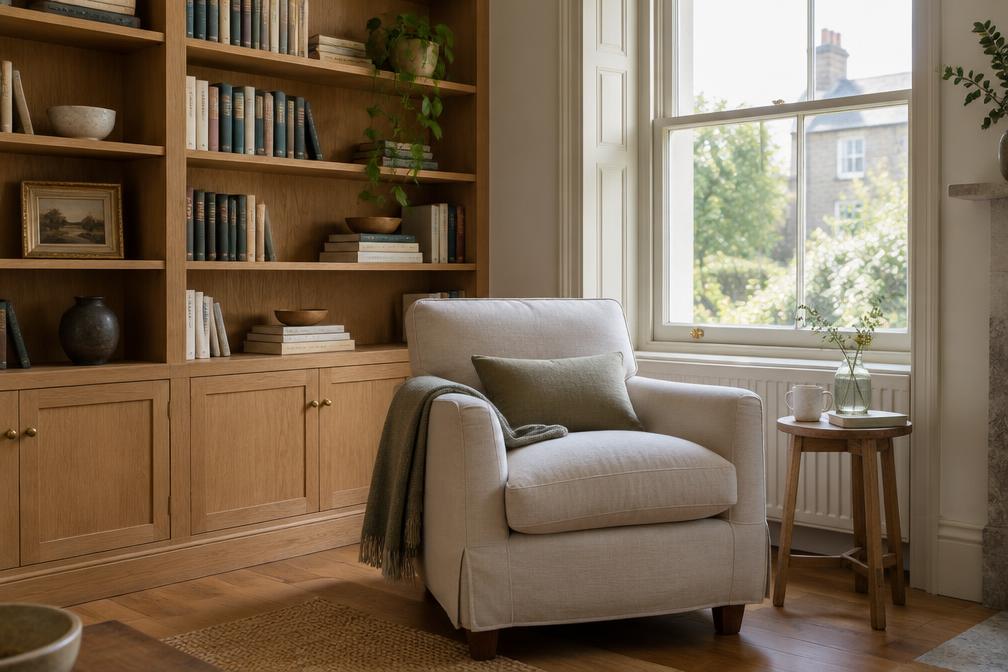
Carshalton Village is a conservation area, and older buildings in and around it may be listed. Both affect what can be changed, and listed building consent is a separate process from planning permission.
The proximity of the River Wandle can also bring flood risk and drainage questions into a project. We identify these at the start so they are designed in, not discovered late.
Refurbishing in Carshalton
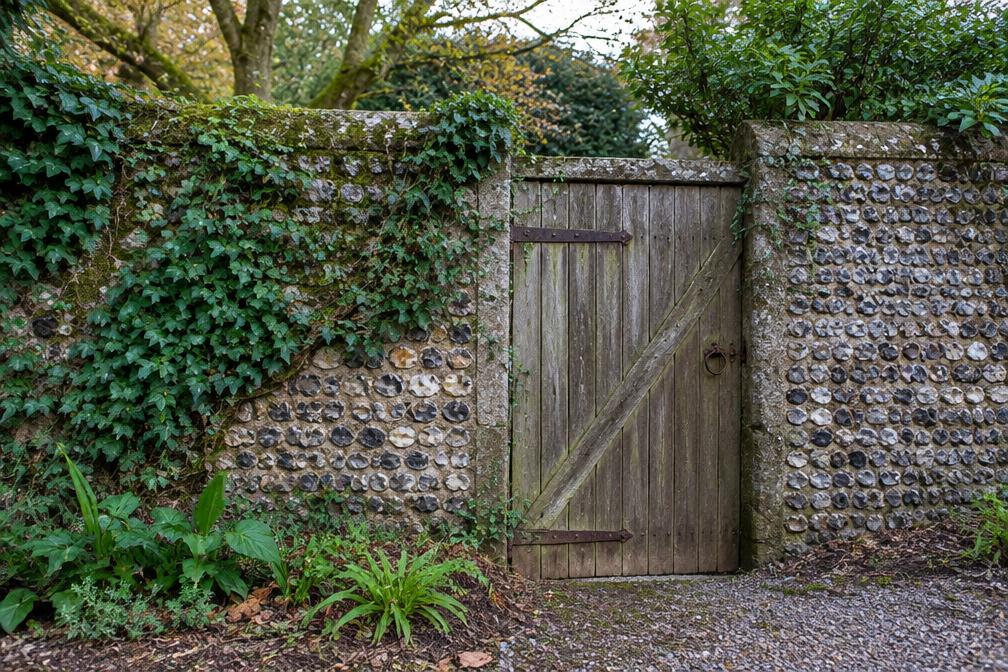
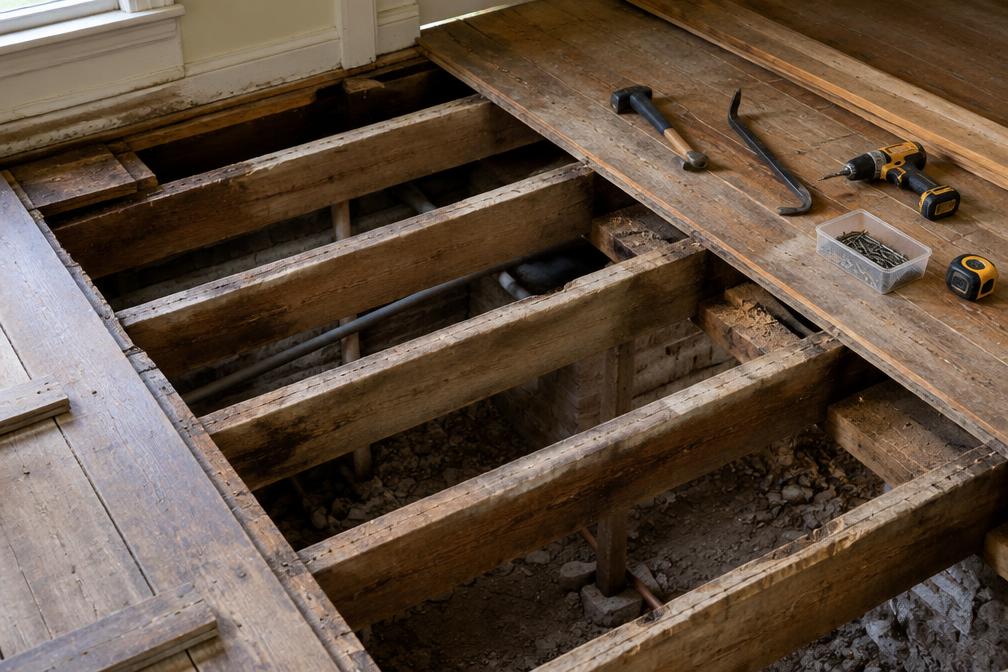
Older Carshalton homes often have solid walls, original timber and uneven structure. Refurbishment here starts with understanding what is there, then deciding what to keep, what to repair and what to replace.
A confidently modern result is always the starting assumption. We bring clean, contemporary design to the parts of a home that can change, and treat the historic fabric with respect where it cannot.
Construction in Carshalton
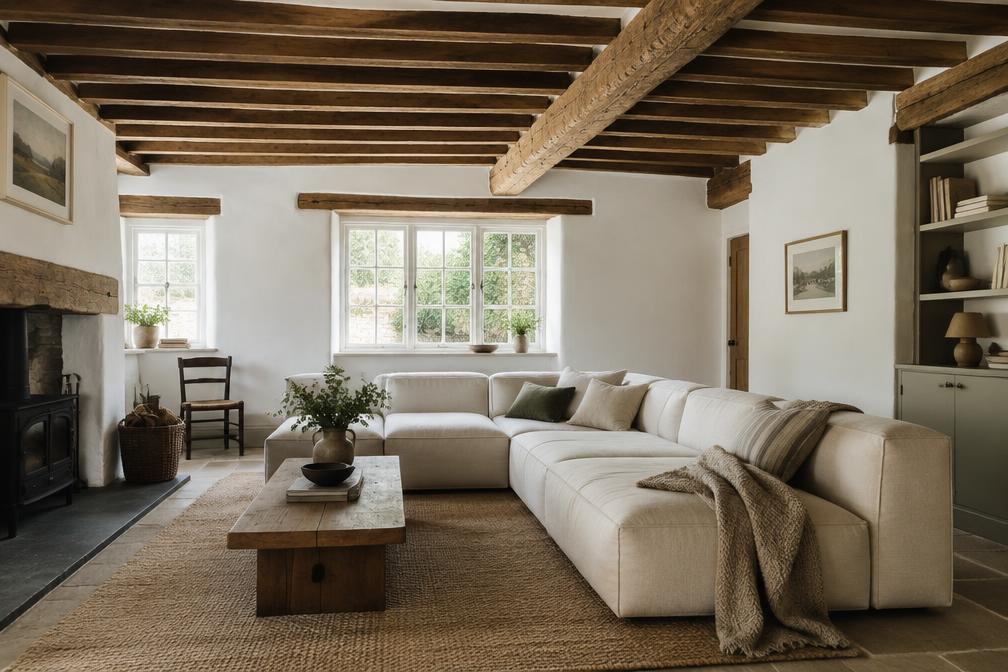
Older buildings reward careful survey and early structural input. We investigate before we design, which reduces the risk of unexpected discoveries once work begins.
We coordinate the design team and builders so that decisions about structure, services and finishes are resolved on paper first, which keeps cost and programme under control.
Planning a Carshalton Property Project?
Learn more about how Diagram X supports homeowners with extensions, refurbishments and listed building work.
Property Services