Areas / Canary Wharf
Architects and Engineers in Canary Wharf
Contemporary architecture and engineering for waterside towers and modern apartments in Canary Wharf, from first feasibility to a finished project.
Living and Building in Canary Wharf
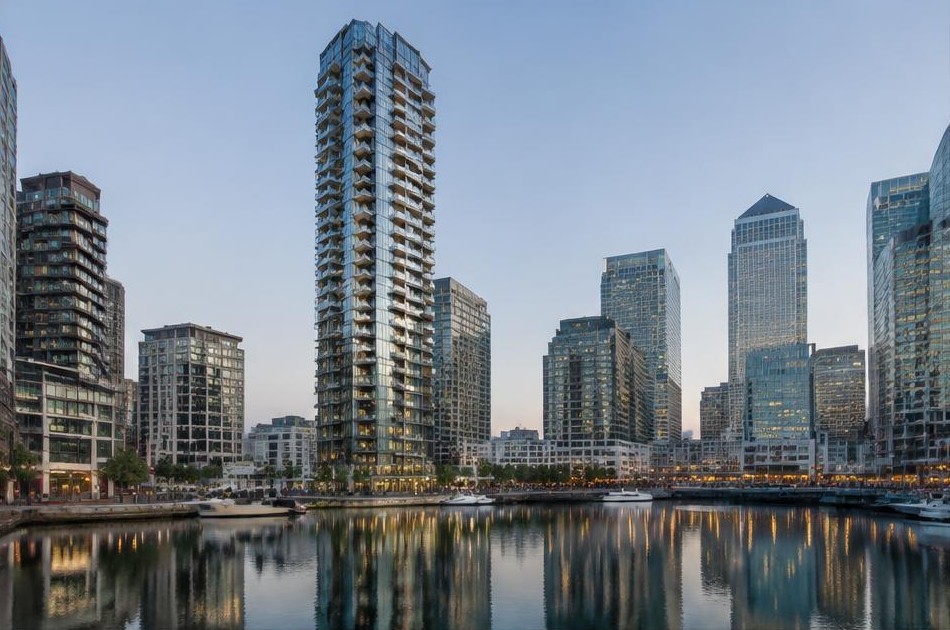
Canary Wharf rose from the derelict West India Docks, opened in 1802 and closed in 1981, transformed from 1988 under a masterplan by Skidmore, Owings and Merrill into one of the world's major financial districts. One Canada Square, designed by César Pelli and completed in 1991, established the skyline that still defines this stretch of the Isle of Dogs today.
Diagram X brings AEC (Architecture, Engineering, and Construction) together to work within Canary Wharf's genuinely contemporary context, where the opportunity lies less in heritage and more in adapting ambitious modern towers and waterside developments for residential life.
Planning in Canary Wharf
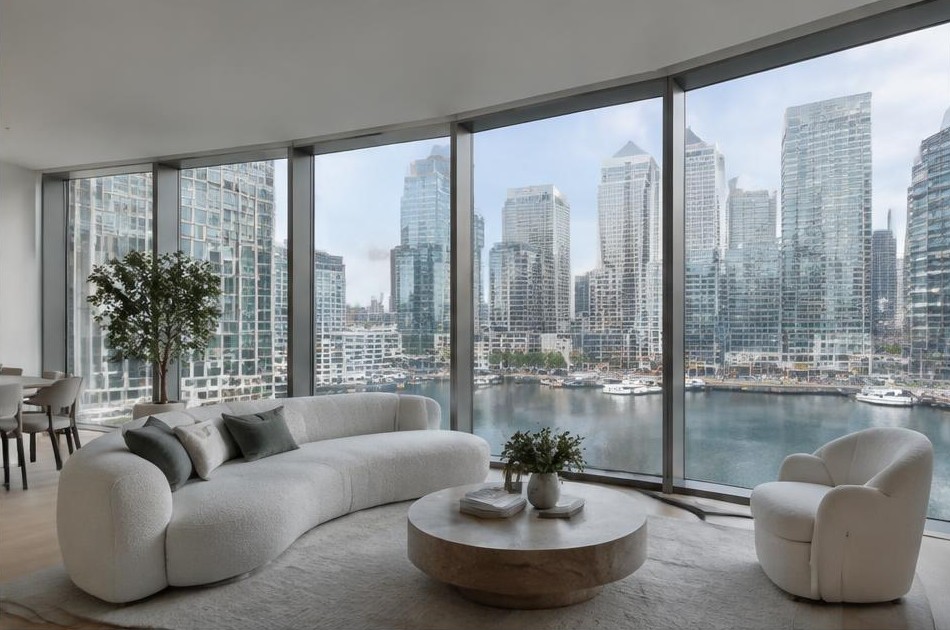
Much of Canary Wharf sits outside conservation area and listed building designations, the closest listed structure typically the Grade II Cascades building near the river, so planning here more often concerns tall building policy, flood risk in this tidal Thames zone, and air quality rather than heritage character. Towers above 30 metres require wind testing as a matter of course.
Diagram X establishes a property's position relative to Canary Wharf's tall building policies and flood risk overlays at the outset, since the planning conversation here turns on structural and environmental factors specific to this dock-side setting rather than conservation constraints.
Refurbishing in Canary Wharf
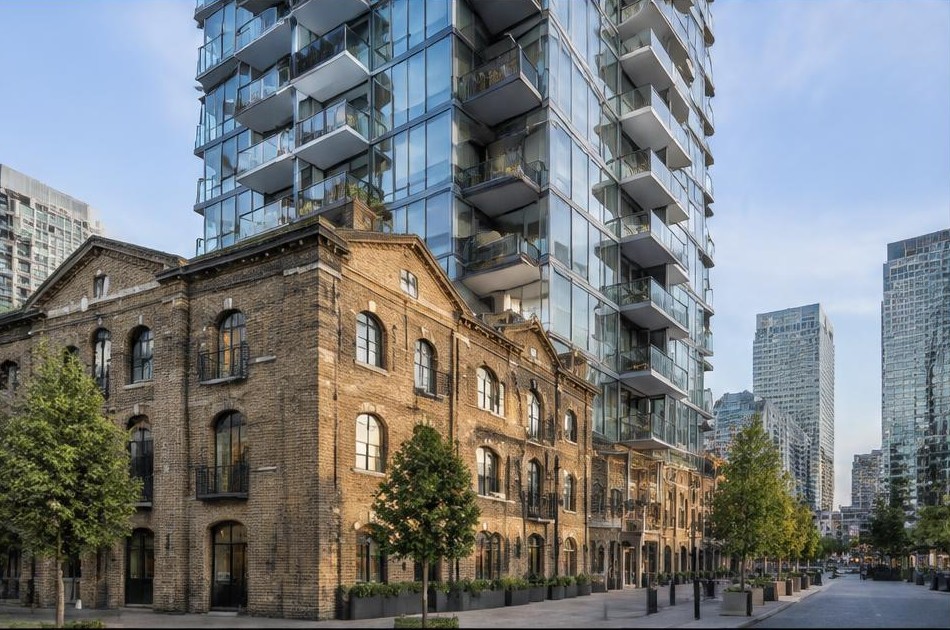
Canary Wharf's deep-floorplate commercial towers present a genuinely different refurbishment challenge, often 20 to 30 metres from facade to core, which shapes how natural light and layout can work in any residential conversion. We assess a building's structural grid and floorplate honestly before proposing a design approach.
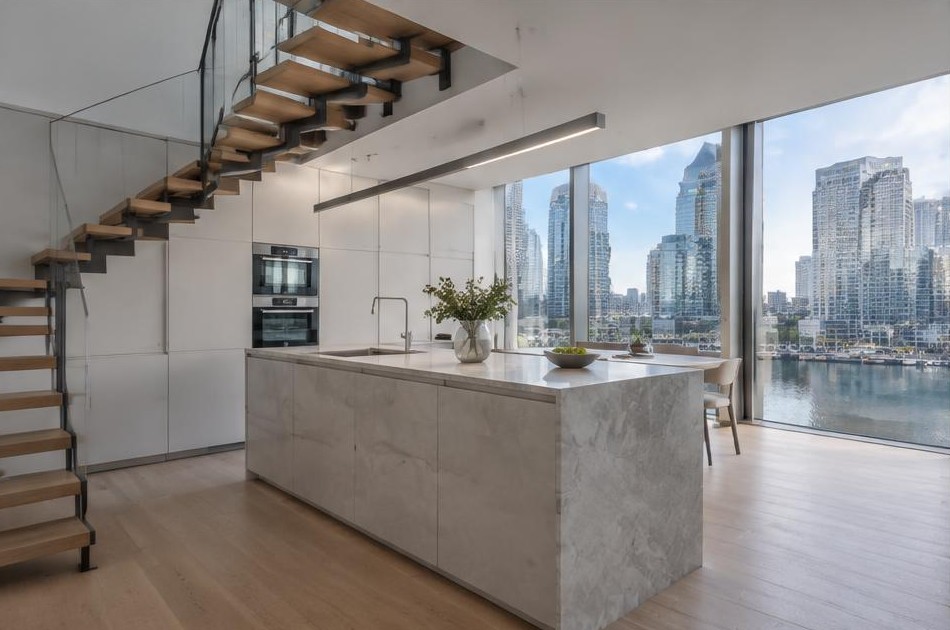
That assessment opens the way to interiors that make the most of what these buildings can genuinely offer. Clean, pared-back design and honest materials suit Canary Wharf's modern towers and waterside apartments well, giving them a considered residential character that respects their commercial origins.
Construction in Canary Wharf
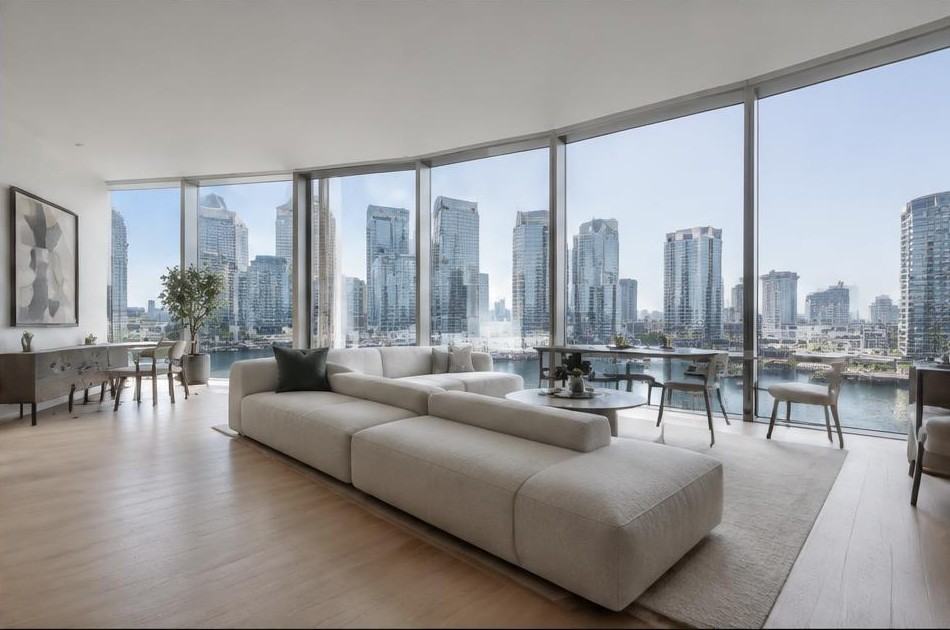
Construction here means working within tall building wind testing requirements, tidal Thames flood risk considerations protected by the Thames Barrier, and the practical realities of access and logistics within a dense, actively developing business district.
Diagram X plans structural and environmental requirements together from the outset, coordinating access within Canary Wharf's busy streets and towers, so a project proceeds smoothly through this distinctly modern corner of Tower Hamlets.
Planning a Canary Wharf Property Project?
Learn more about how Diagram X supports homeowners with extensions, refurbishments and listed building work.
Property Services