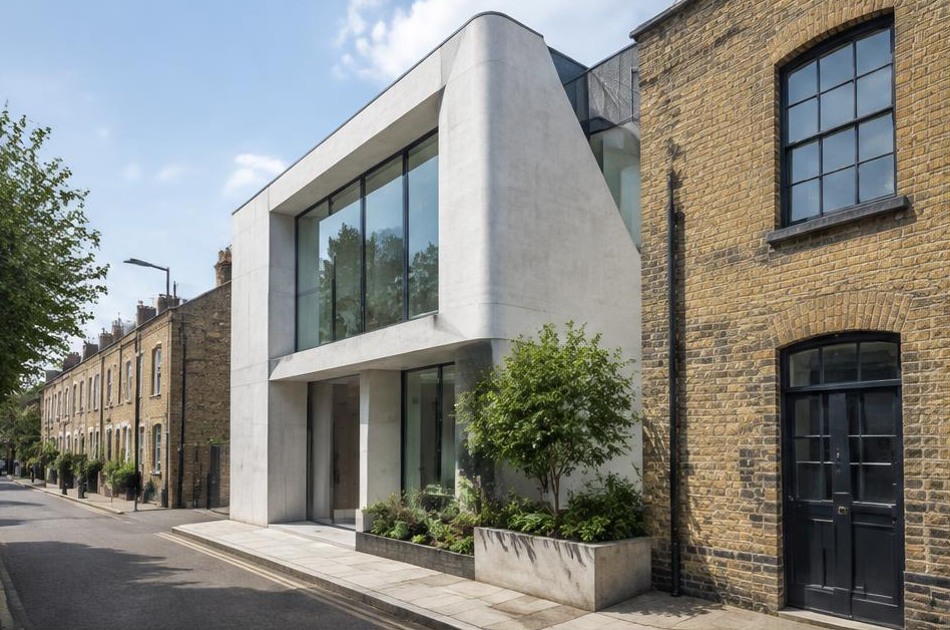
Areas / Camden Town
Architects and Engineers in Camden Town
Contemporary architecture and engineering for Victorian terraces and converted industrial buildings in Camden Town, from first feasibility to a finished project.
Living and Building in Camden Town
Camden Town grew up around its market and its lock, and that working, industrial energy still defines the area more than any grand terrace or square. Victorian warehouses once used for coal and canal trade now house studios and creative businesses, while the 1846 locomotive shed built under engineer Robert Stephenson still anchors its railway heritage.
Diagram X designs within this genuinely mixed-use, commercially active grain, bringing AEC (Architecture, Engineering, and Construction) together to convert former industrial buildings and terraced housing alike into spaces that work for contemporary living and business, without losing the rougher-edged character that makes Camden Town distinct from its quieter neighbours.
Planning in Camden Town
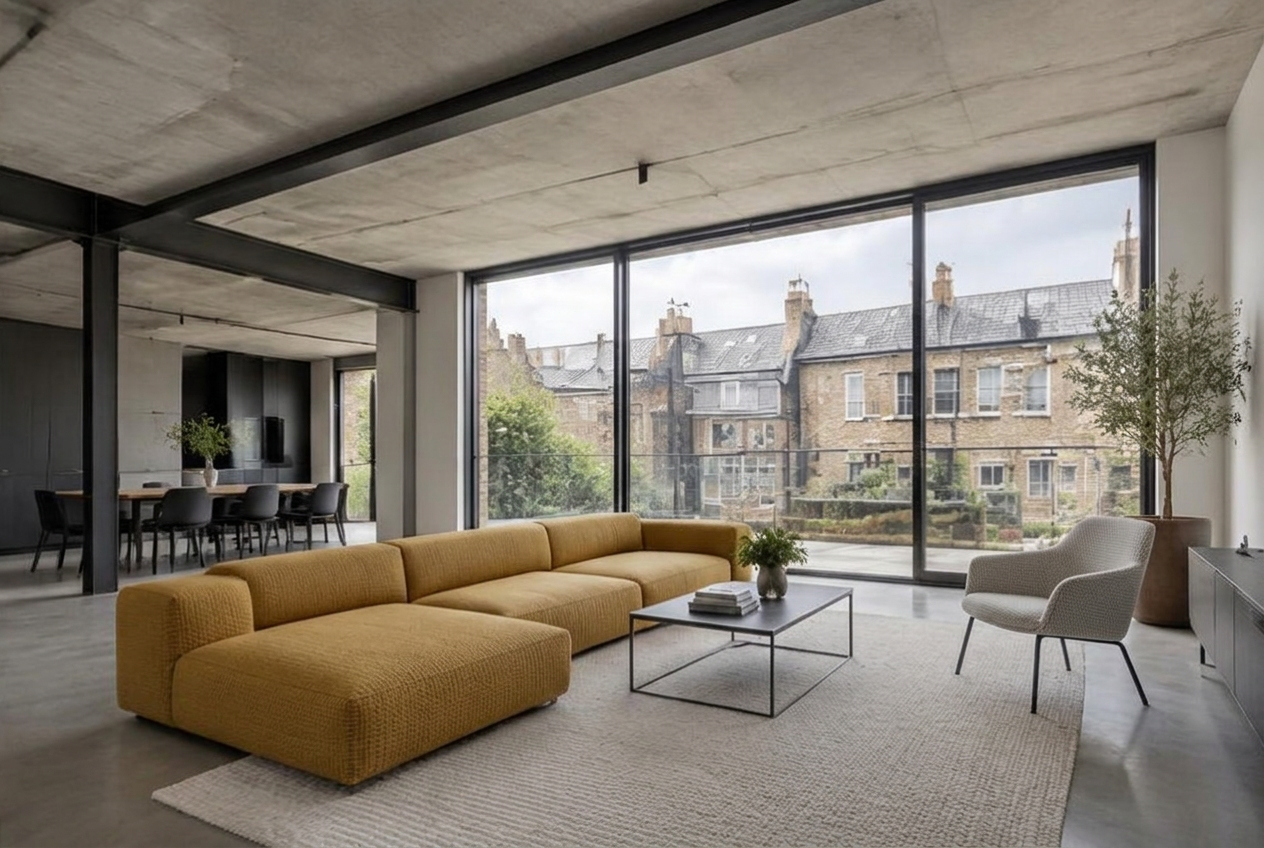
Camden Town's conservation area protects early Victorian terraces, Georgian survivals on the High Street, and the canal-side industrial buildings around Camden Lock, with Article 4 directions removing permitted development rights for external alterations in many of these streets. Camden's planning officers respond well to applications grounded in precedent, matching materials, and daylight reporting prepared in advance.
Diagram X builds that evidence into every application from the outset, identifying recent consents on the same street and the specific brick, joinery, and roofline details officers will be looking for, so schemes move through planning with fewer rounds of queries and less delay.
Refurbishing in Camden Town
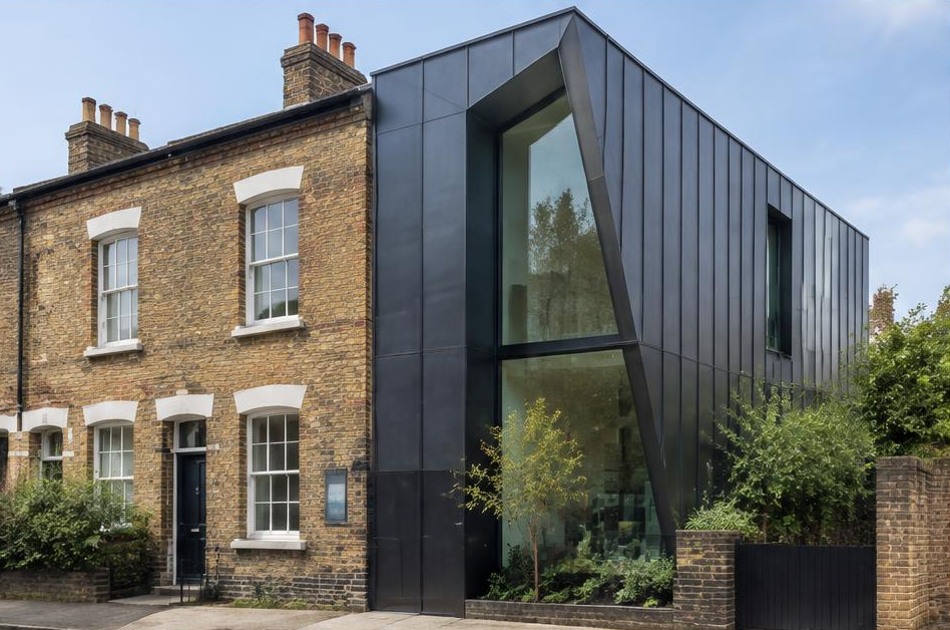
Behind Camden Town's Victorian shopfronts and converted warehouse stock sit buildings rarely designed with residential comfort in mind, former industrial floors, odd internal layouts, and services that need a complete rethink. We survey this fabric properly before any design work begins, identifying what's structurally sound and what genuinely needs to change.
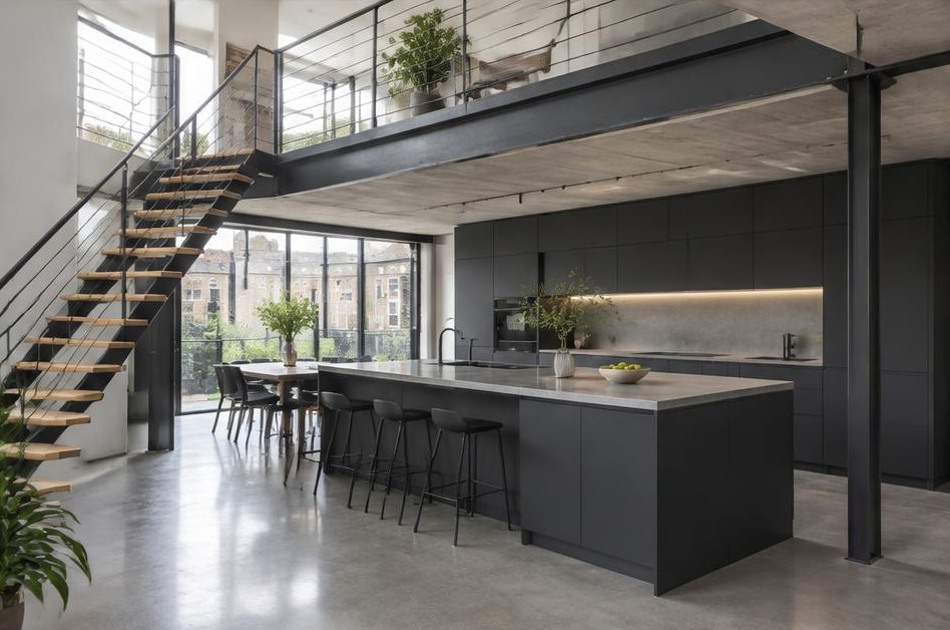
The result is often a strikingly modern interior behind an unchanged Victorian or industrial facade. Open-plan living, exposed structure treated as a feature rather than hidden away, and honest, pared-back materials suit Camden Town's existing character far better than a conventional, heavily traditional refurbishment ever would.
Construction in Camden Town
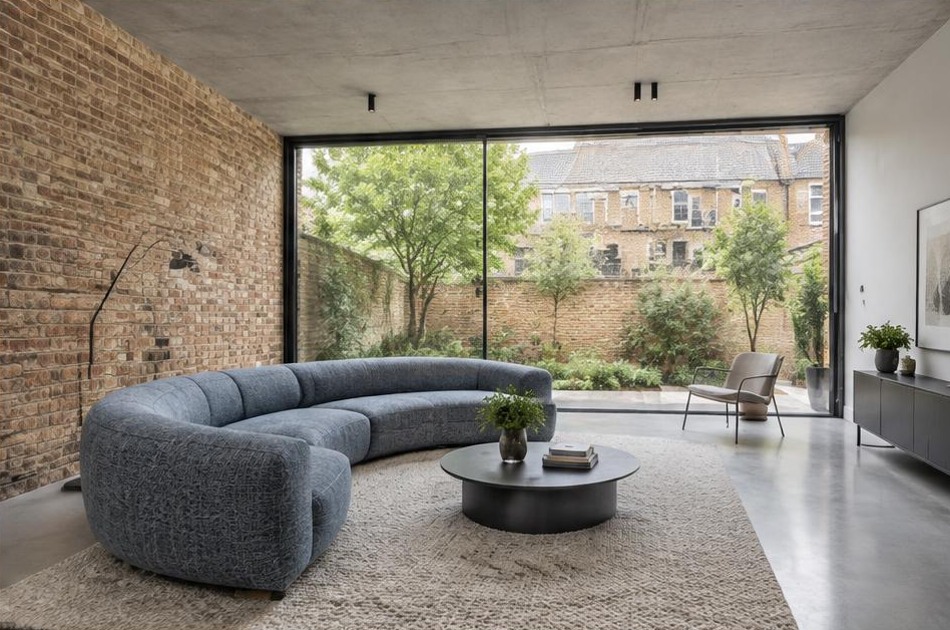
Construction here means working around narrow streets, a busy, heavily trafficked high street and market area, and canal-side access that can be genuinely difficult for deliveries and skips. Converted industrial buildings often bring their own structural surprises once work gets underway.
Diagram X plans logistics and sequencing around these realities from the outset, coordinating site access and managing structural risk in converted buildings proactively, so a project keeps moving through one of London's busiest and most characterful neighbourhoods.
Planning a Camden Town Home Project?
Learn more about how Diagram X supports homeowners with extensions, refurbishments and listed building work.
Property Services