Areas / Brockley
Architects and Engineers in Brockley
Local knowledge of one of London's most intact Victorian conservation areas and its distinctive architectural character, from first feasibility conversation through to a finished project.
Living and Building in Brockley
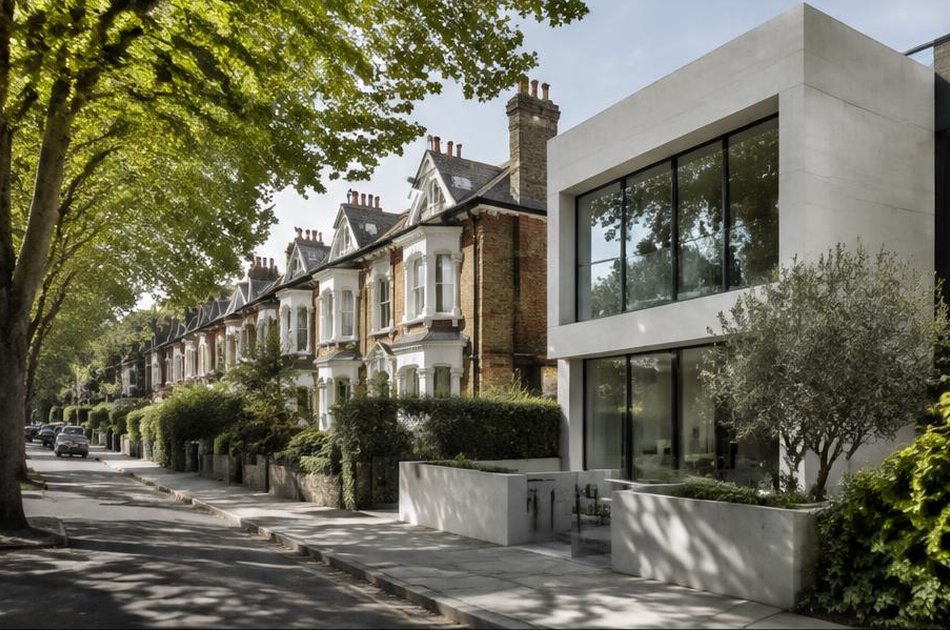
Brockley is widely regarded as one of the best-preserved Victorian suburbs in inner London, its speculatively-developed 19th century streets protected since 1974 by both a conservation area and the dedicated Brockley Society.
Diagram X brings architecture, engineering and construction together for homeowners across those leafy, architecturally varied streets, genuinely earning the area's reputation rather than working against it.
Planning in Brockley
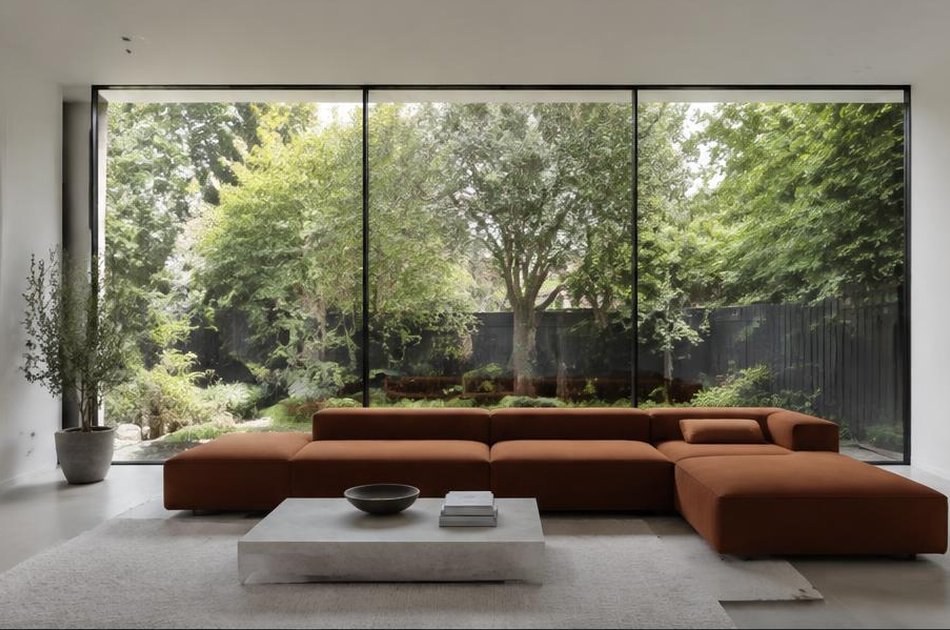
The conservation area, extended several times since its original 1973 designation, carries an Article 4 direction removing permitted development rights for changes visible from public viewpoints, so lofts, extensions, windows and doors generally require planning permission rather than being automatically allowed.
Several individual buildings, including well-preserved mid-19th century villa terraces, hold listed status, adding a further layer of consideration for nearby schemes.
Refurbishing in Brockley
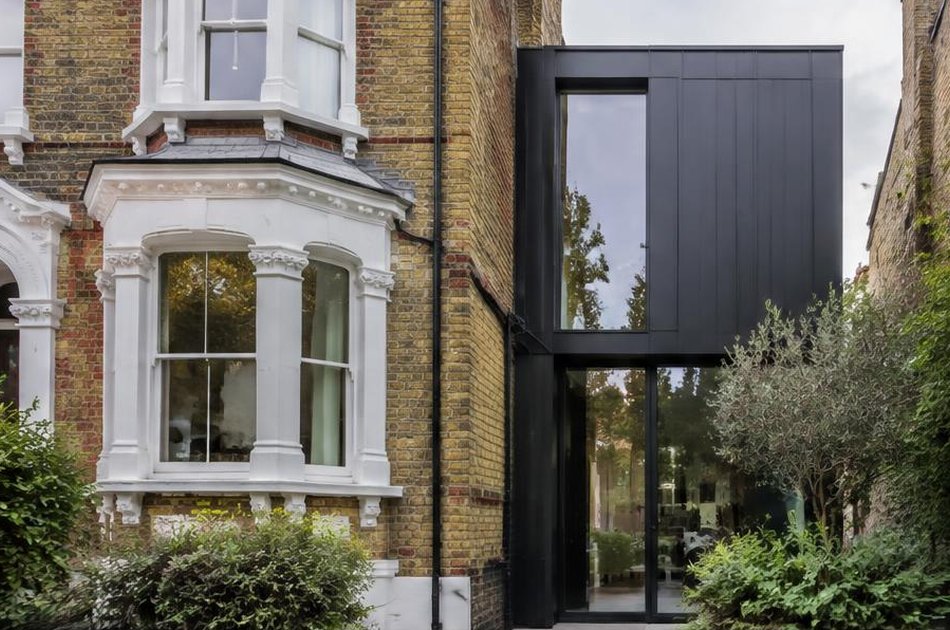
Behind Brockley's celebrated Victorian facades, most interiors have had little meaningful updating in decades, so refurbishment here starts from bringing a home's light, layout and performance properly up to modern standards.
We retain a genuinely worthwhile period detail, a cornice, a fireplace, a sash window, where it earns its place, but a confidently modern result inside is always the starting assumption.
Construction in Brockley
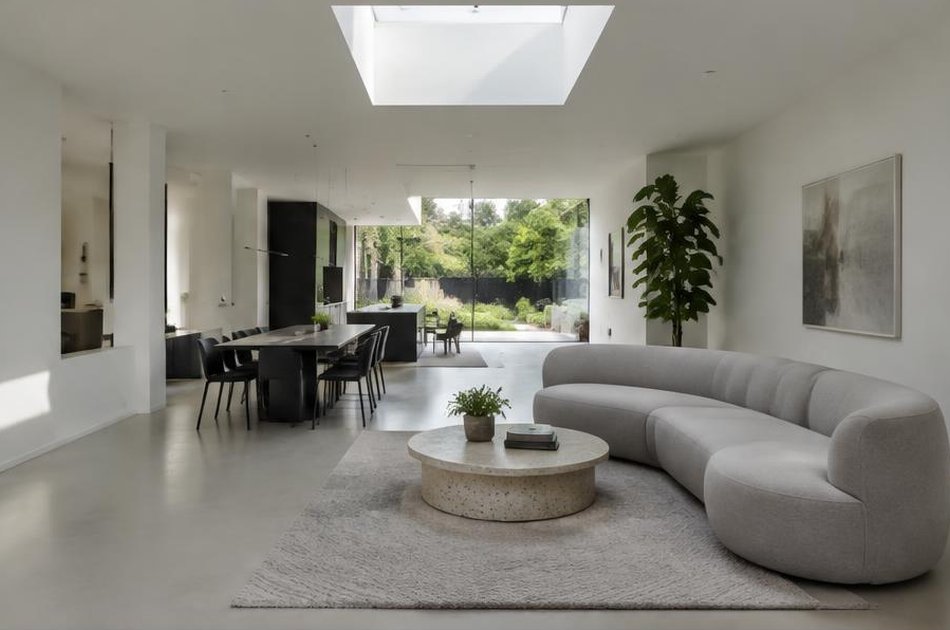
Victorian terraces of this density carry shared party walls and ageing foundations that demand careful structural sequencing and formal party wall agreements before work begins.
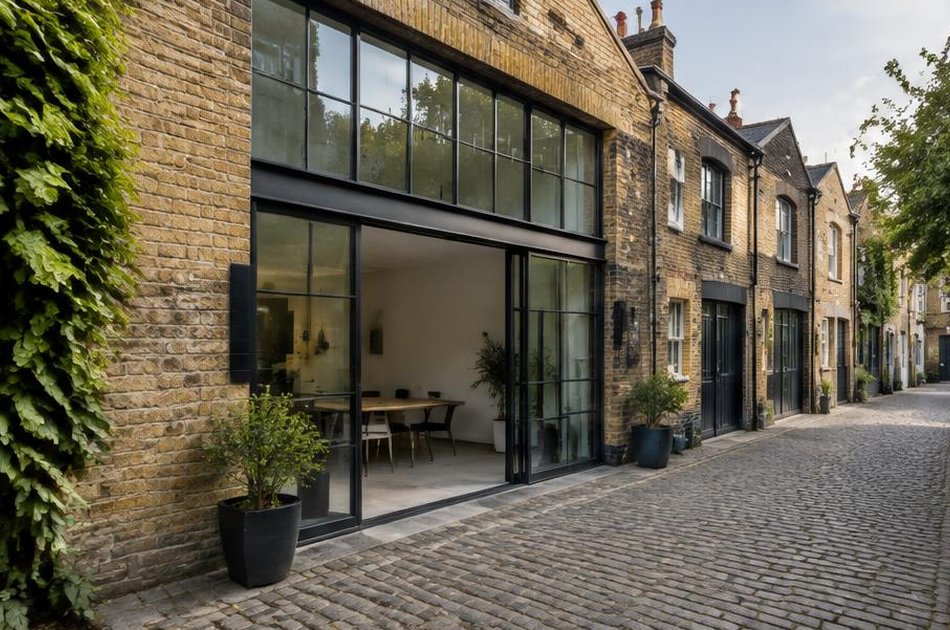
We plan for that alongside the conservation area's close scrutiny of anything visible from the street, so Brockley's protected streetscape stays intact while individual homes are thoroughly modernised within.
Planning a Brockley Property Project?
Learn more about how Diagram X supports homeowners with extensions, refurbishments and listed building work.
Property Services