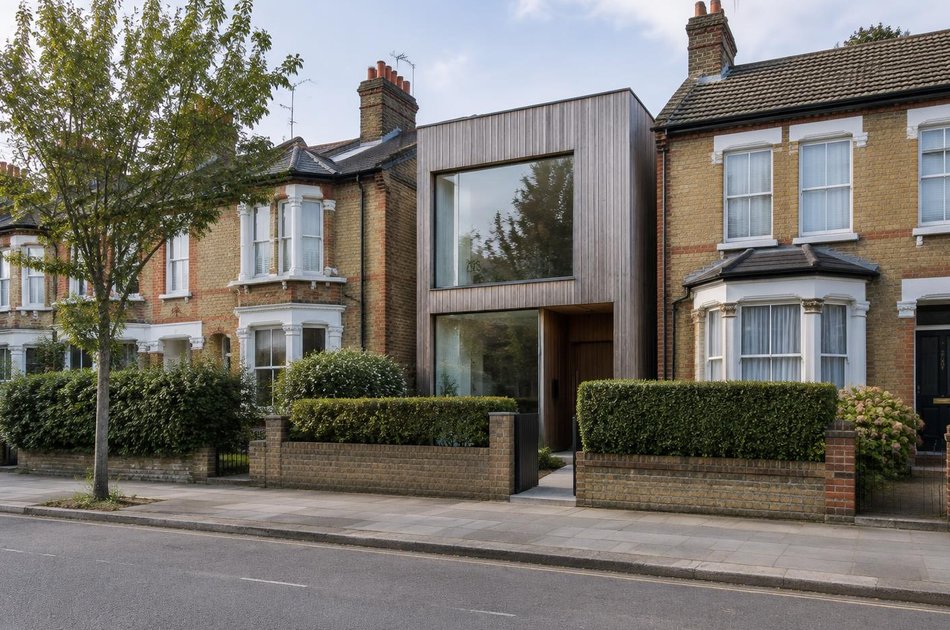
Areas / Bowes Park
Architects and Engineers in Bowes Park
Local knowledge of Bowes Park's Victorian streets and Myddleton Road, from first feasibility conversation through to a finished project.
Living and Building in Bowes Park
Bowes Park was built on the former Bowes Manor estate after its railway station opened in 1880, with plots offered to people seeking "rural and salubrious" homes.
Diagram X brings AEC (Architecture, Engineering and Construction) together for homeowners across the Victorian and Edwardian streets that followed, centred on the revived shops of Myddleton Road.
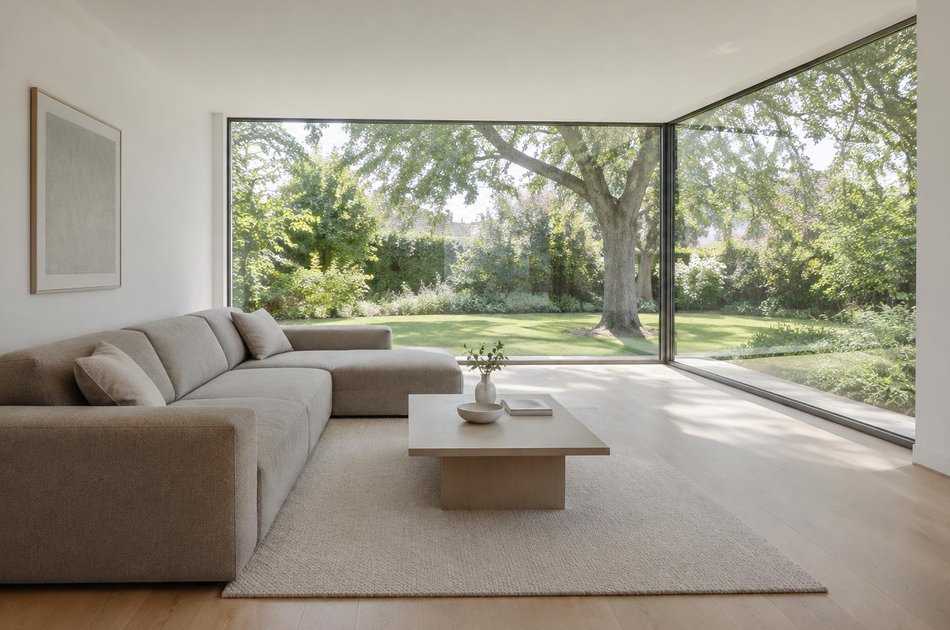
Planning in Bowes Park
The Bowes Park Conservation Area, designated in 1994, covers much of the area, so almost all external alterations to buildings need planning permission, and trees are protected too.
Local rules also restrict converting houses into flats on streets where a fifth of properties have already been converted, and the area straddles the Haringey and Enfield boundary.
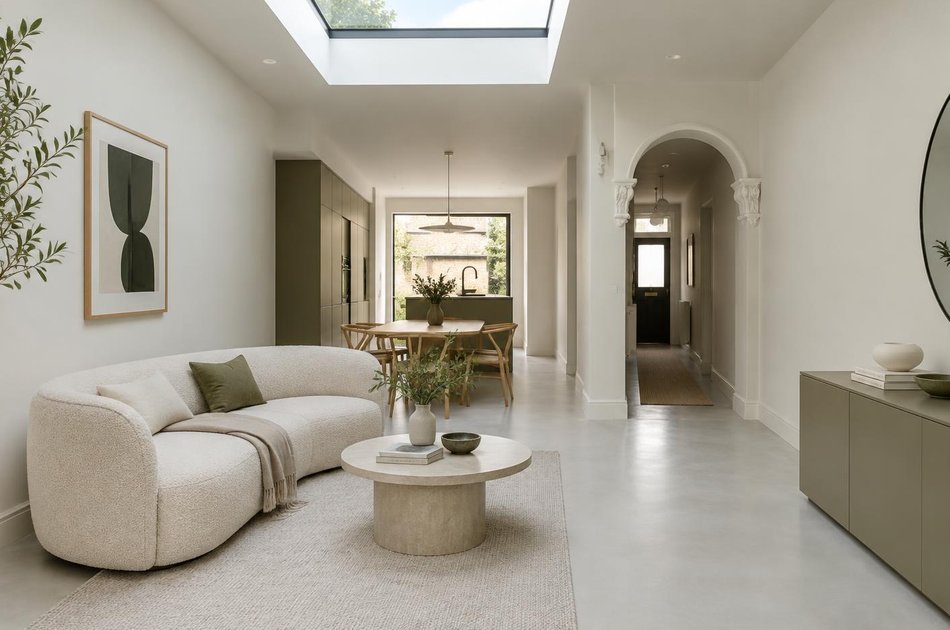
Refurbishing in Bowes Park
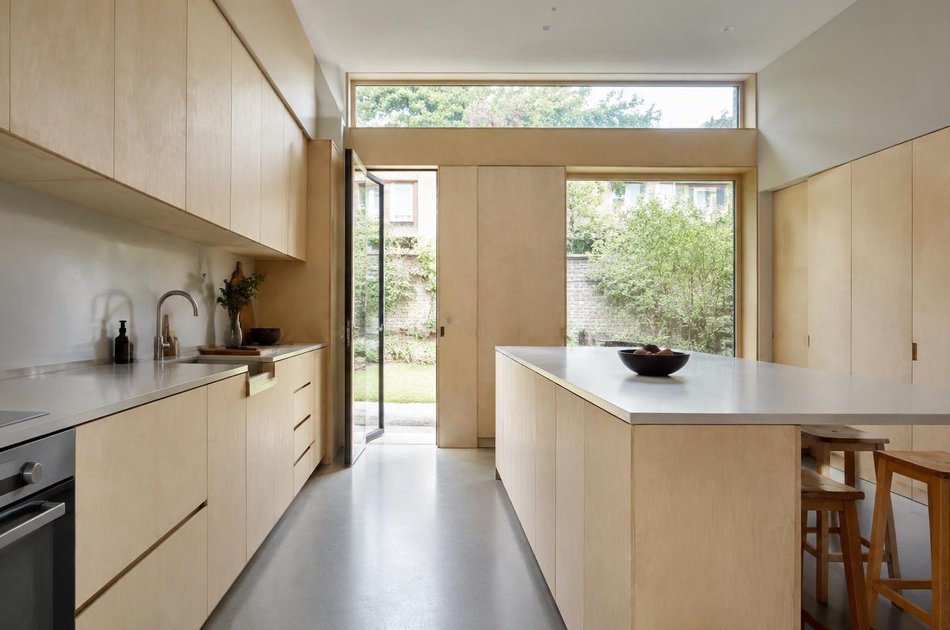
Across the area's Victorian and Edwardian terraces, most interiors have had little meaningful updating in decades, so refurbishment starts from open, light-filled layouts and modern performance.
A genuinely worthwhile period feature earns its place when retained, but a confidently modern result inside is always the starting assumption.
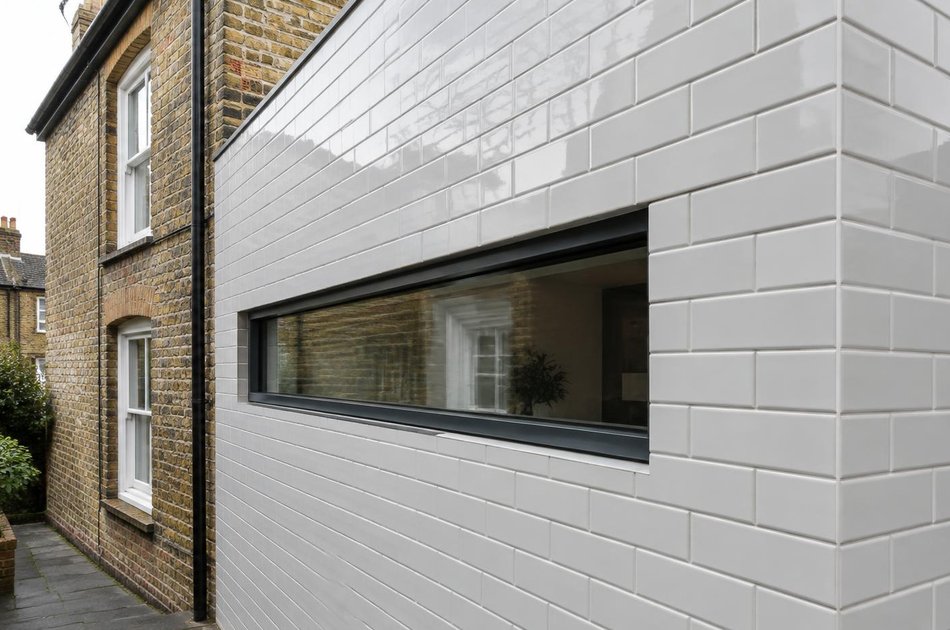
Construction in Bowes Park
Conservation area controls, tight terraced plots and two possible planning authorities near the borough boundary make early checks essential.
We plan for these from the outset, so Bowes Park's protected character and its individual homes are both well served.
Planning a Bowes Park Property Project?
Learn more about how Diagram X supports homeowners with extensions, refurbishments and listed building work.
Property Services