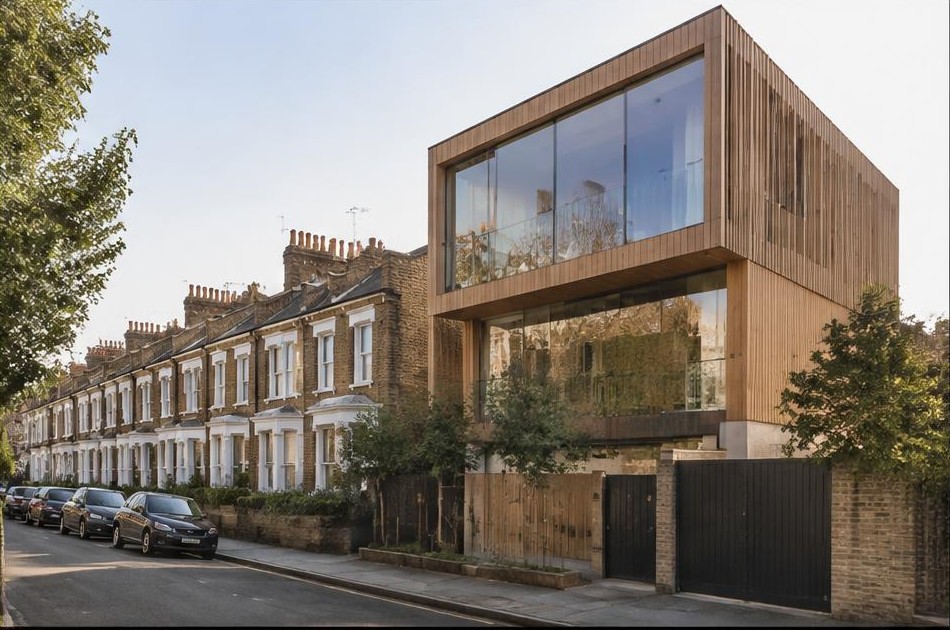
Areas / Bow
Architects and Engineers in Bow
Contemporary architecture and engineering for Victorian terraces and industrial conversions in Bow, from first feasibility to a finished project.
Living and Building in Bow
Bow takes its name from a bow-shaped bridge built here in the early 12th century, one of the oldest crossings in East London. The Fairfield Road Conservation Area protects locally listed Victorian terraces alongside the Grade II listed Bryant and May match factory complex, while the Tower Hamlets Cemetery Conservation Area, designated in 1987, preserves the borough's Victorian cemetery park.
Diagram X brings AEC (Architecture, Engineering, and Construction) together across Bow's genuinely varied housing stock, from Victorian terraces to industrial conversions, delivering contemporary design that suits this historic East End district.
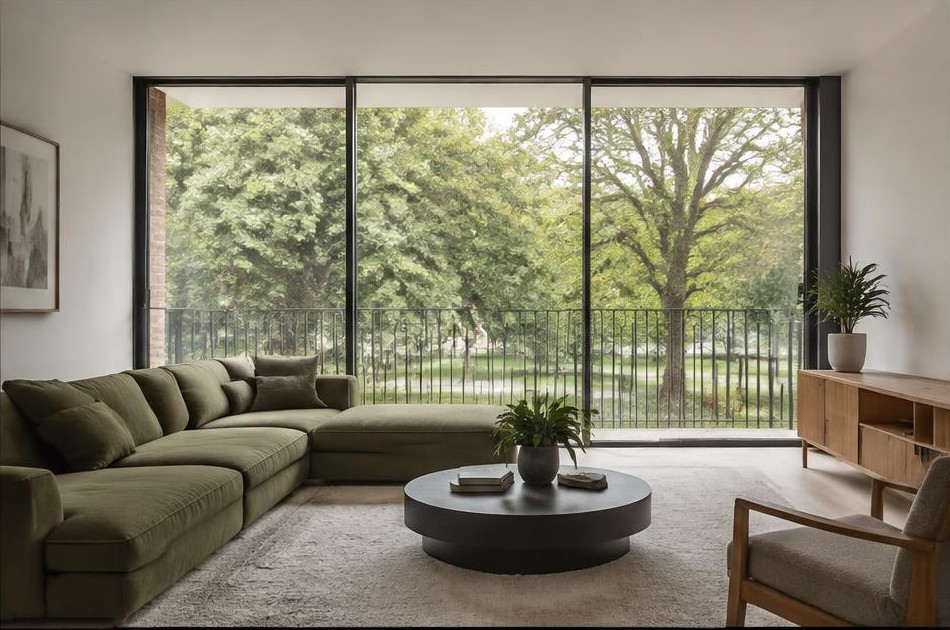
Planning in Bow
Bow's conservation areas each carry their own character, from Fairfield Road's locally listed terraces and historic match factory to the Victorian cemetery setting further east, with listed building consent required for the Grade II Bryant and May complex. Tower Hamlets applies Article 4 restrictions across parts of the borough, removing permitted development rights many homeowners assume they have.
Diagram X establishes which conservation area and designation apply to a Bow property before proposing a design route, since protection here varies genuinely street by street rather than following one borough-wide standard.
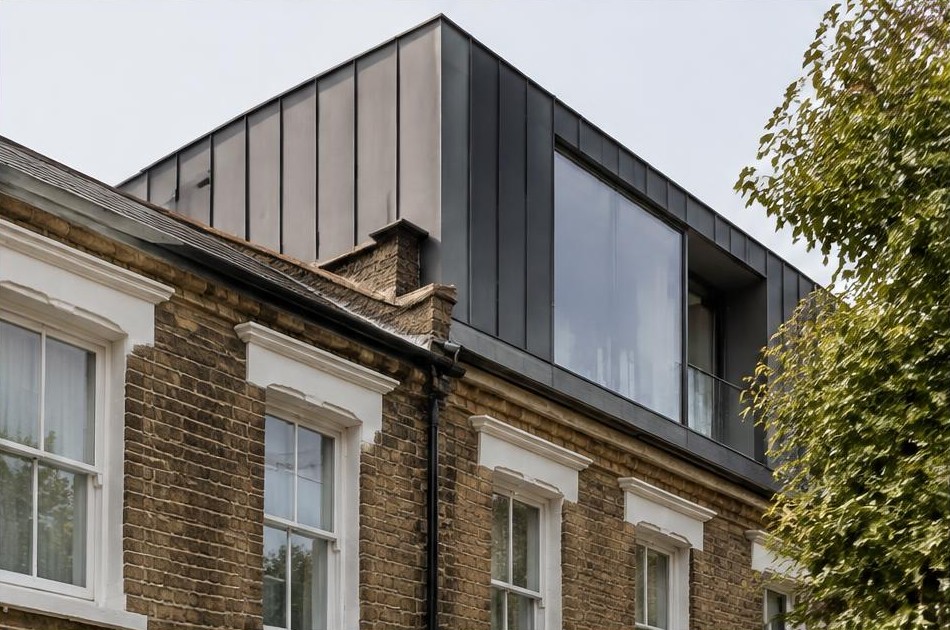
Refurbishing in Bow
Bow's Victorian terraces often retain genuine period proportions, though many have been altered or subdivided over generations, while former industrial buildings nearby carry their own robust structural character. We assess what's original and what's since changed before any design work begins.
That clarity lets us open up these homes with real confidence. Honest materials, open-plan thinking, and pared-back detailing suit Bow's terraced housing and converted industrial buildings well, bringing a considered modern character without losing what makes them worth keeping.

Construction in Bow
Construction here means working within listed building consent requirements where they apply, navigating the borough's Article 4 restrictions on permitted development, and managing access on dense Victorian terraced streets common across this part of East London.
Diagram X sequences heritage consent and structural work together from the outset, planning access around Bow's terraced streets, so a project moves through planning and onto site without unnecessary delay.
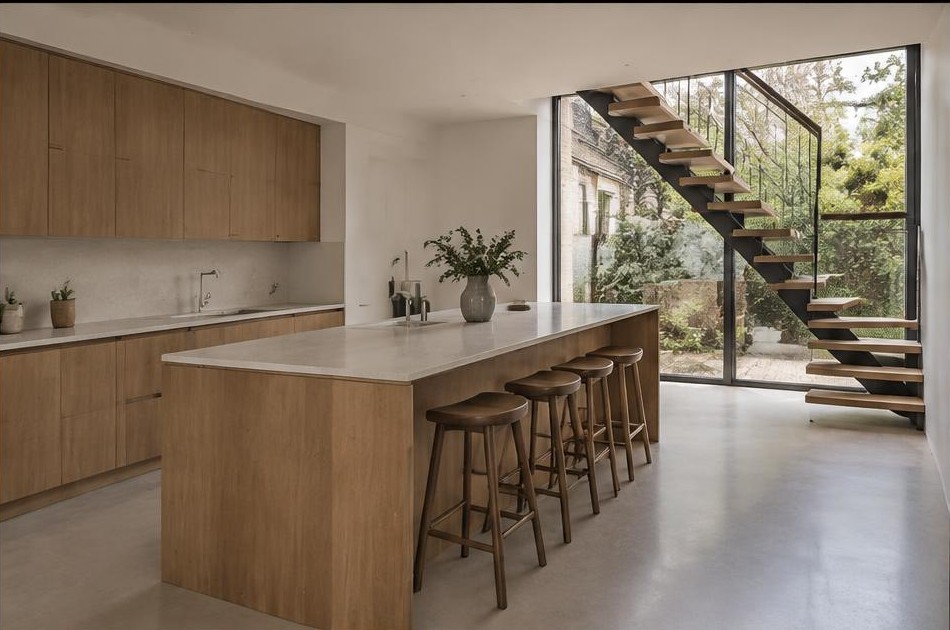
Planning a Bow Home Project?
Learn more about how Diagram X supports homeowners with extensions, refurbishments and listed building work.
Property Services