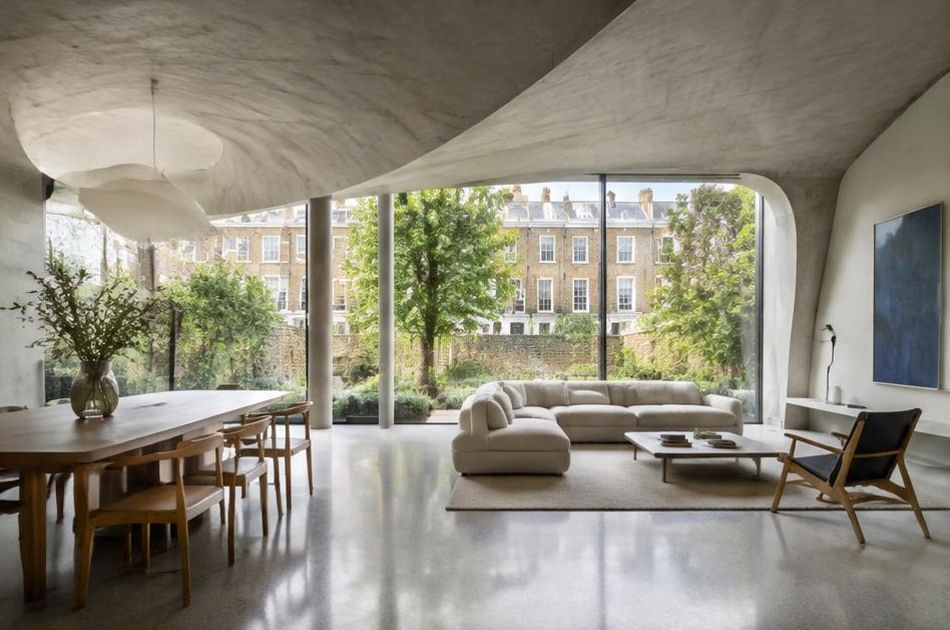
Areas / Bloomsbury
Architects and Engineers in Bloomsbury
Contemporary architecture and engineering for Georgian garden-square homes, academic and office spaces in Bloomsbury, from first feasibility to a finished project.
Living and Building in Bloomsbury
Bloomsbury was planned, not grown, laid out through the late 18th and early 19th centuries by the Dukes of Bedford and developer James Burton as a network of elegant garden squares, Russell Square and Gordon Square among them. Formal Georgian terraces still frame these squares, though many now serve university and institutional use rather than family life.
Diagram X brings AEC (Architecture, Engineering, and Construction) together to adapt this genuinely planned Georgian townscape for the demands of modern academic, office, and residential use, working within one of London's most carefully controlled conservation areas, designated in 1968 under the original Civic Amenities Act.
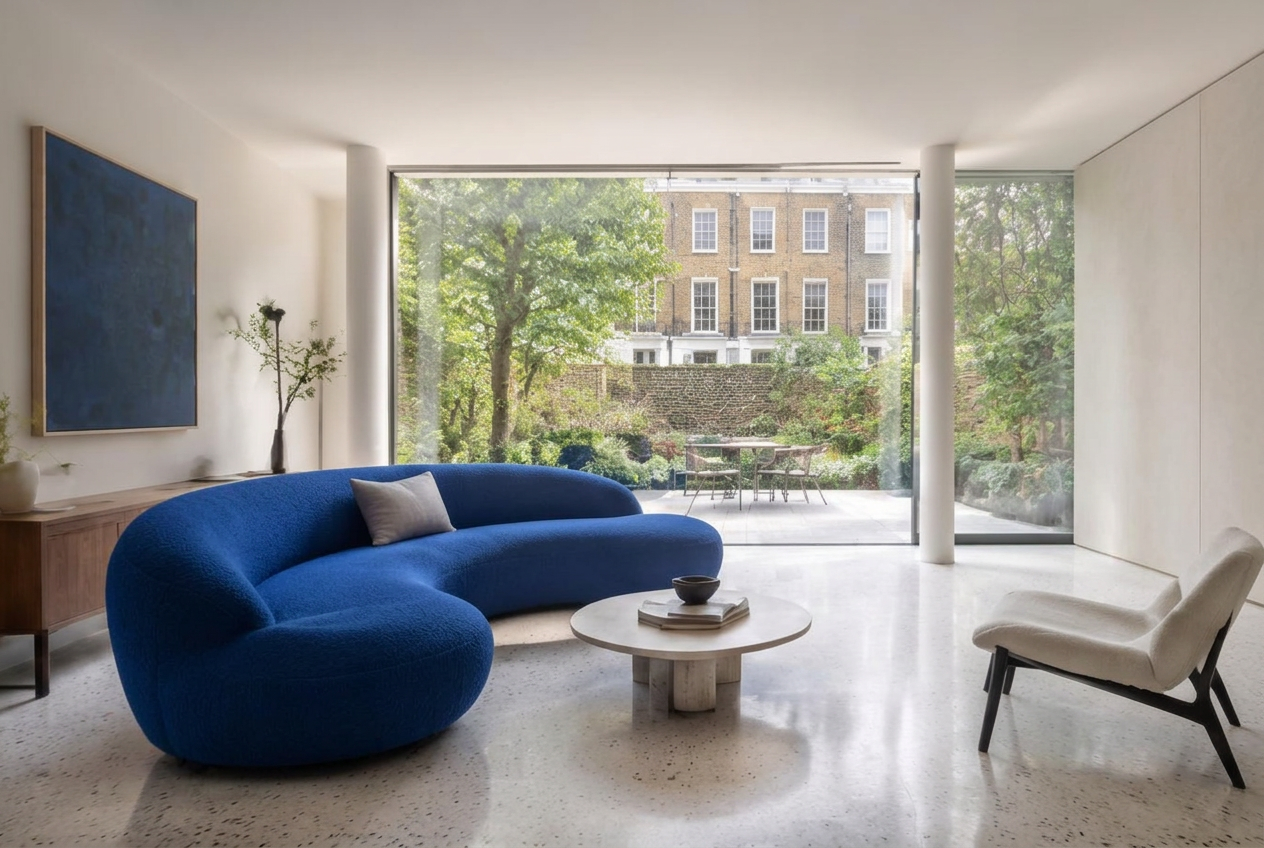
Planning in Bloomsbury
Bloomsbury's conservation area protects its Georgian garden squares and terraces with unusual rigour, and a high proportion of buildings are individually listed as well as sitting within the conservation boundary. Camden does not publish its Article 4 direction schedule for Bloomsbury to the national planning register, so permitted development rights must be confirmed directly with the council.
Diagram X checks the precise direction schedule for each address before recommending a route, rather than relying on open data alone, and prepares the heritage statement these overlapping controls demand, so a scheme's approach to the square's character is argued with real evidence from the outset.
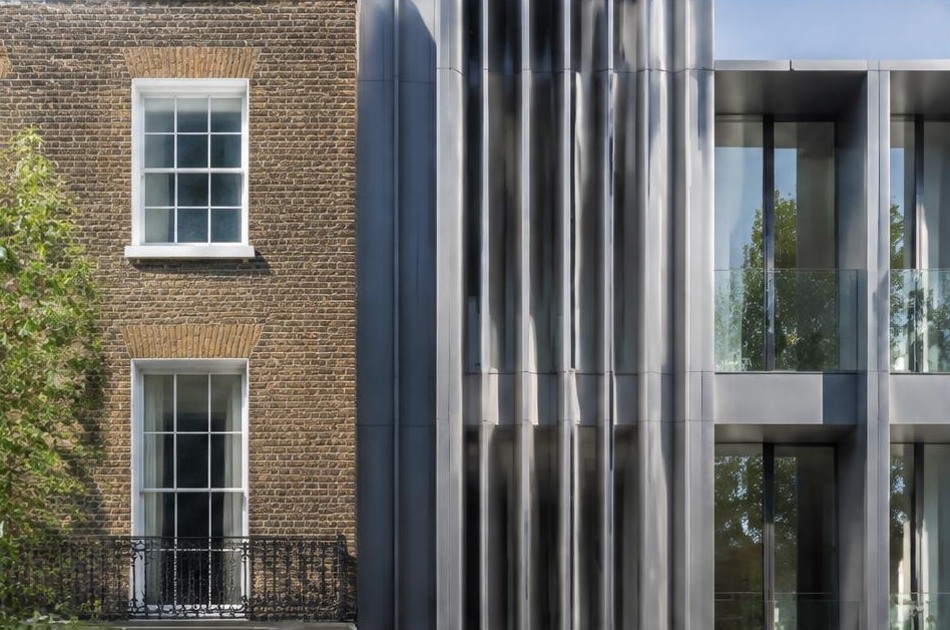
Refurbishing in Bloomsbury
Many of Bloomsbury's Georgian townhouses have already been converted once or twice, from family home to institutional or office use and sometimes back again, leaving floors and services that rarely suit their current purpose well. We survey this layered history carefully before any design begins, identifying what's genuinely original beneath later alterations.
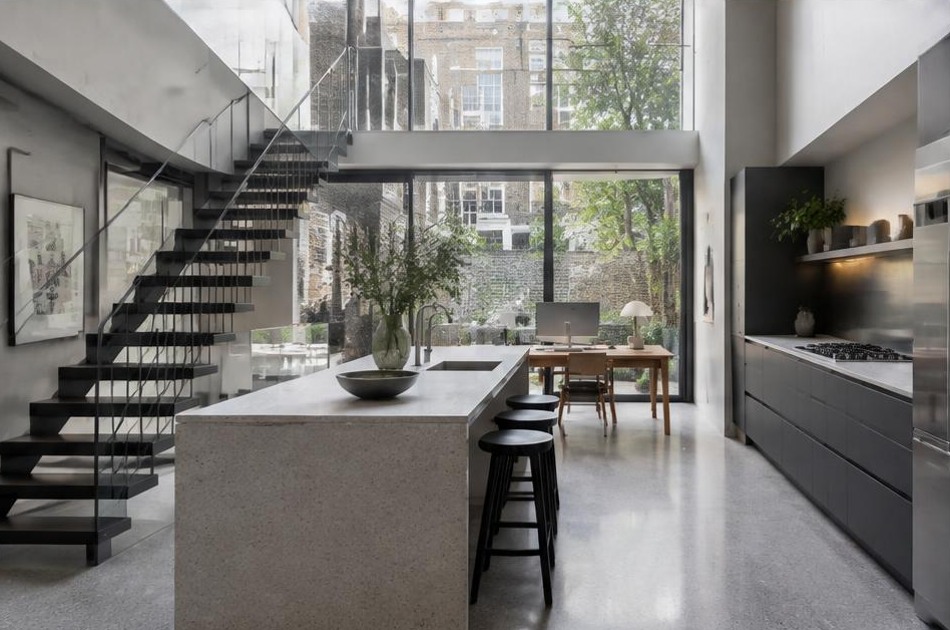
That groundwork often reveals real scope for a strikingly contemporary interior. Open, light-filled spaces and pared-back, honest materials work comfortably within a formal Georgian shell, giving a Bloomsbury property a use and feel suited to the present, without disturbing the garden square proportions that define it from the street.
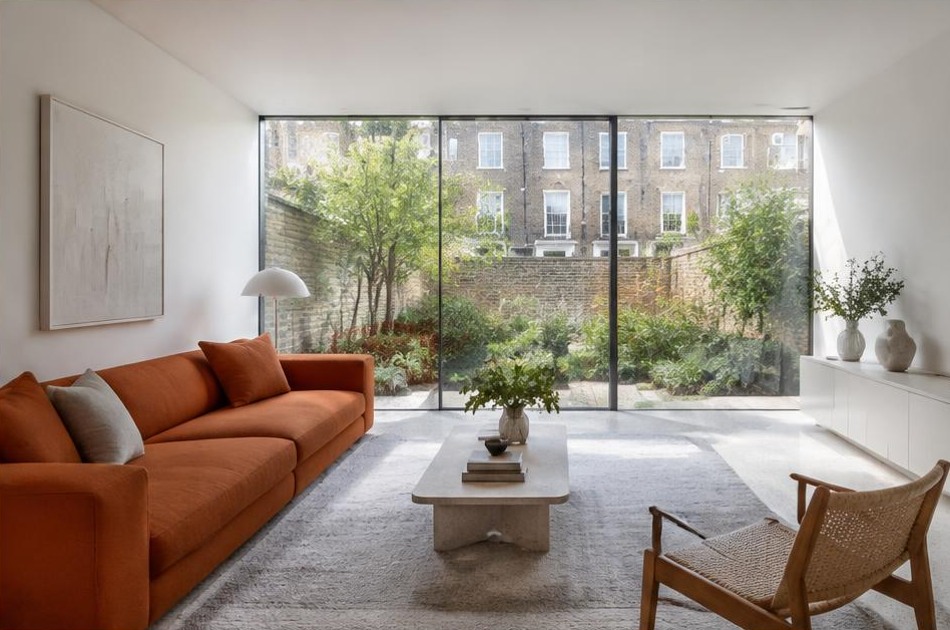
Construction in Bloomsbury
Construction here means working around central London traffic, restricted loading near the British Museum and university buildings, and close scrutiny from conservation officers protecting a townscape many regard as nationally important. Listed terraces close together leave little room for error on structural work.
Diagram X manages access, deliveries, and structural sequencing with this scrutiny built into the plan from day one, protecting neighbouring listed terraces and keeping disruption to a minimum, so an ambitious scheme reaches completion without compromising one of London's most protected Georgian townscapes.
Planning a Bloomsbury Property Project?
Learn more about how Diagram X supports homeowners with extensions, refurbishments and listed building work.
Property Services