Areas / Blackheath
Architects and Engineers in Blackheath
Local knowledge of London's first conservation area, its Georgian set-pieces, and the heath's own tradition of bold contemporary design, from first feasibility conversation through to a finished project.
Living and Building in Blackheath
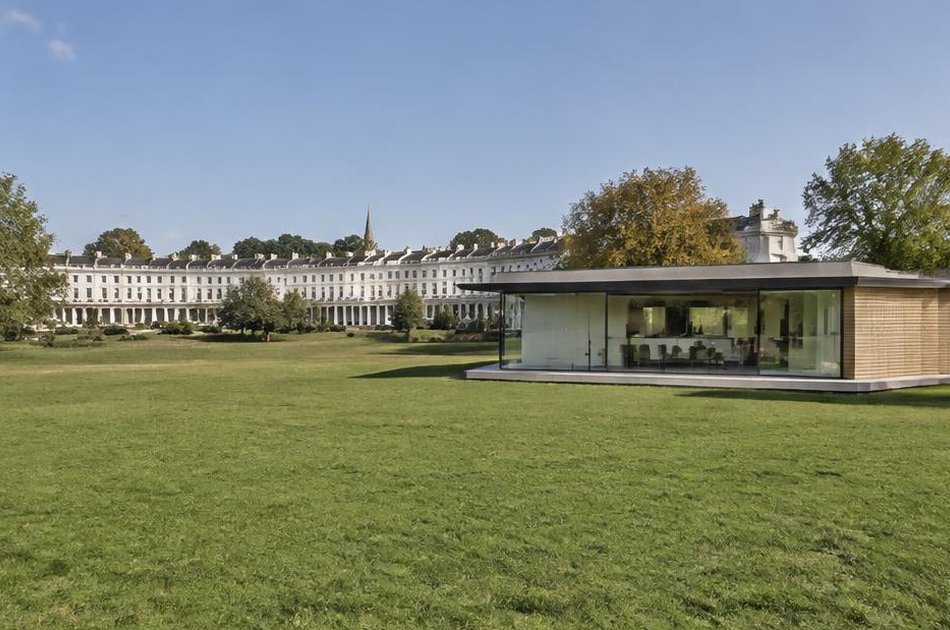
Designated in 1968, Blackheath was London's very first conservation area, its Georgian centrepiece, the Grade I listed Paragon, a crescent of villas linked by colonnades designed by Michael Searles, sitting a short walk from Victorian terraces built after the railway arrived in 1849.
Diagram X brings genuinely modern architecture, engineering and construction into that layered setting, continuing a local tradition, Blackheath has embraced bold contemporary design before, not just preserved its past.
Planning in Blackheath
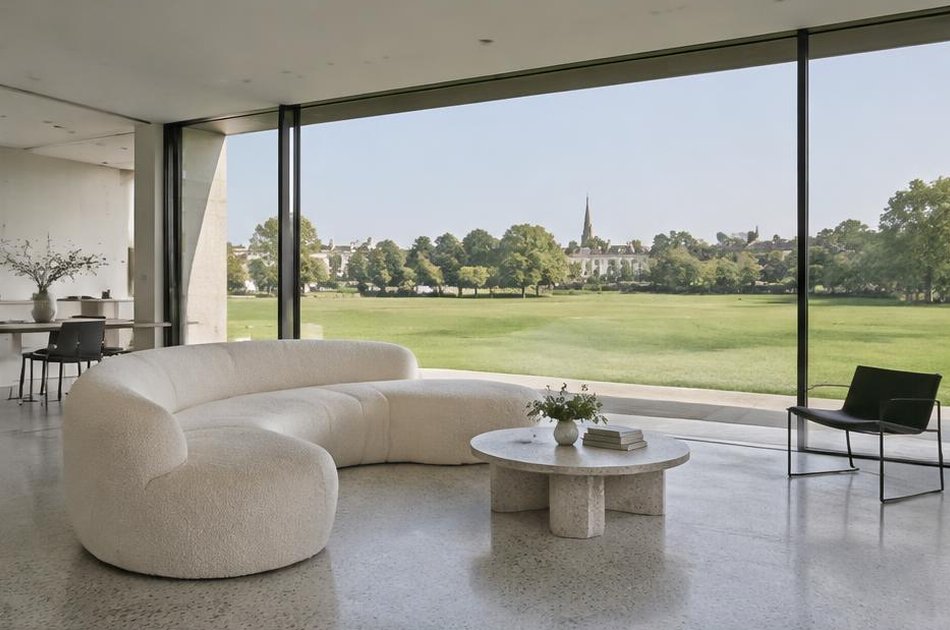
The conservation area straddles the Greenwich and Lewisham boundary, so establishing which council governs a given street is the first practical step, and Article 4 directions on both sides restrict permitted development for windows, doors, roofing and painting across most of the residential core.
Individual listed buildings, including the Paragon itself, add listed building consent requirements on top of standard planning permission.
Refurbishing in Blackheath
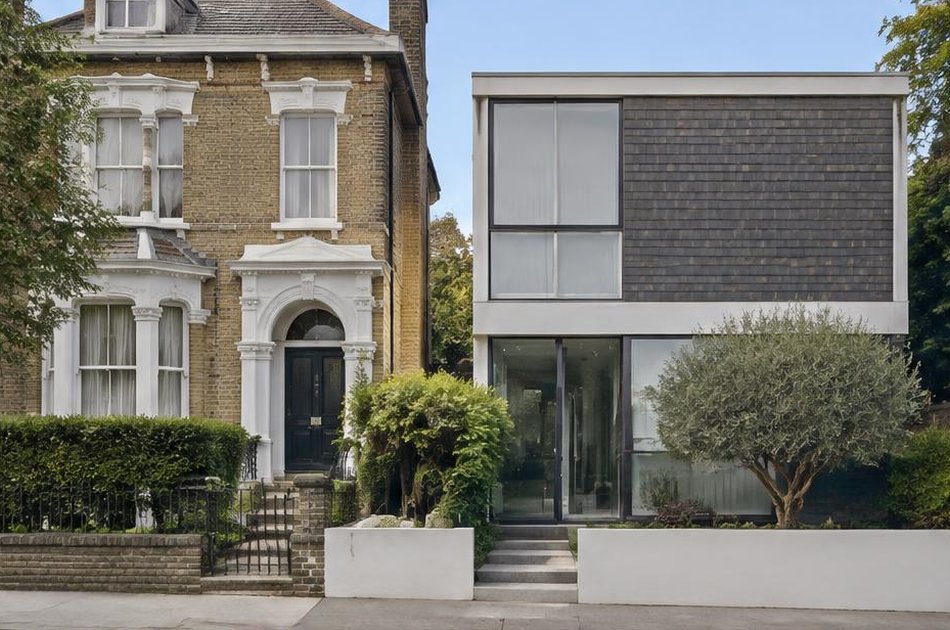
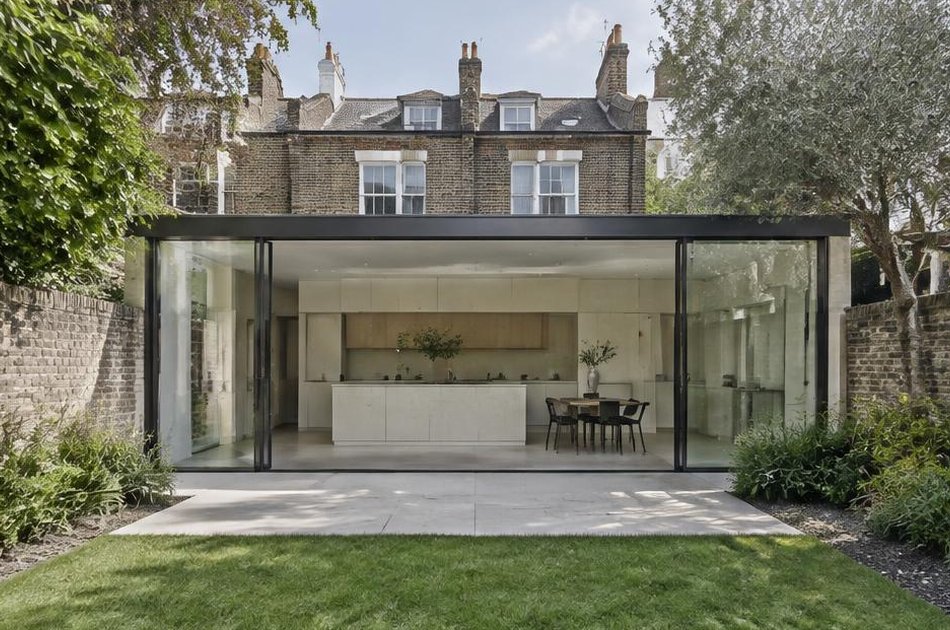
Behind Blackheath's Georgian and Victorian facades, Diagram X replaces period-era compartmentalisation with minimalist, open-plan interiors, honest materials, and generous light, rather than recreating a historical style.
The listed exterior stays exactly as it should, while the plan inside becomes something genuinely of today.
Construction in Blackheath
Working across two separate planning authorities on a single street means logistics and consent have to be coordinated from the outset, not discovered partway through.
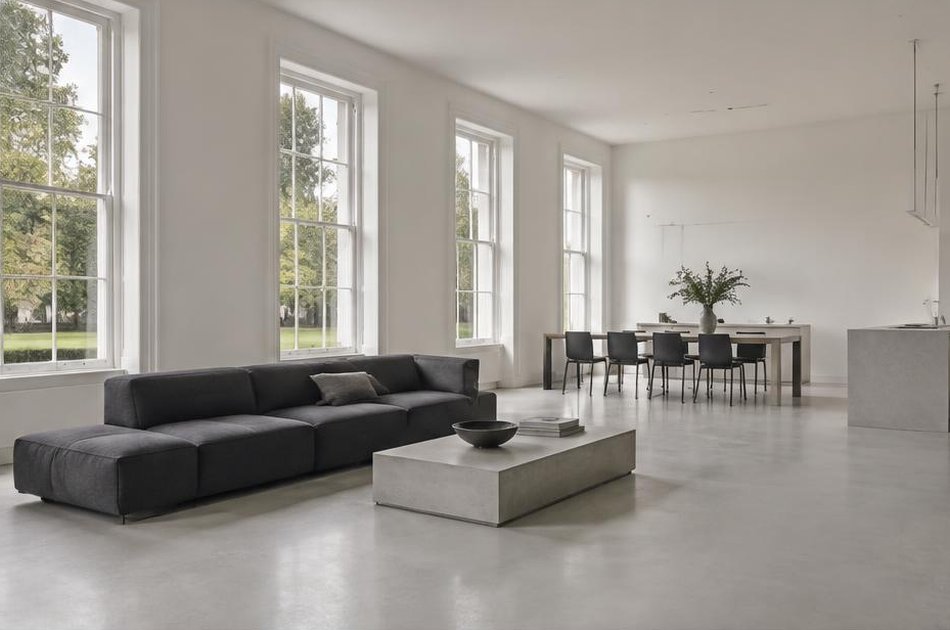
Party wall agreements and careful structural sequencing matter on Blackheath's grand villas and terraces alike, so the heath's historic streetscape stays undisturbed while new, considered space takes shape behind it.
Planning a Blackheath Property Project?
Learn more about how Diagram X supports homeowners with extensions, refurbishments and listed building work.
Property Services