Areas / Blackfen
Architects and Engineers in Blackfen
Local knowledge of Blackfen, from first feasibility conversation through to a finished project.
Living and Building in Blackfen
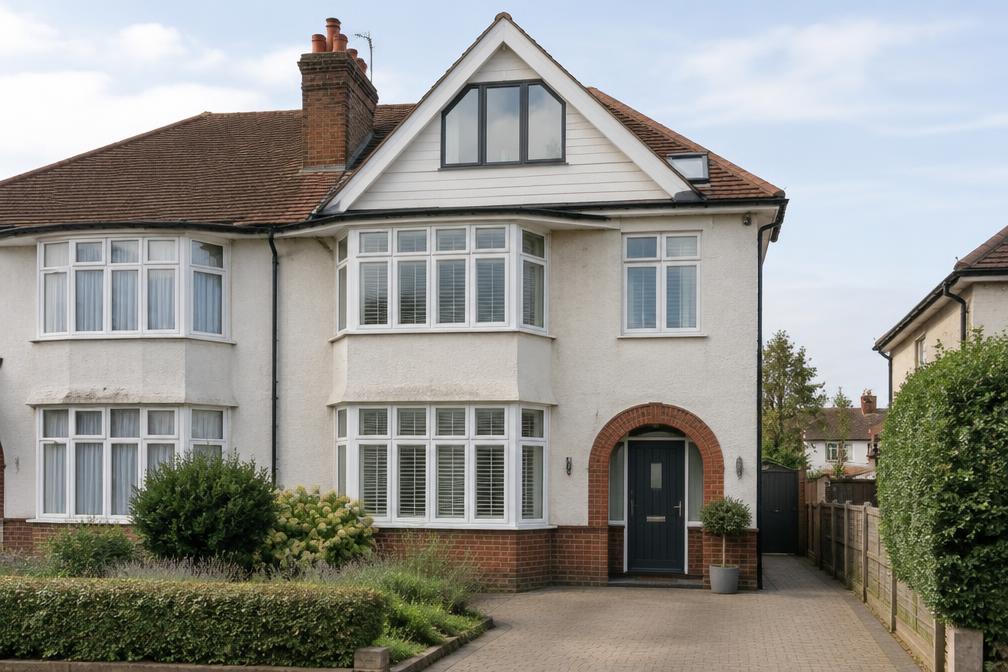
Blackfen is a residential area of Sidcup, characterised by streets of inter-war semi-detached houses, a local parade of shops and a quiet suburban feel.
Diagram X is an AEC (Architecture, Engineering and Construction) consultancy, and for Blackfen owners we focus on practical improvements: rear extensions, loft conversions and layout changes.
Planning in Blackfen
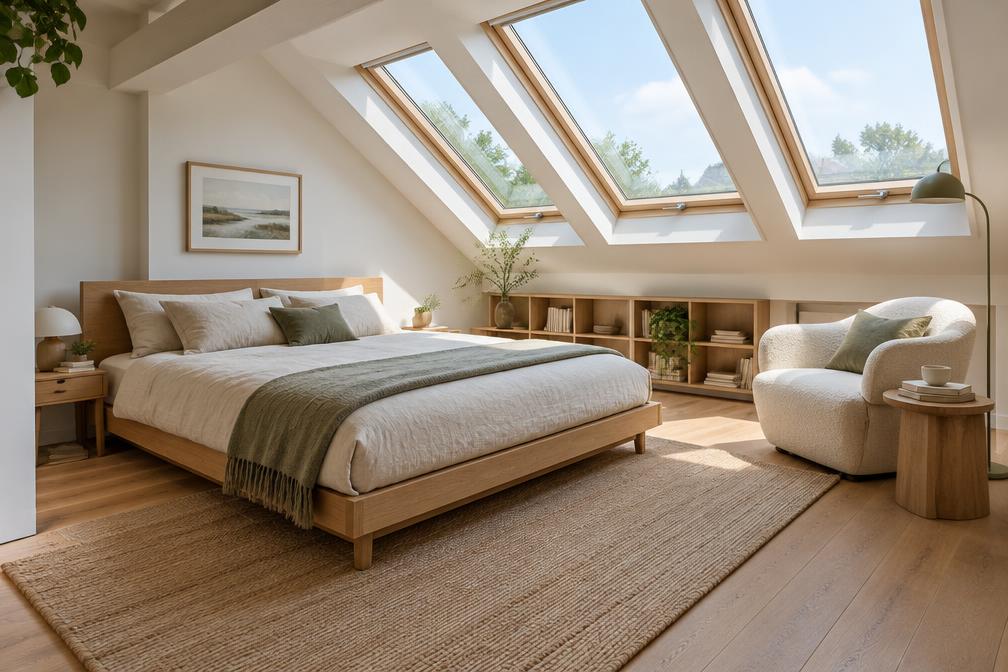
Most Blackfen homes can follow a standard householder route. We check whether any conservation area or direction affects a property, since these can change what is allowed.
Neighbour relationships matter on streets of semis. We design extensions that respect light and privacy, which makes approval smoother.
Refurbishing in Blackfen
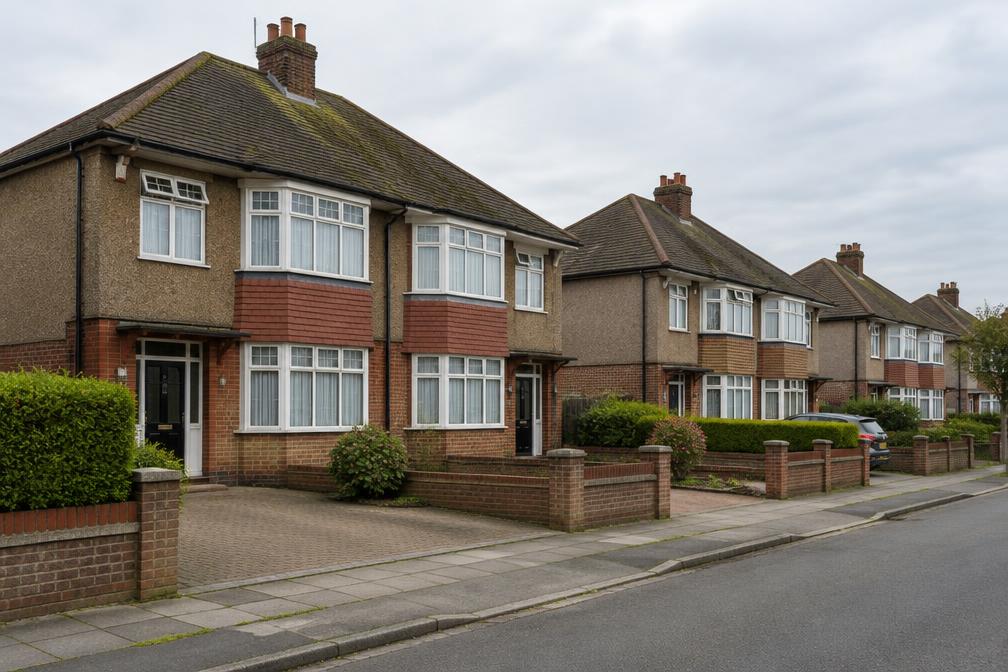
Inter-war semis are well suited to improvement. Thermal upgrades, modern services and a reworked ground floor can transform them.
A confidently modern result is always the starting assumption. We keep the design clean and the detailing simple.
Construction in Blackfen
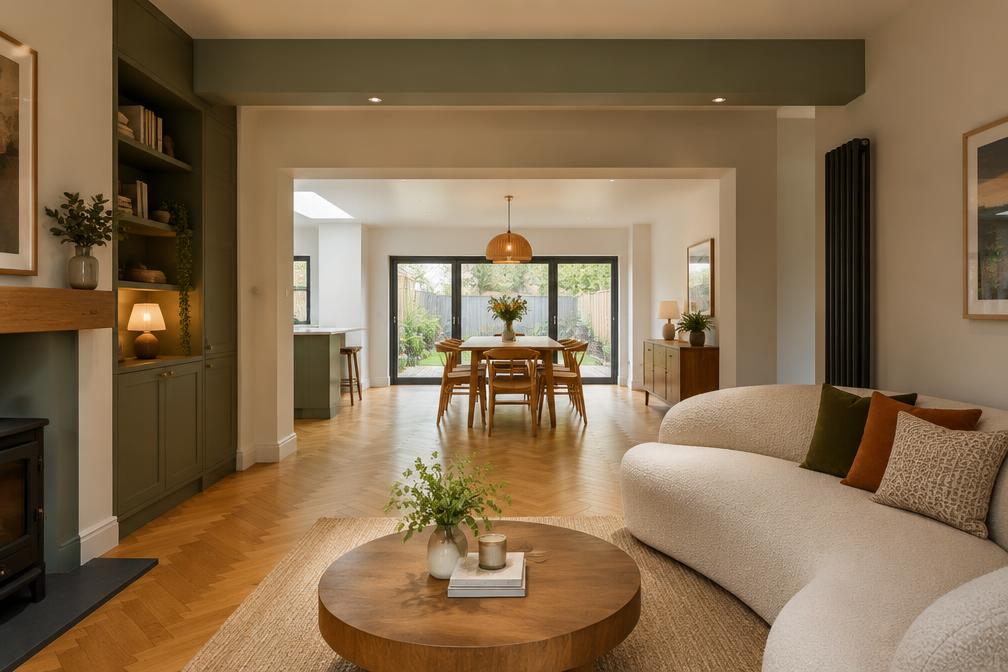
Building work on closely spaced houses needs careful planning. We advise on party wall notices and sequence the work to limit disruption.
Coordinated drawings mean builders can price with confidence, and fewer changes are needed during construction.
Planning a Blackfen Property Project?
Learn more about how Diagram X supports homeowners with extensions, refurbishments and listed building work.
Property Services