Areas / Bexley
Architects and Engineers in Bexley
Local knowledge of the borough of Bexley, from first feasibility conversation through to a finished project.
Living and Building in Bexley
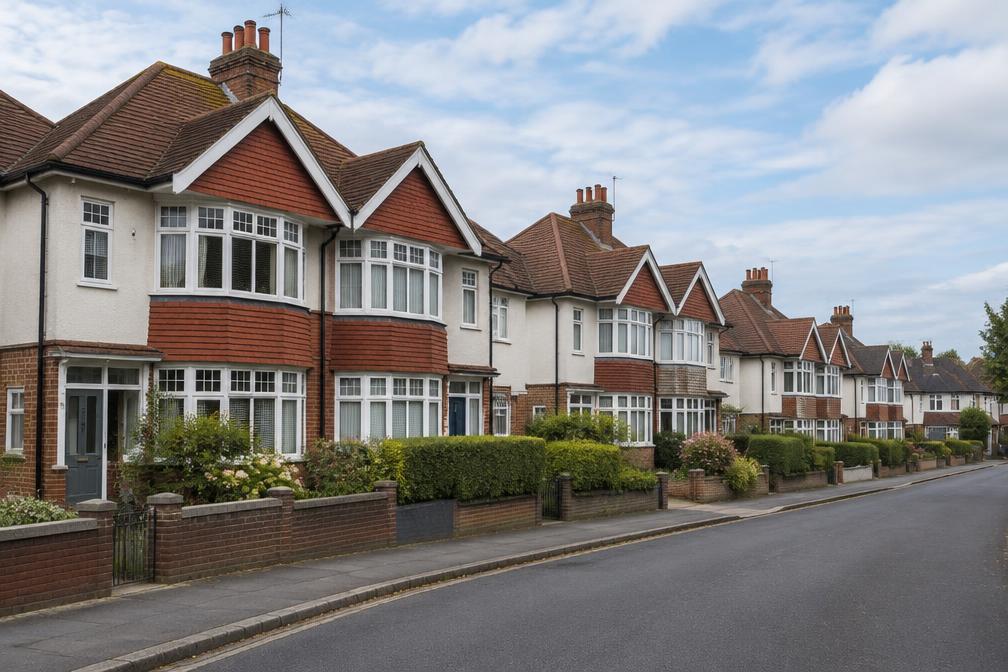
Bexley is a south-east London borough of around 246,000 residents, with a mix of suburban high streets, historic villages, river landscapes and the Thames waterfront. Housing ranges from Victorian and Edwardian homes to large areas of inter-war suburban development.
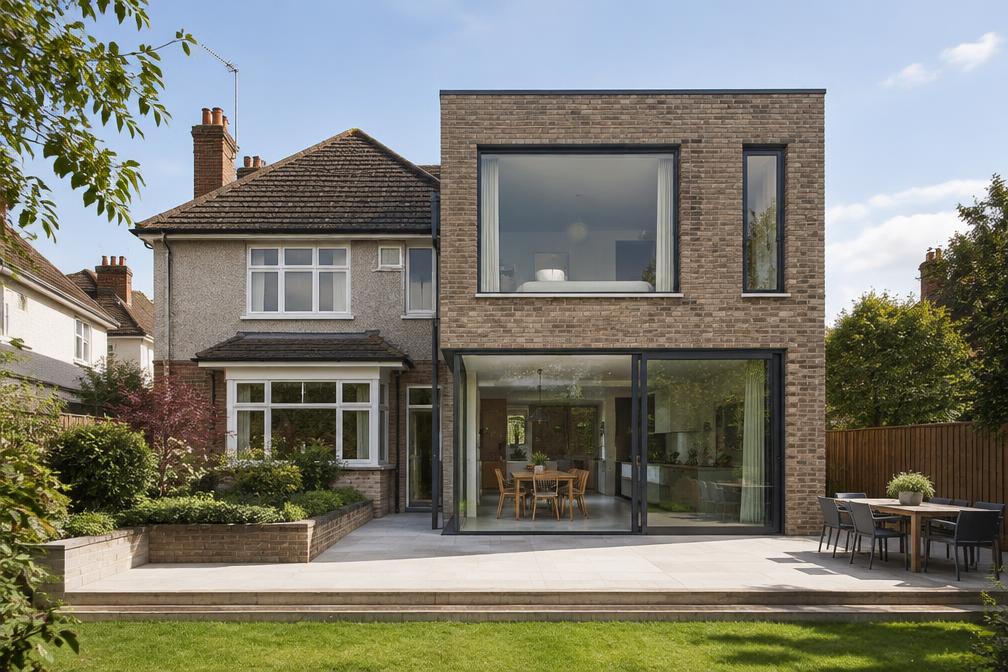
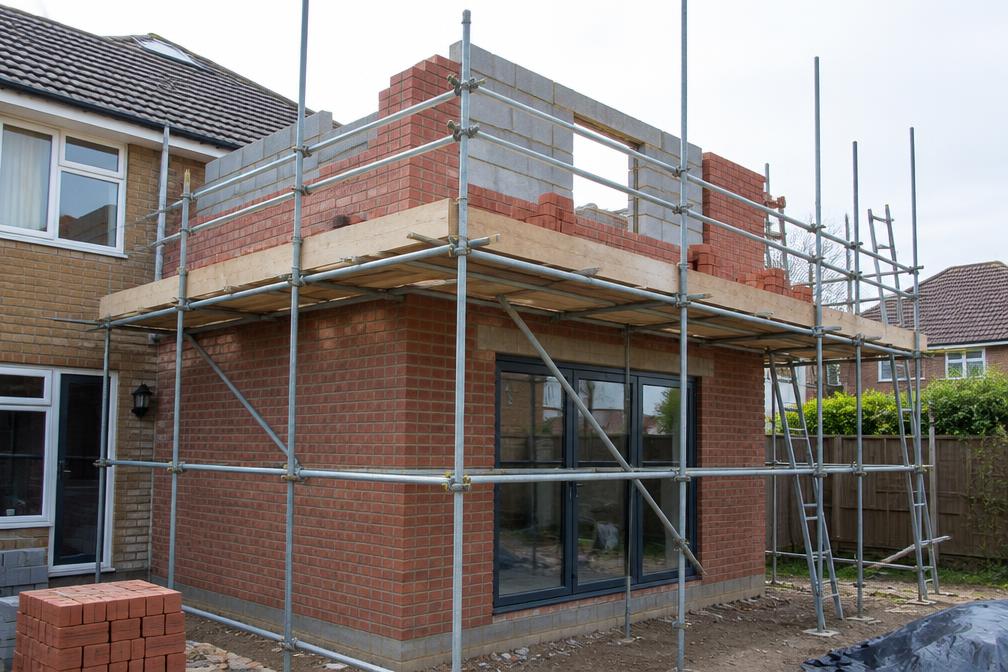
Diagram X is an AEC (Architecture, Engineering and Construction) consultancy, so we can support Bexley owners from the first sketch to completion. Typical work includes rear and side extensions, loft conversions and whole-house improvement.
Planning in Bexley
Bexley has 23 conservation areas, including several in Sidcup, as well as Old Bexley, Foots Cray, North Cray Village and Erith Riverside. The borough has also made Article 4(2) directions in areas including Brook Street, Old Bexley, Old Forge Way and Red House Lane.
There is also a borough-wide direction affecting small houses in multiple occupation, and recent directions affect changes from commercial to residential use in 13 town centres and in some industrial areas. These controls make it important to check the position before assuming that permitted development applies.
Refurbishing in Bexley
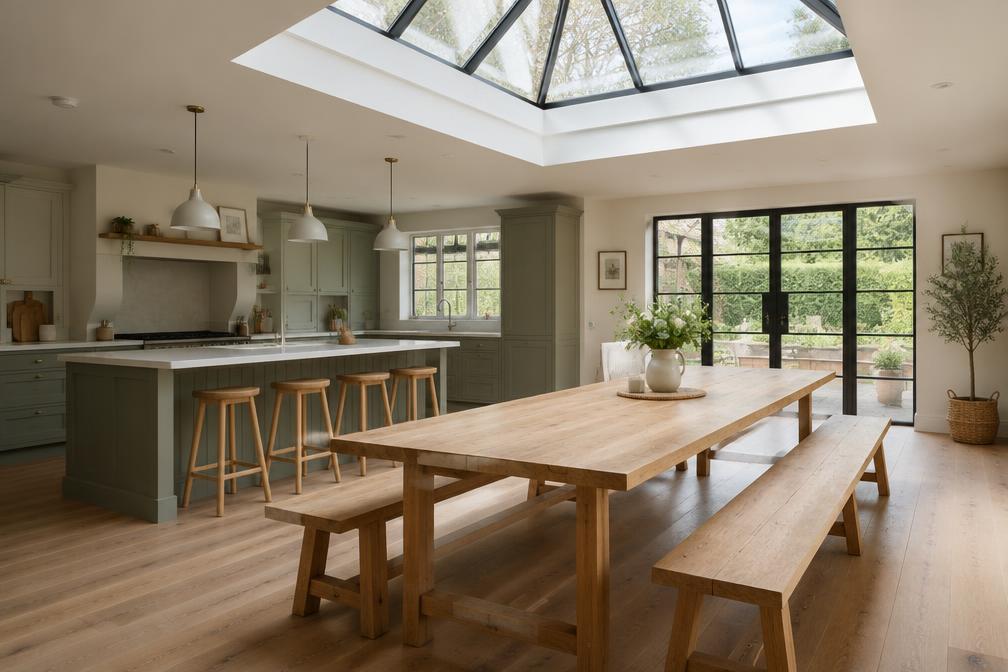
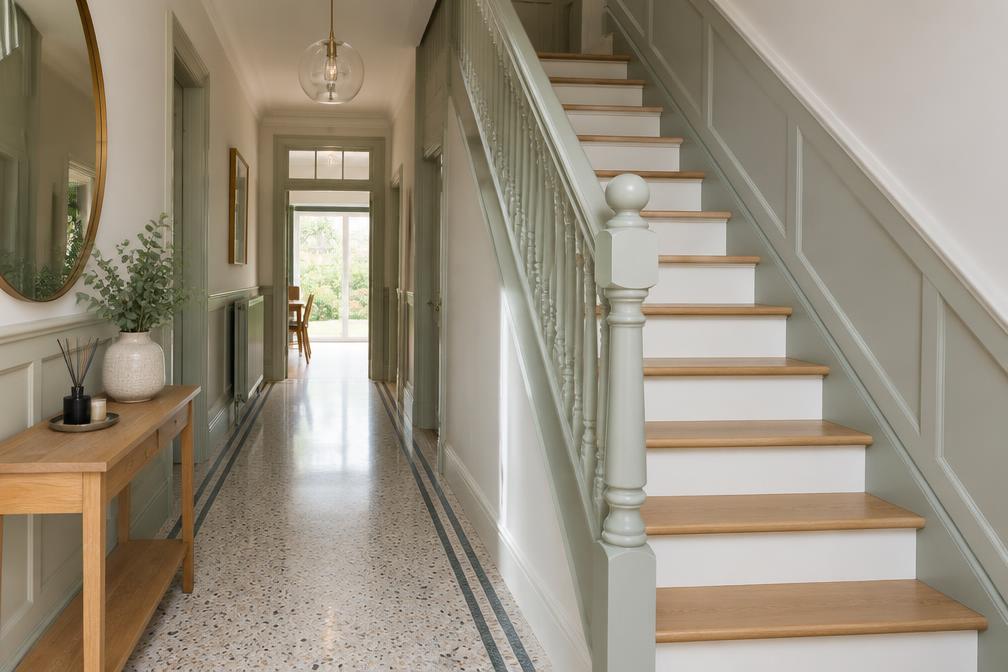
Bexley's housing stock is varied, but much of it benefits from updating: better insulation, reworked layouts and a closer relationship between kitchen, living space and garden.
A confidently modern result is always the starting assumption. We design to the budget, make the most of the existing structure and keep the detailing simple and robust.
Construction in Bexley
Bexley projects range from suburban extensions to riverside work, and each has its own logistics. We plan access, party wall matters and neighbour communication early.
Our coordinated architecture and engineering service gives builders clear information, which supports reliable pricing and a smoother build.
Planning a Bexley Property Project?
Learn more about how Diagram X supports homeowners with extensions, refurbishments and listed building work.
Property Services