Areas / Bethnal Green
Architects and Engineers in Bethnal Green
Contemporary architecture and engineering for listed civic buildings and Victorian terraces in Bethnal Green, from first feasibility to a finished project.
Living and Building in Bethnal Green
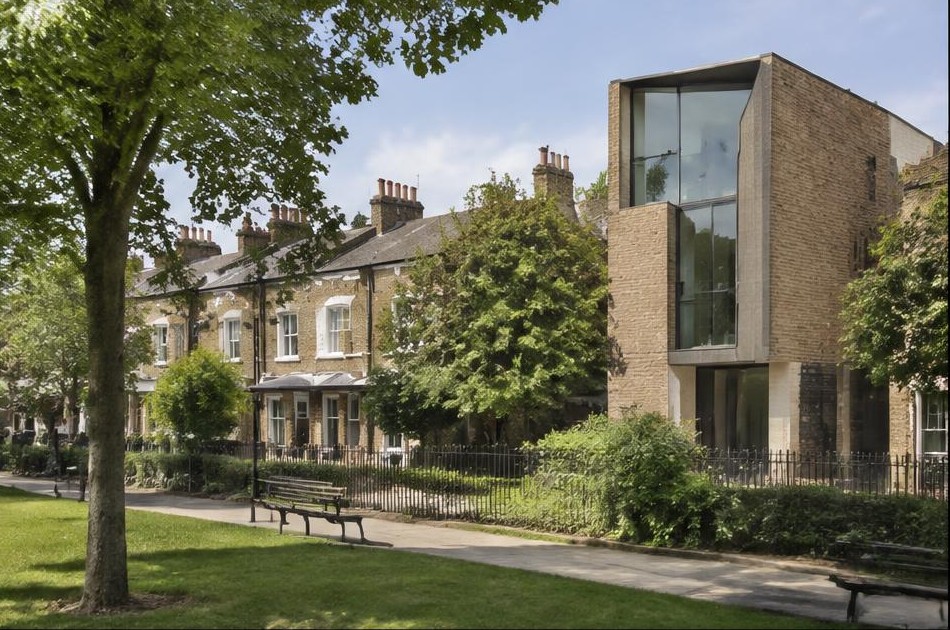
Bethnal Green Gardens Conservation Area was designated in July 1969 and extended in 2008, its listed civic buildings, the Town Hall and Bethnal Green Museum, set around the open green that gave the area its name. Terraced streets radiate outward, including the planned Victorian estate around Columbia Road, giving Bethnal Green a genuinely varied residential character beyond its civic core.
Diagram X brings AEC (Architecture, Engineering, and Construction) together across Bethnal Green's mix of listed civic buildings, Victorian terraces, and planned estates, delivering contemporary design that fits confidently within this East End neighbourhood's layered character.
Planning in Bethnal Green
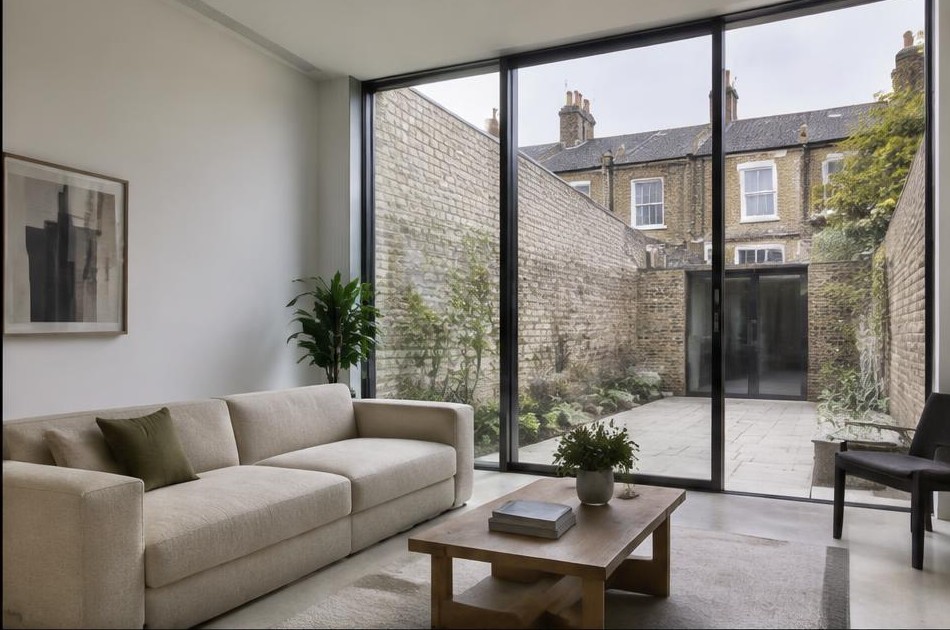
Bethnal Green holds several conservation areas beyond its civic core, each with its own character appraisal covering everything from Victorian terraces to the planned Jesus Hospital Estate near Columbia Road, and Tower Hamlets has introduced Article 4 restrictions covering certain changes of use across parts of the borough. Listed buildings, civic and residential, sit throughout.
Diagram X establishes exactly which conservation area and designation apply to a property before proposing a design route, since Bethnal Green's several distinct conservation areas each carry their own specific guidance rather than one borough-wide rule.
Refurbishing in Bethnal Green
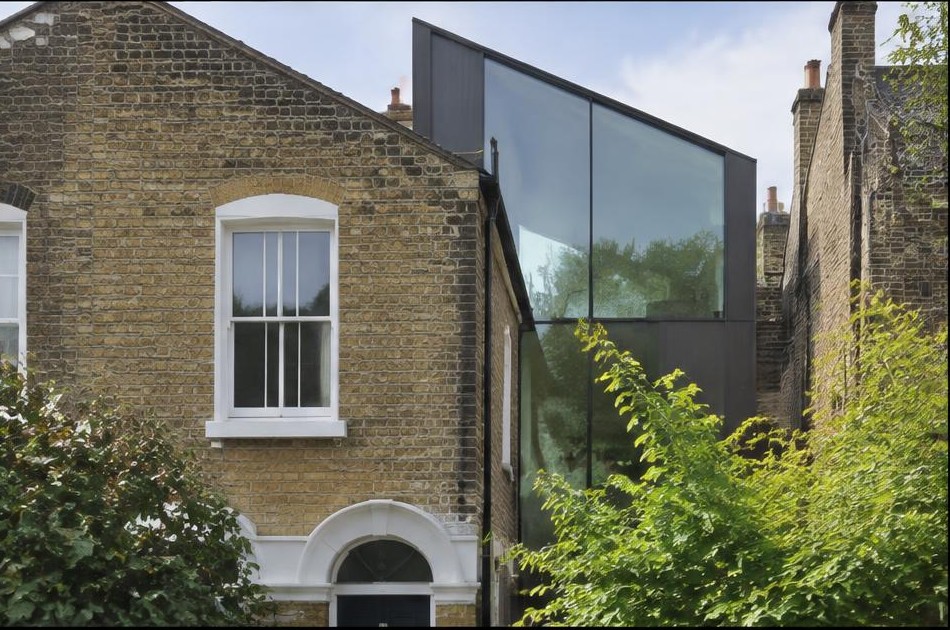
Bethnal Green's Victorian terraces and the planned estate housing around Columbia Road often retain genuine period proportions and detailing, though many have seen subdivision into flats over the decades. We assess what's original and what's since been altered before any design work begins.
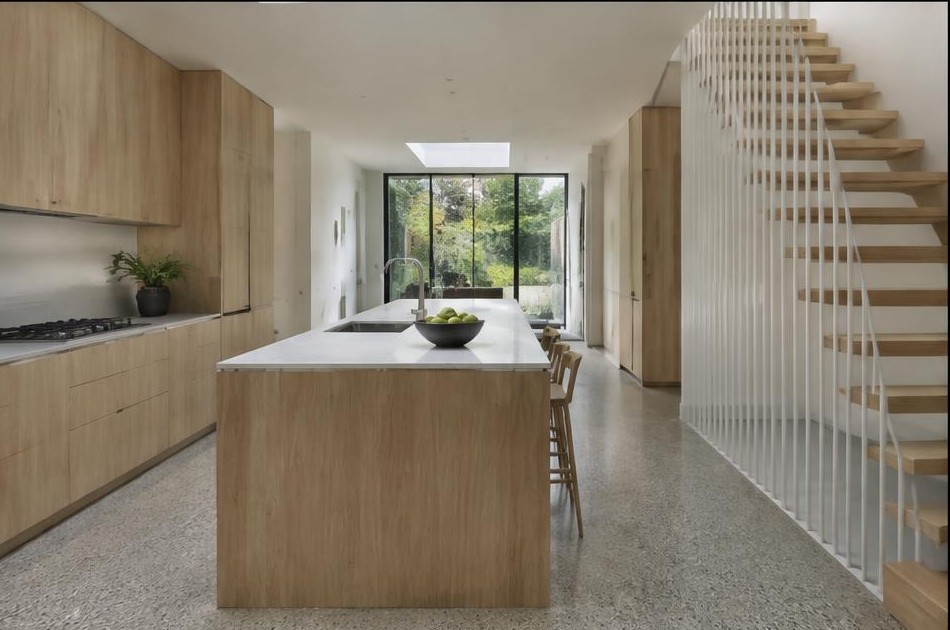
That groundwork lets us open up interiors confidently within a respected shell. Honest materials, pared-back detailing, and open-plan thinking suit Bethnal Green's terraced housing well, giving these homes a considered modern character without losing their Victorian proportions.
Construction in Bethnal Green
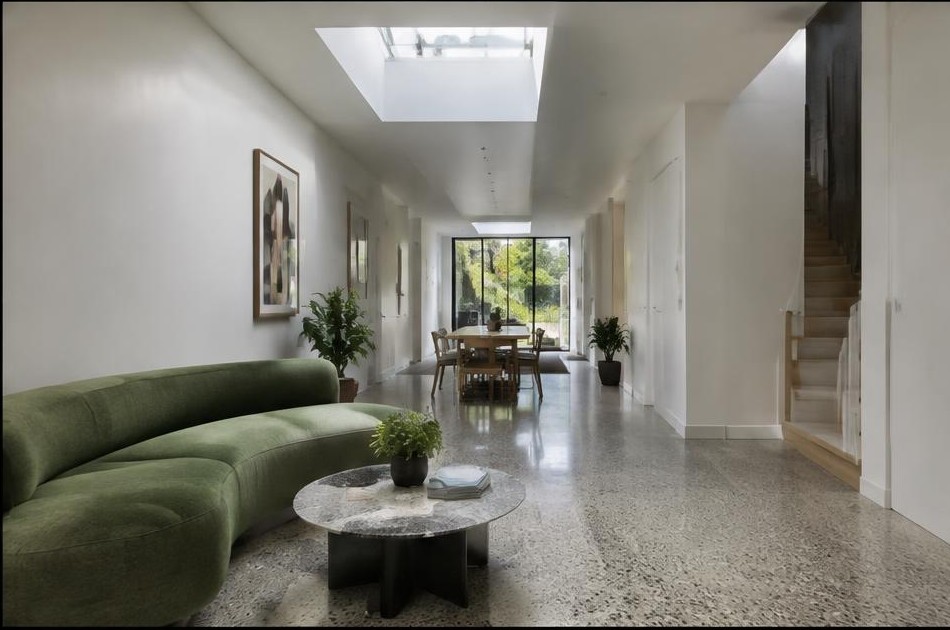
Construction here means working within several distinct conservation area requirements, navigating Article 4 restrictions on changes of use where they apply, and managing access on dense Victorian terraced streets not built with modern vehicles in mind.
Diagram X sequences heritage consent and structural work together from the outset, planning access around Bethnal Green's terraced streets, so a project moves through planning and onto site without unnecessary delay.
Planning a Bethnal Green Home Project?
Learn more about how Diagram X supports homeowners with extensions, refurbishments and listed building work.
Property Services