Areas / Berrylands
Architects and Engineers in Berrylands
Contemporary architecture and engineering for moderne-style 1930s homes in Berrylands, from first feasibility to a finished project.
Living and Building in Berrylands
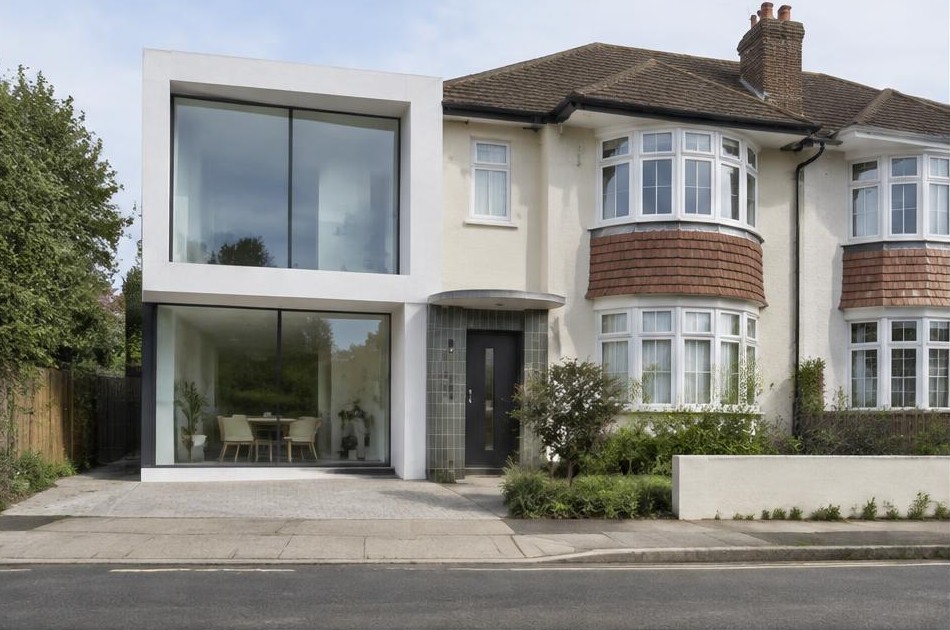
Berrylands grew almost entirely out of 1930s suburban development on the former Berrylands Farm, with a distinctive run of "moderne"-style semi-detached houses along Grand Avenue notable for their tiled entrance details.
Diagram X brings genuinely modern AEC (Architecture, Engineering, and Construction) into a neighbourhood whose own railway station, opened in 1933, was funded by local developers specifically to make the new estate attractive to commuters.
Planning in Berrylands
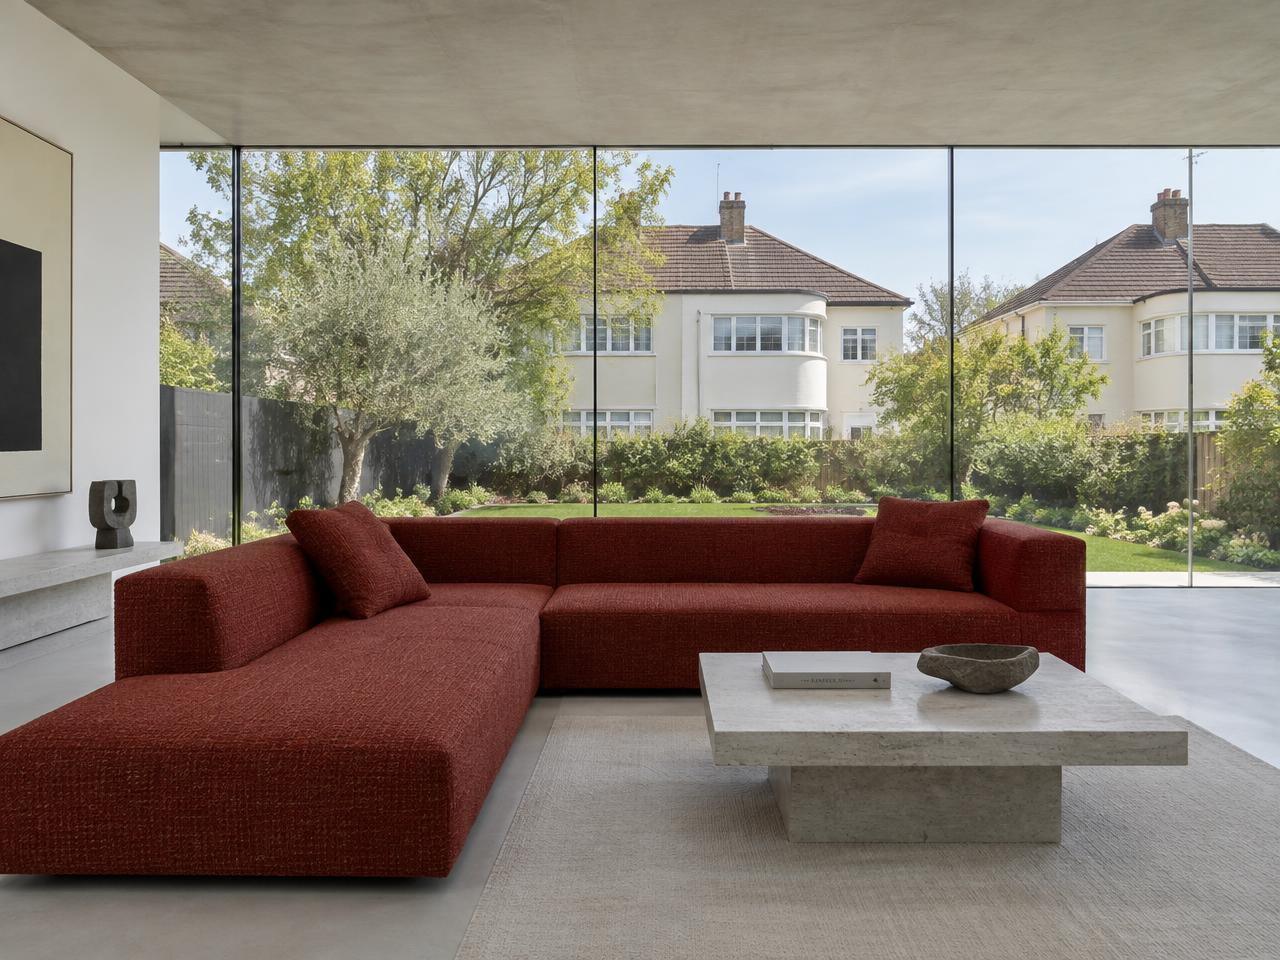
Berrylands' character is consistently inter-war, from "moderne" semi-detached properties to more conventional 1930s family housing, with Grand Avenue's high-quality detailing setting a benchmark for how new work should sit alongside it.
Diagram X designs each scheme to respect this particular inter-war streetscape rather than imposing a generic suburban approach.
Refurbishing in Berrylands
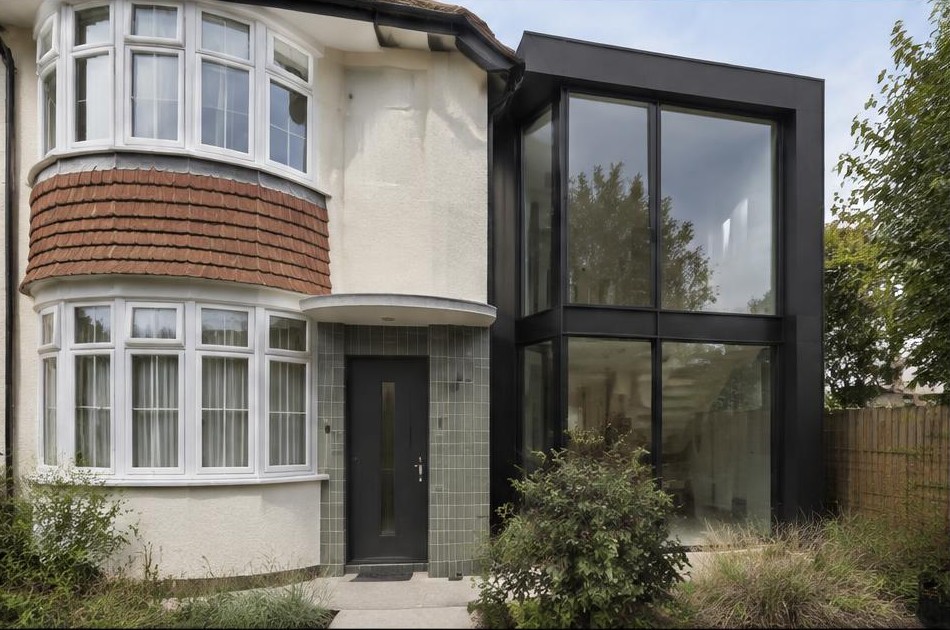
Behind 1930s semi-detached and detached facades,
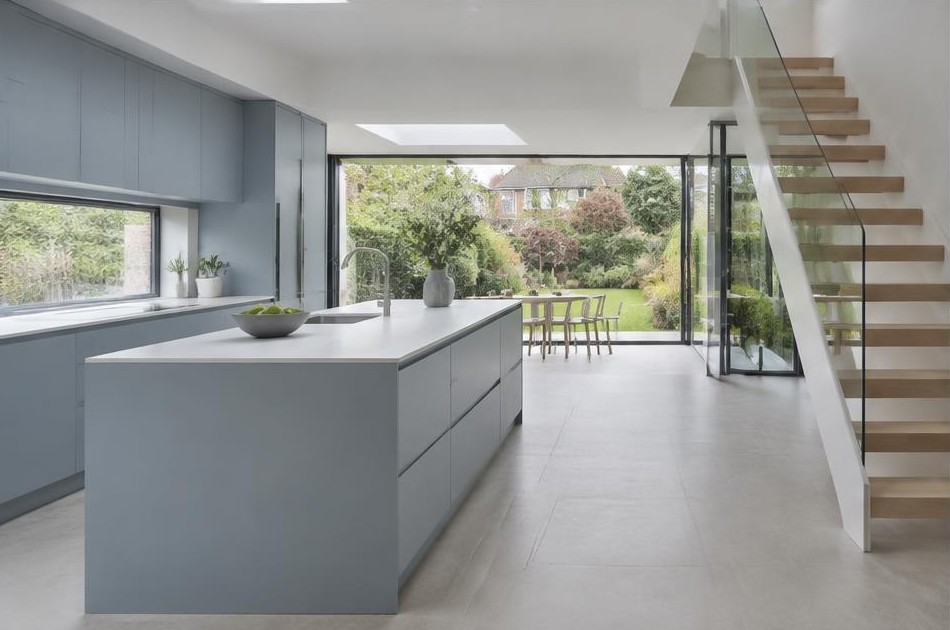
Diagram X strips back dated, compartmentalised layouts in favour of open, minimalist interiors with honest materials and broad glazing. The original frontage stays untouched, while the space behind it becomes something unmistakably contemporary.
Construction in Berrylands
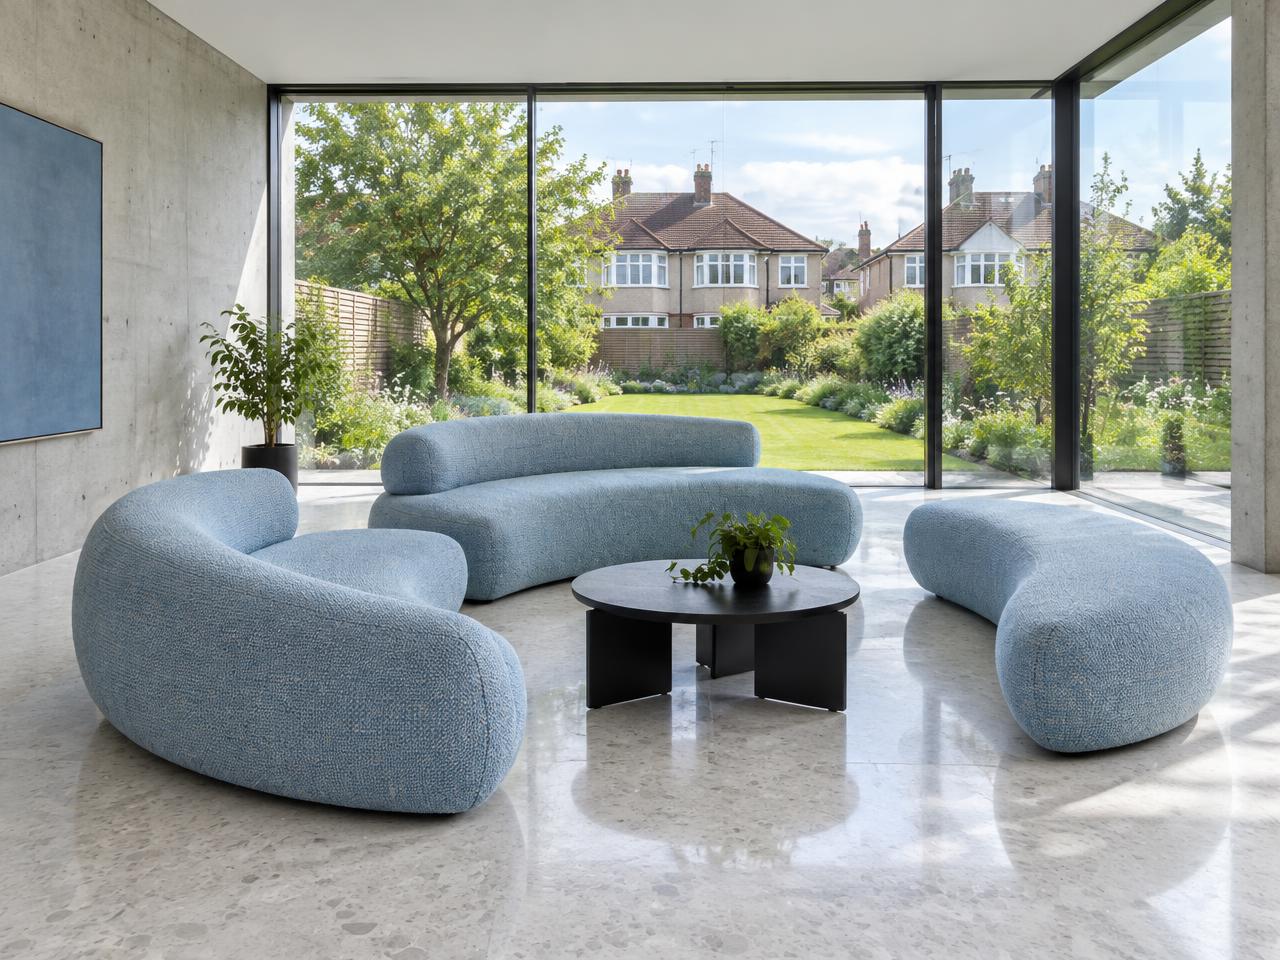
Semi-detached party walls, standard inter-war plot widths, and side-return extension potential shape nearly every scheme here.
Diagram X runs structural engineering, groundworks, and site logistics as one coordinated process, delivering ambitious new space without disrupting neighbouring properties.
Planning a Berrylands Home Project?
Learn more about how Diagram X supports homeowners with extensions, refurbishments and listed building work.
Property Services