Areas / Belsize Park
Architects and Engineers in Belsize Park
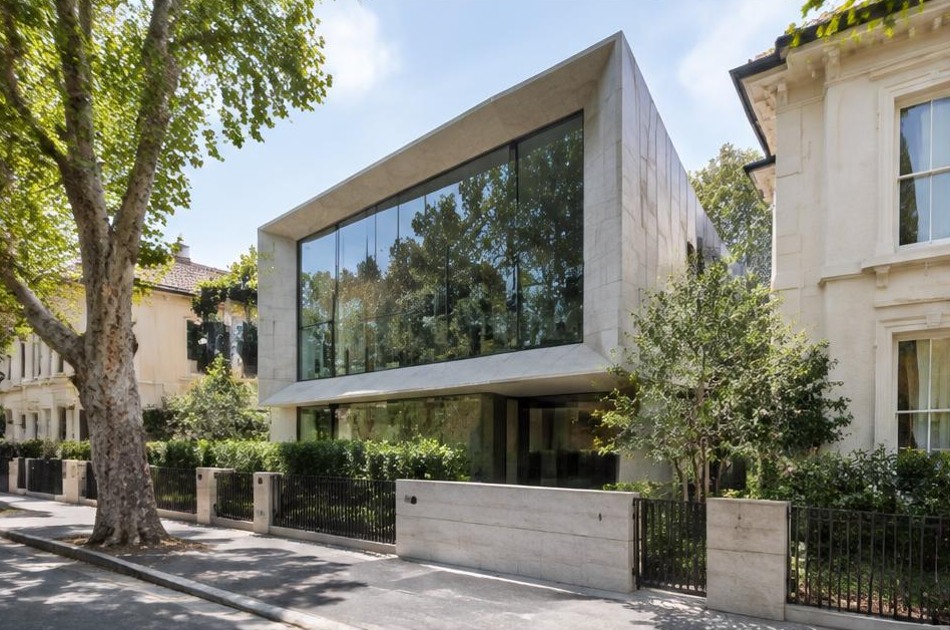
Contemporary architecture and engineering for Italianate stucco villas and mansion flats in Belsize Park, from first feasibility to a finished project.
Living and Building in Belsize Park
Belsize Park grew from the old Belsize Manor estate into one of London's most architecturally coherent Victorian villa suburbs, developed largely by builder Daniel Tidey from the 1850s through the 1870s. Its stucco-fronted villas and crescents, Belsize Park Gardens chief among them, drew a generation of sculptors, painters, and writers to the area's generous studio spaces.
Diagram X brings AEC (Architecture, Engineering, and Construction) together to design within this consistent Italianate stucco character, delivering contemporary work for villas and mansion flats that suits buildings originally built with real architectural ambition, not generic suburban housing.
Planning in Belsize Park
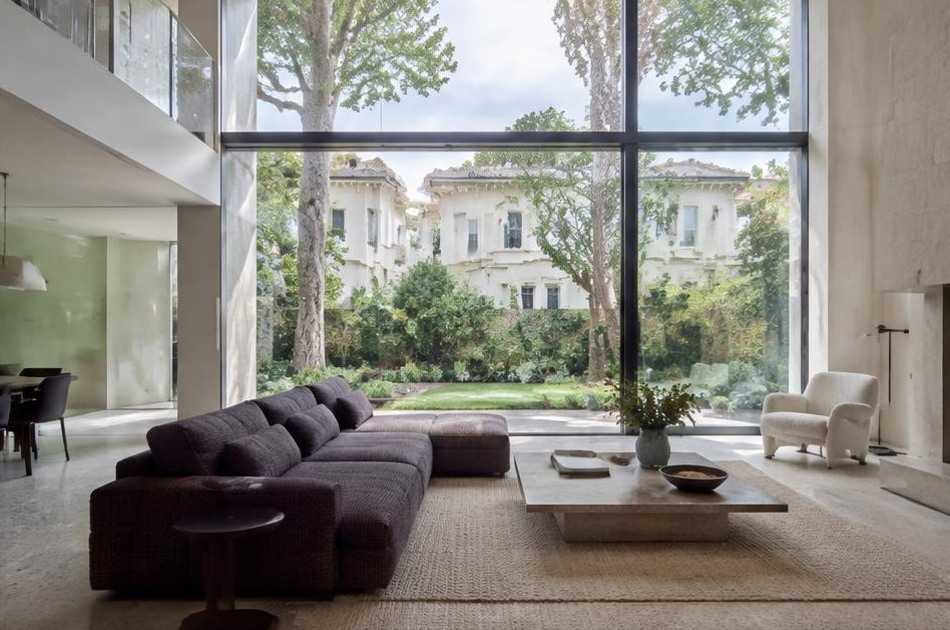
Most of Belsize Park sits within conservation areas protecting its stucco villas and crescents, with Article 4 directions commonly removing permitted development rights for front elevations and rooflines. Camden's borough-wide Article 4 direction for basements, in place since 2017, means every basement excavation here needs planning permission regardless of size.
Diagram X prepares the heritage statements and basement impact assessments this layered scrutiny demands, identifying early which elements of a scheme Camden's conservation officers will focus on, so applications move forward with fewer rounds of queries.
Refurbishing in Belsize Park
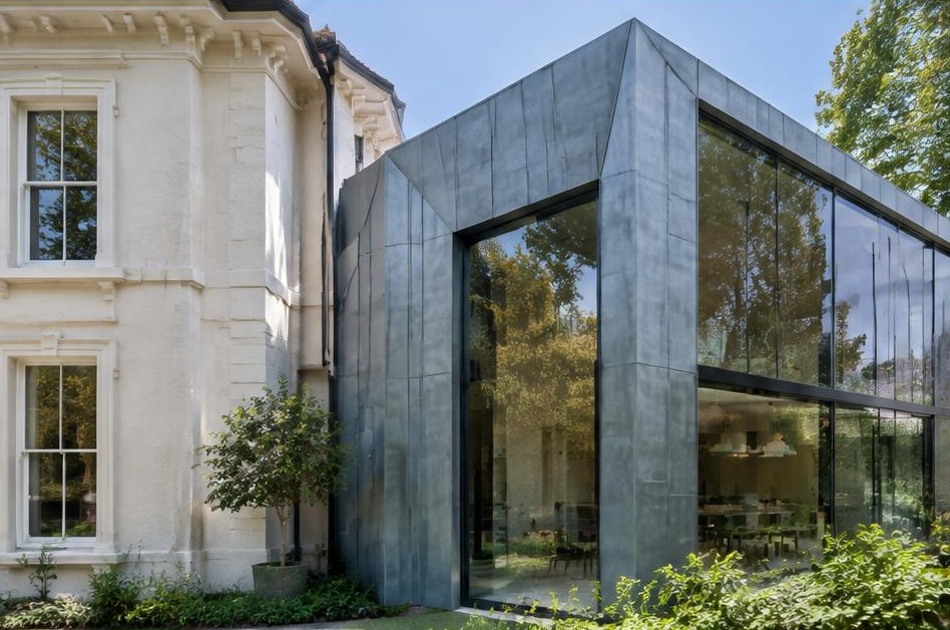
Belsize Park's grand stucco villas were built generously, but their original floorplans rarely suit contemporary life, servants' quarters, compartmentalised rooms, and services that predate central heating by a century. We survey this fabric carefully before any design begins, identifying genuine period features worth preserving.
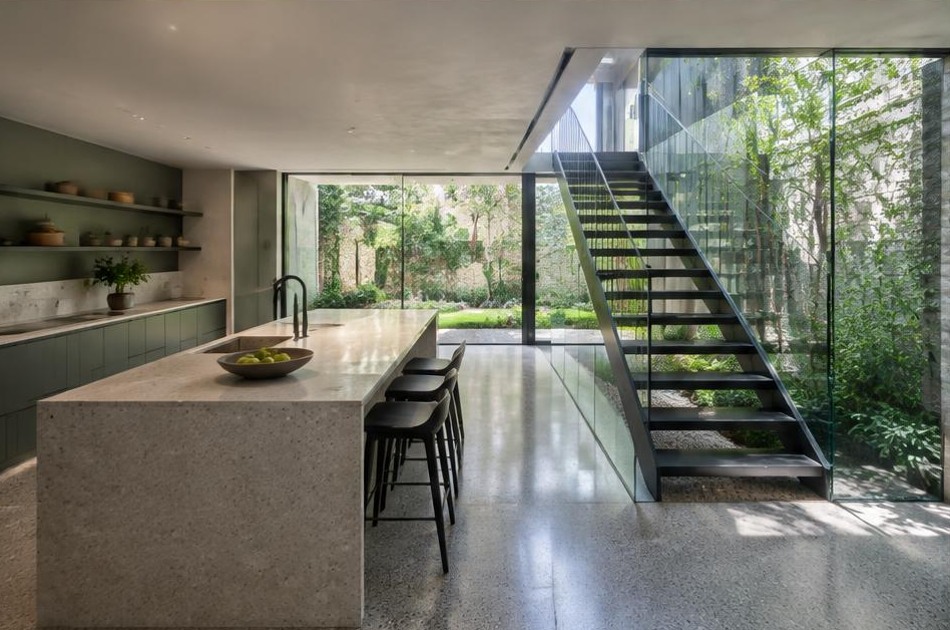
Behind an intact Italianate facade, interiors can become genuinely contemporary. Open-plan living, honest materials, and pared-back detailing suit the generous proportions these villas were originally built with, continuing a tradition of ambitious design that drew artists and architects here in the first place.
Construction in Belsize Park
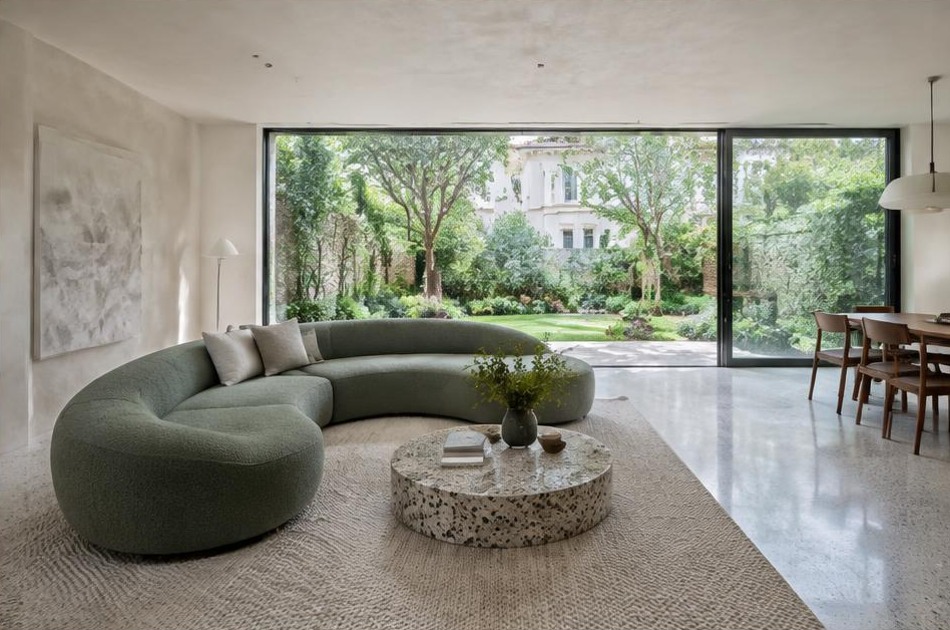
Building work here means managing construction on substantial villa plots, basement excavations that trigger full planning scrutiny regardless of scale, and party wall agreements between semi-detached and terraced neighbours built close together.
Diagram X sequences structural work and site logistics around these realities from day one, managing basement risk proactively and protecting neighbouring stucco facades, so an ambitious scheme reaches completion without disrupting one of Camden's grandest Victorian villa suburbs.
Planning a Belsize Park Home Project?
Learn more about how Diagram X supports homeowners with extensions, refurbishments and listed building work.
Property Services