Areas / Becontree
Architects and Engineers in Becontree
Local knowledge of Becontree, from first feasibility conversation through to a finished project.
Living and Building in Becontree
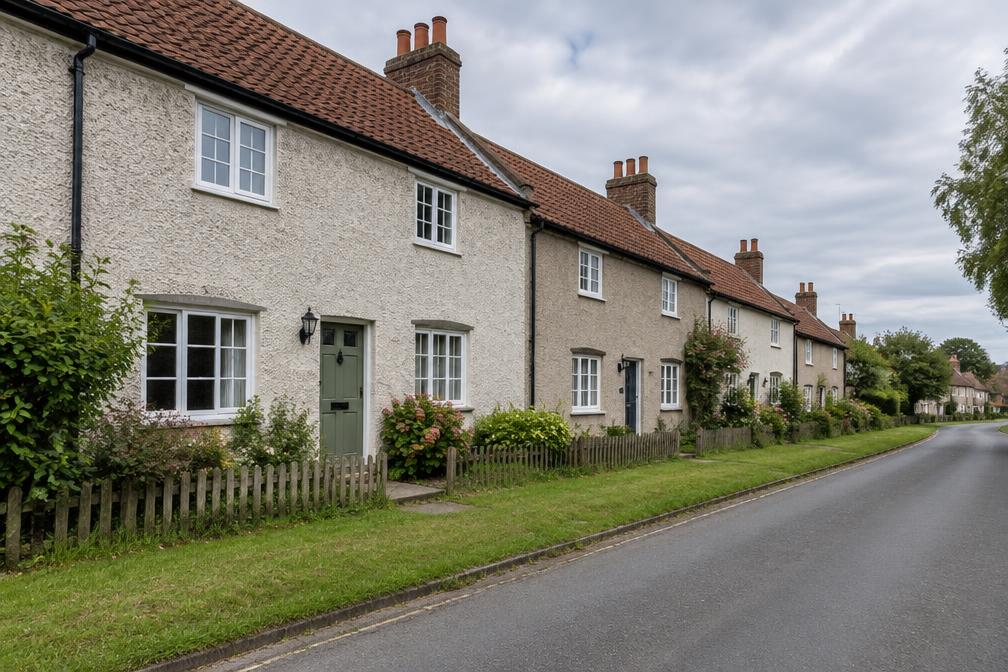
Becontree is one of the largest cottage estates in the country, with roughly 27,000 homes built by the London County Council from 1921 for families seeking healthier housing. Its houses have private gardens, sash windows and a consistent, planned character.
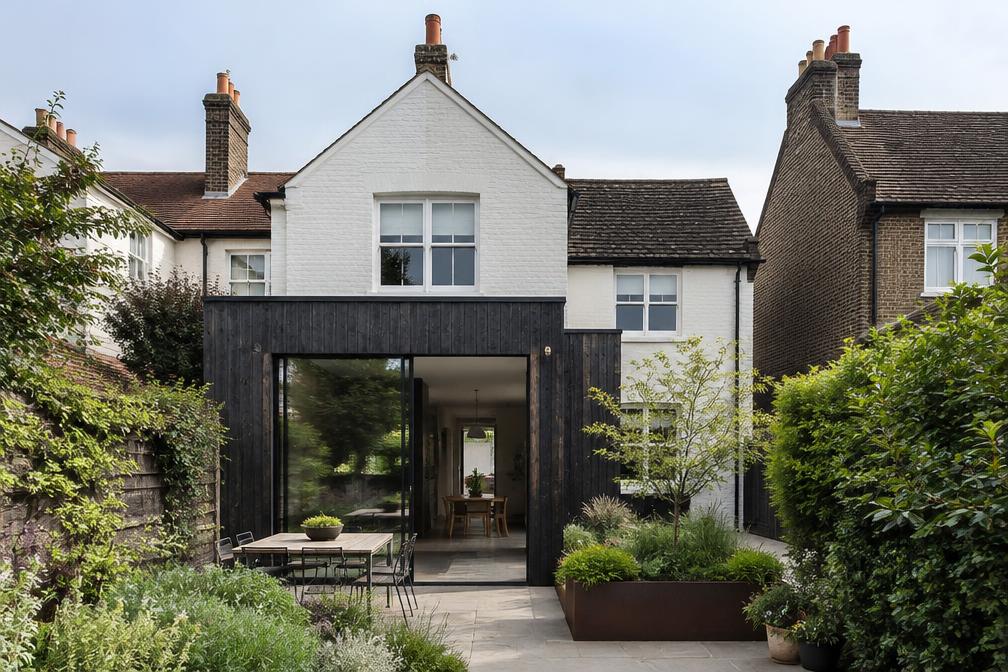
Diagram X is an AEC (Architecture, Engineering and Construction) consultancy, and Becontree homes suit exactly that joined-up approach. Typical work includes rear and side extensions, lofts and internal reconfiguration.
Planning in Becontree
The council has made an Article 4 direction removing permitted development rights for porches in the Becontree heritage area. Anyone planning changes to the front of a house should check the current status before starting.
Because the estate's character comes from its consistency, proposals that respect the original street scene tend to be better received. We prepare clear drawings that show how a change relates to its neighbours.
Refurbishing in Becontree
Becontree houses were built simply and often lack modern insulation and services. Retrofit can improve comfort and running costs significantly.
A confidently modern result is always the starting assumption. We concentrate change at the rear and inside, leaving the planned street scene intact.
Construction in Becontree
Becontree's streets were not designed for cars or skips, so access matters. We plan deliveries and storage with great care.
Coordinated design and structural information reduces uncertainty for builders and helps keep projects on programme.
Planning a Becontree Property Project?
Learn more about how Diagram X supports homeowners with extensions, refurbishments and listed building work.
Property Services