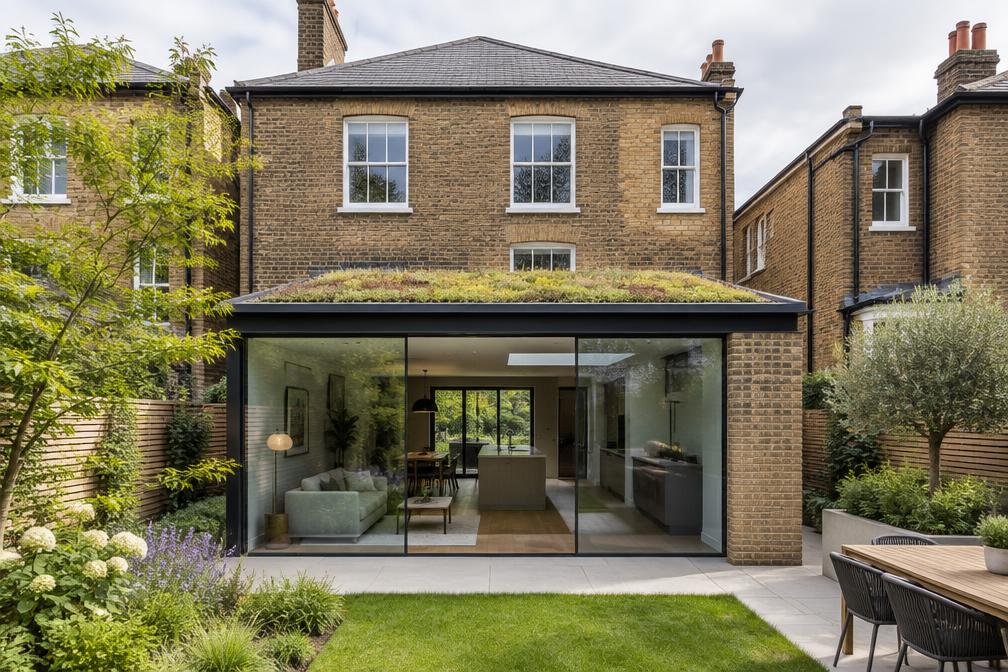
Areas / Beckton
Architects and Engineers in Beckton
Local knowledge of Beckton, from first feasibility conversation through to a finished project.
Living and Building in Beckton
Beckton is a largely late twentieth-century neighbourhood in the east of Newham, with a DLR terminus, open space and a more suburban feel than the rest of the borough.
As an AEC (Architecture, Engineering and Construction) consultancy, Diagram X supports Beckton owners with extensions, loft conversions and internal reconfiguration.
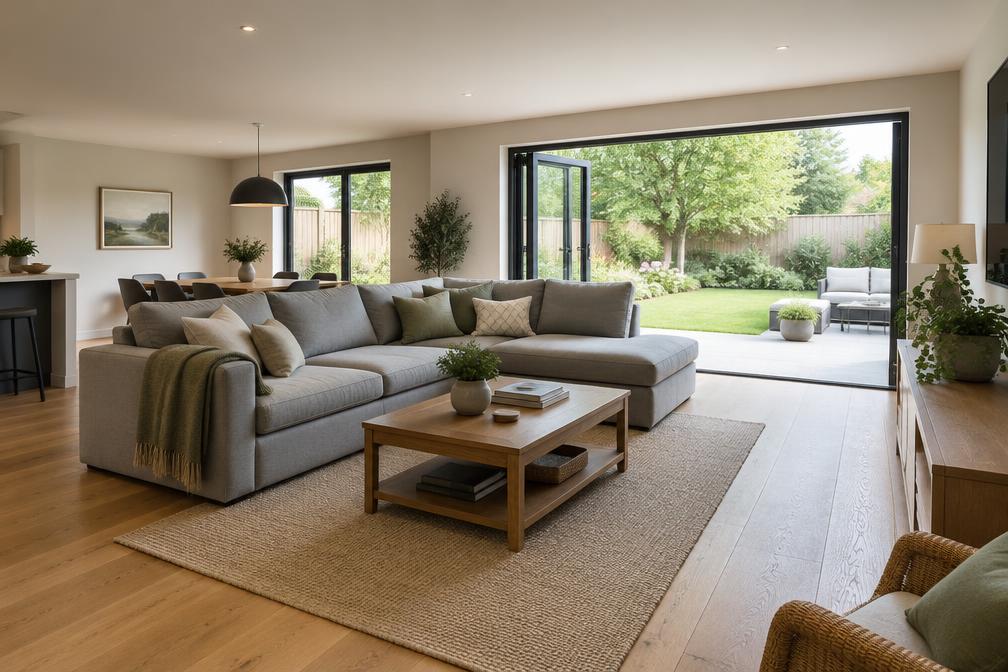
Planning in Beckton
Beckton's homes are generally not in conservation areas, so many projects can follow a standard householder route. We still check designations and planning history before design starts.
We design extensions that respect neighbours' light and privacy, which supports a smoother approval.
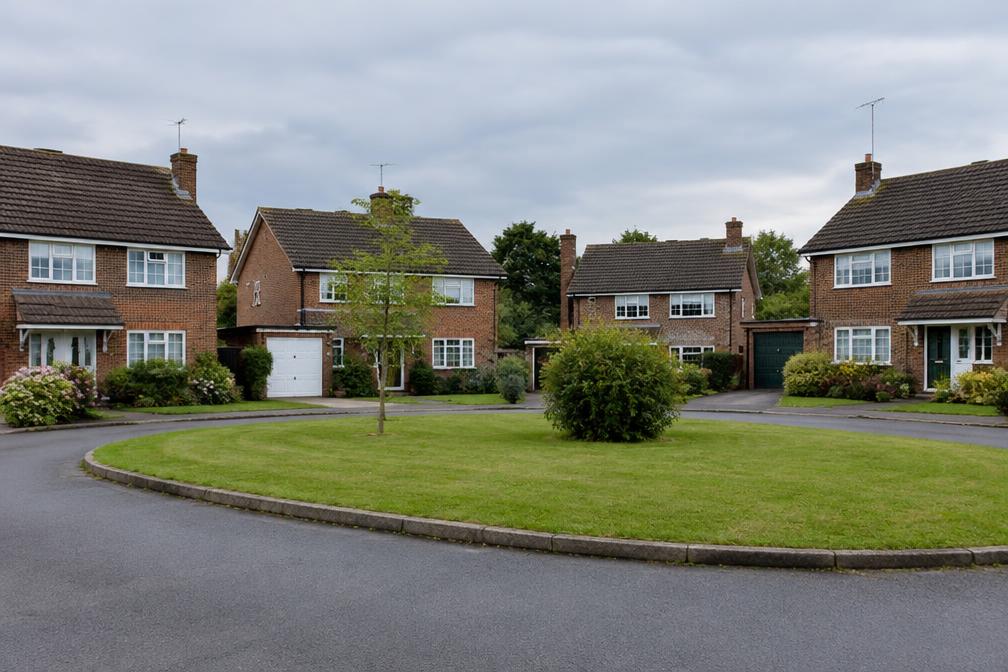
Refurbishing in Beckton
Newer housing stock often needs layout changes more than major repair: better flow, more daylight and improved energy performance.
A confidently modern result is always the starting assumption. We keep designs clear and buildable.

Construction in Beckton
Estate-style streets still need careful planning of access and storage. We organise the site to limit disruption.
Coordinated drawings and structural design reduce uncertainty for builders and help keep projects on programme.
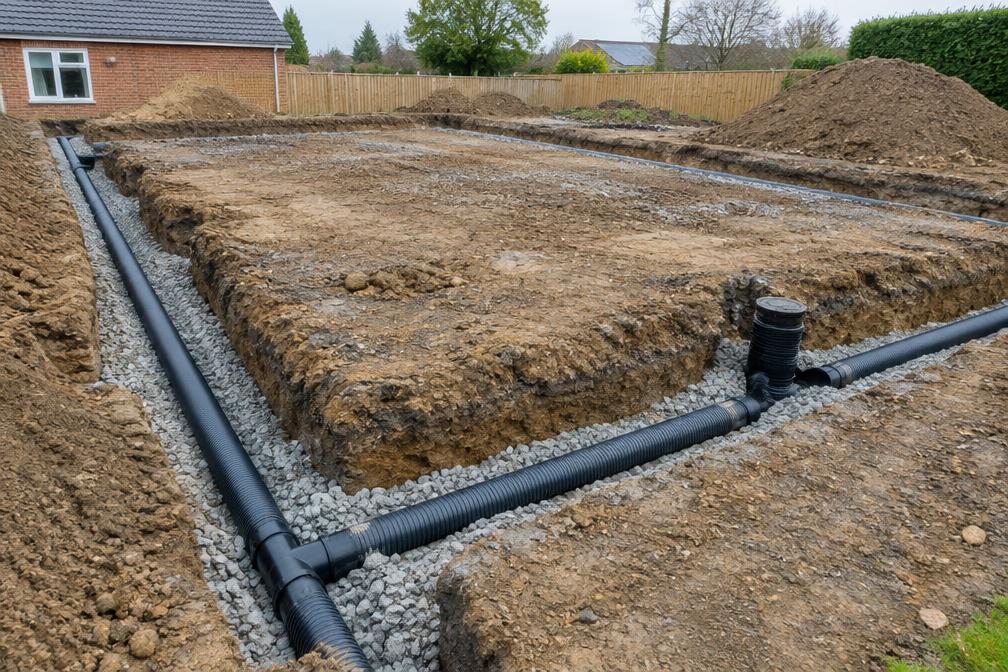
Planning a Beckton Property Project?
Learn more about how Diagram X supports homeowners with extensions, refurbishments and listed building work.
Property Services