Areas / Barn Hill
Architects and Engineers in Barn Hill
Local knowledge of Barn Hill's hillside estate, its conservation area and its Article 4 protections, from first feasibility conversation through to a finished project.
Living and Building in Barn Hill
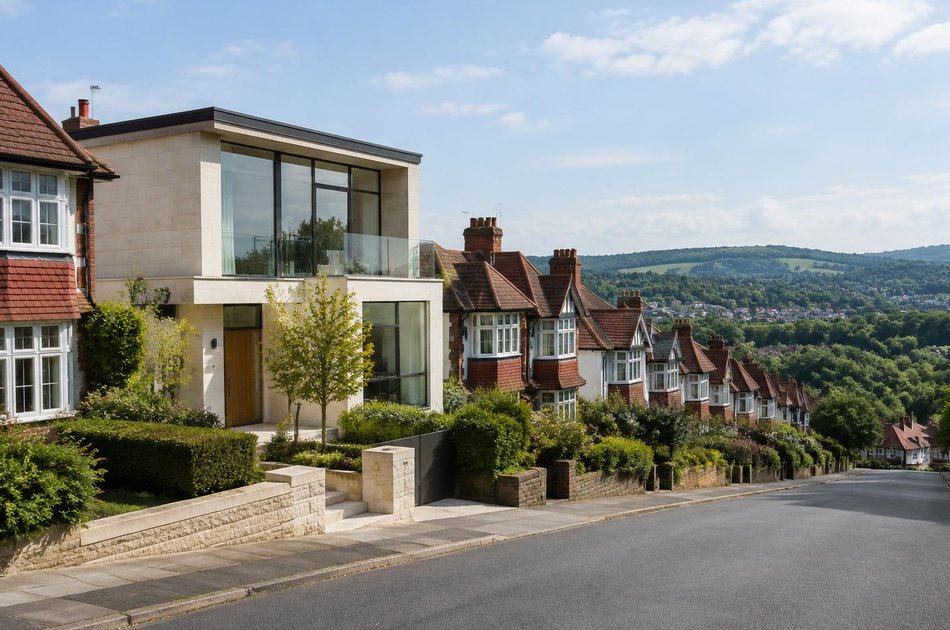
Barn Hill is a hillside estate rising to around 85 metres, laid out in the Metroland era on land once remodelled by the landscape designer Humphry Repton, with views across Wembley towards Harrow and the green expanse of Fryent Country Park beside it.
Diagram X brings AEC (Architecture, Engineering and Construction) together for homeowners across houses on gently sloping, tree-lined roads.
Planning in Barn Hill
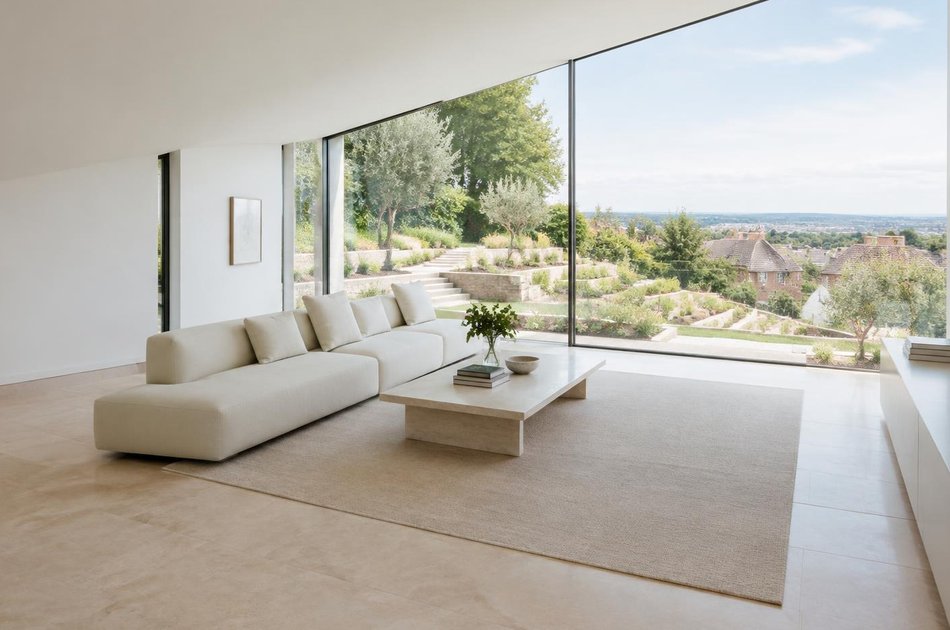
The Barn Hill Conservation Area covers the whole original estate, with Article 4 directions on named properties and a design guide for extensions, and the Barn Hill Residents' Association is active in protecting its character.
Permitted development rights should be checked for the exact property.
Refurbishing in Barn Hill
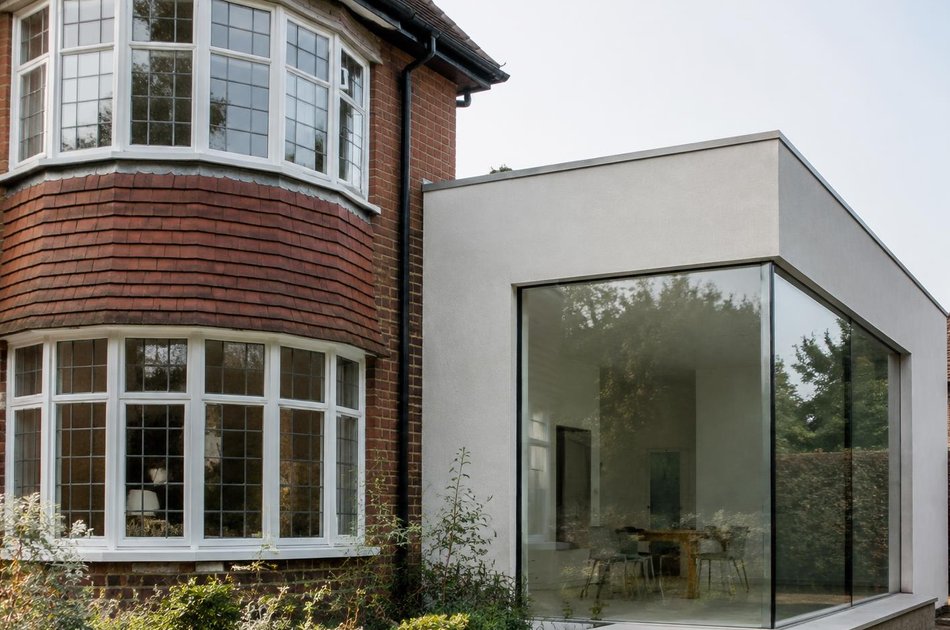
Across the estate's interwar houses, most interiors have had little meaningful updating in decades, so refurbishment starts from open, light-filled layouts and modern performance.
A genuinely worthwhile period feature earns its place when retained, but a confidently modern result inside is always the starting assumption.
Construction in Barn Hill
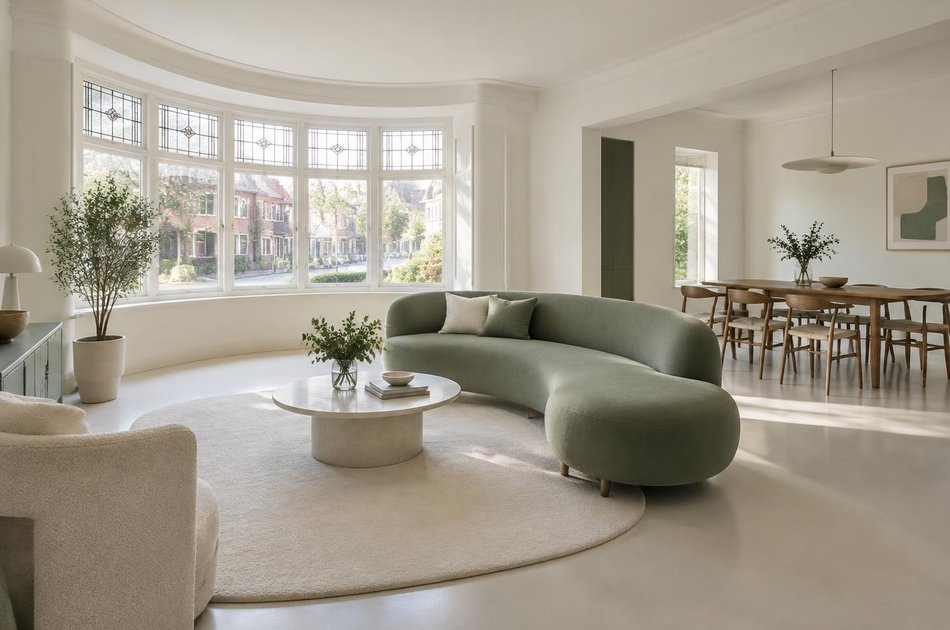
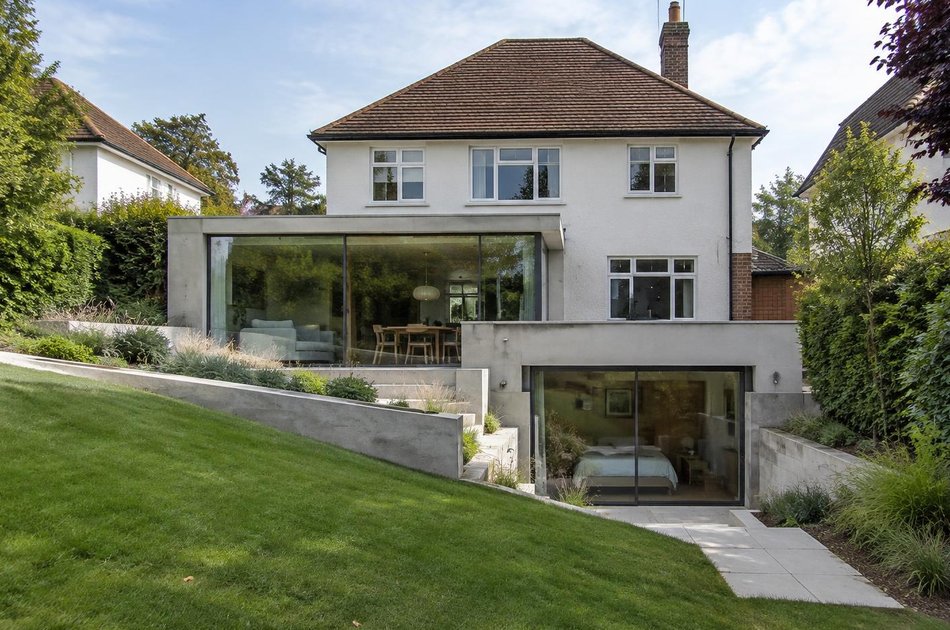
Sloping plots, retaining walls and drainage on a hillside shape foundations and access, and extensions must respect the estate's design guide.
We plan for these from the outset, so Barn Hill's hillside setting and its individual homes are both well served.
Planning a Barn Hill Property Project?
Learn more about how Diagram X supports homeowners with extensions, refurbishments and listed building work.
Property Services