Areas / Barking and Dagenham
Architects and Engineers in Barking and Dagenham
Local knowledge of the borough of Barking and Dagenham, from first feasibility conversation through to a finished project.
Living and Building in Barking and Dagenham
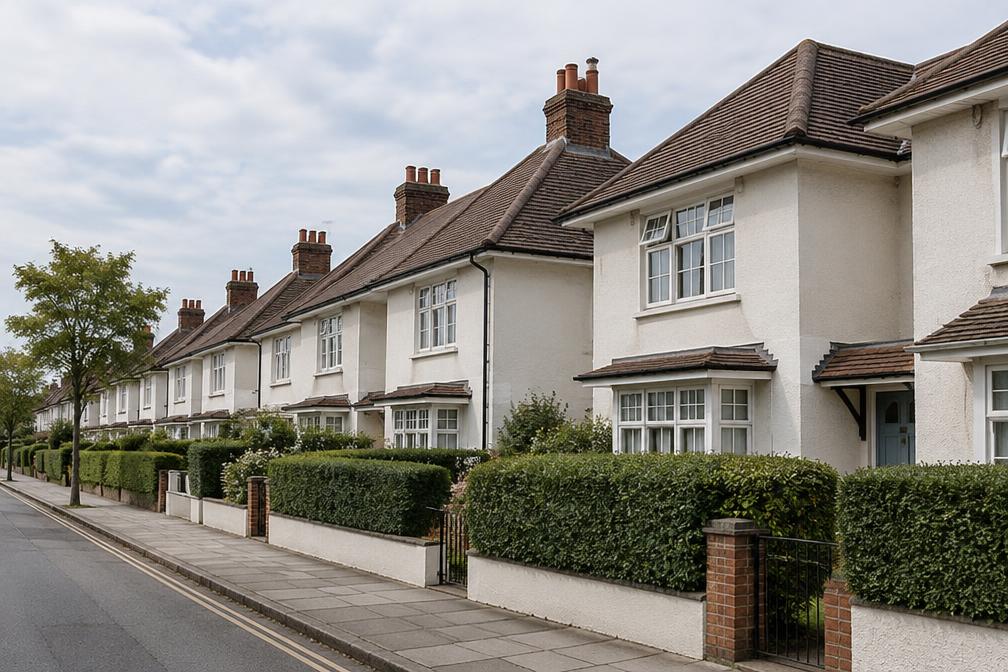
Barking and Dagenham has around 219,000 residents and is shaped above all by the Becontree estate, roughly 27,000 homes built from 1921 as one of the largest cottage estates of its kind. Alongside it are Barking's town centre, the riverside and newer neighbourhoods.
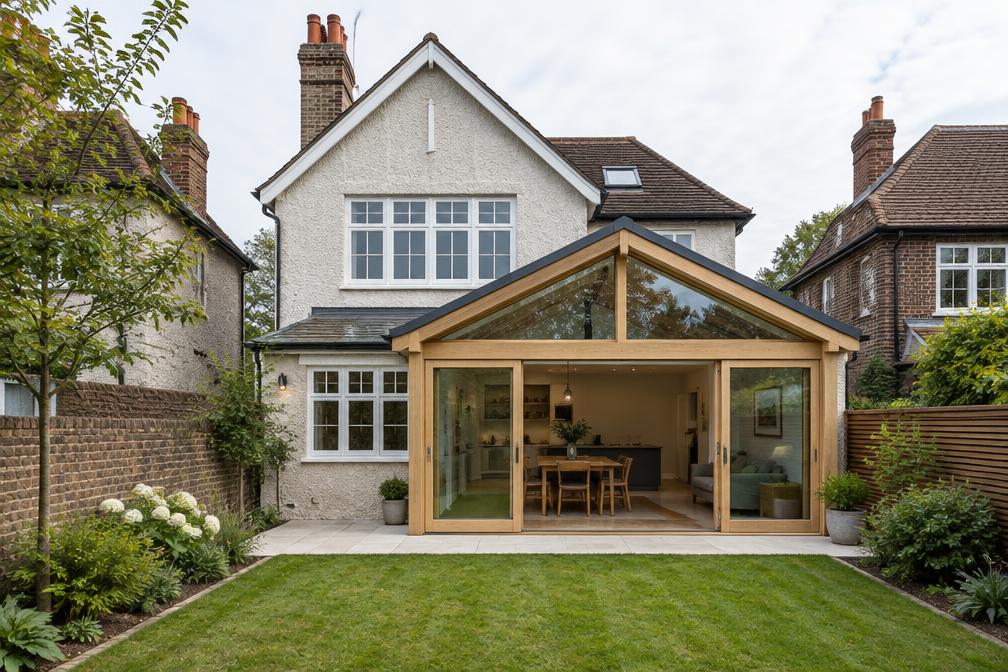
At Diagram X we are an AEC (Architecture, Engineering and Construction) consultancy, so one team can look after the design, the structure and the build. In the borough that typically means extensions, loft conversions and careful updating of interwar houses.
Planning in Barking and Dagenham
The borough has four conservation areas: Abbey and Barking Town Centre, Abbey Road Riverside, Chadwell Heath Anti-aircraft Gun Site and Dagenham Village. The council has also made an Article 4 direction removing permitted development rights for porches in the Becontree heritage area.
Because these controls are recent, it is important to check the current status of each property before assuming that permitted development applies. We do that at the start of every project.
Refurbishing in Barking and Dagenham
Much of the borough's housing has good bones: sturdy interwar houses with generous gardens and modest rooms. Careful reworking can transform comfort and energy performance.
A confidently modern result is always the starting assumption. We design simple, well-lit homes while respecting the character of the original streets.
Construction in Barking and Dagenham
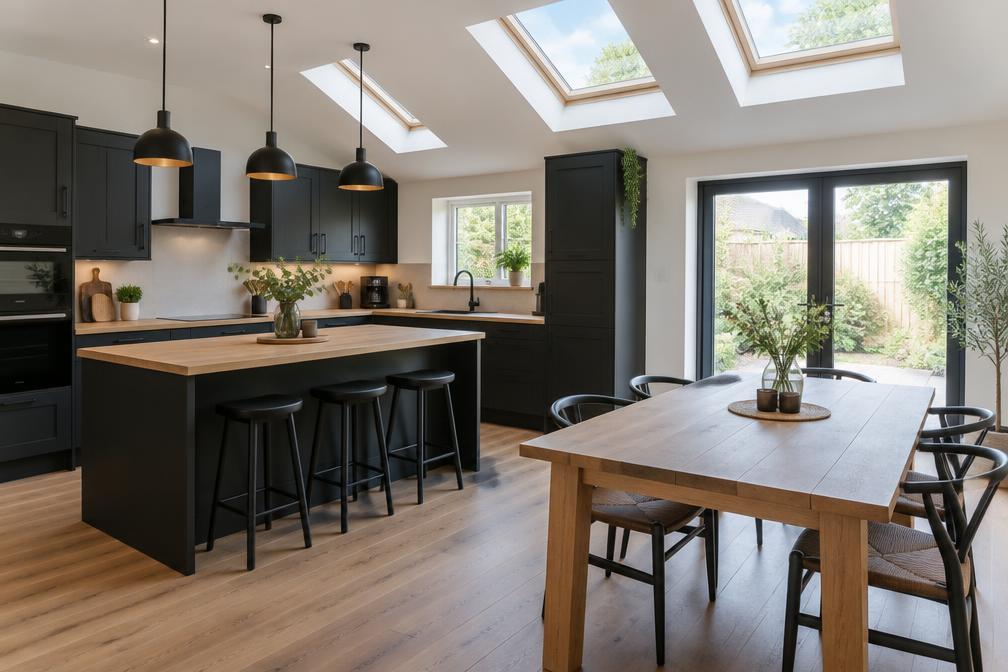
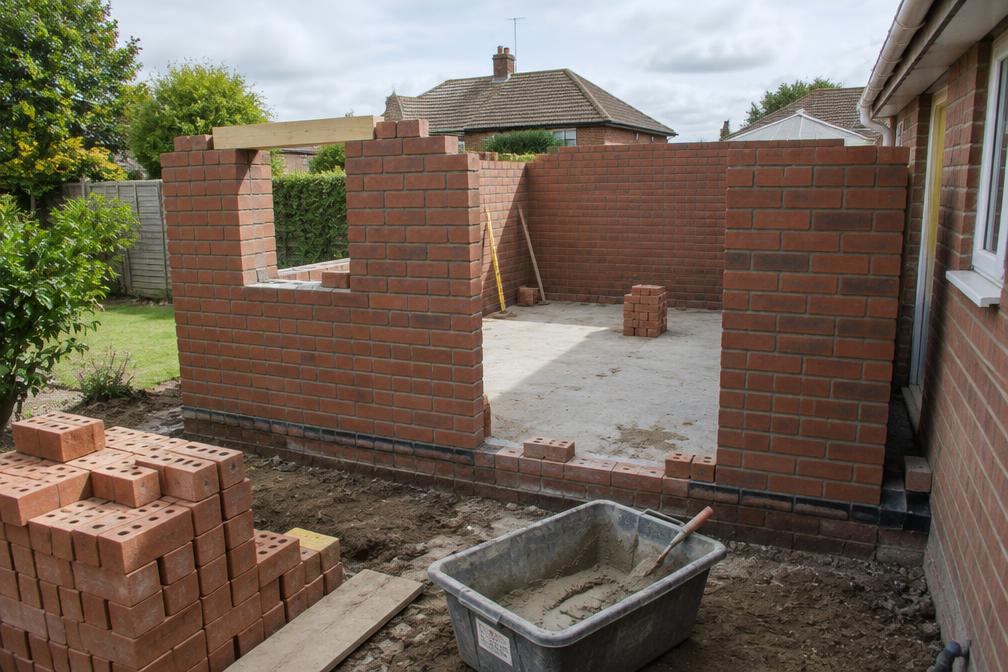
Construction on established streets means planning access, deliveries and neighbours carefully. We set out a clear approach from the start.
Because we handle architecture and engineering together, builders receive coordinated information, which supports reliable pricing and a smoother build.
Planning a Barking and Dagenham Property Project?
Learn more about how Diagram X supports homeowners with extensions, refurbishments and listed building work.
Property Services