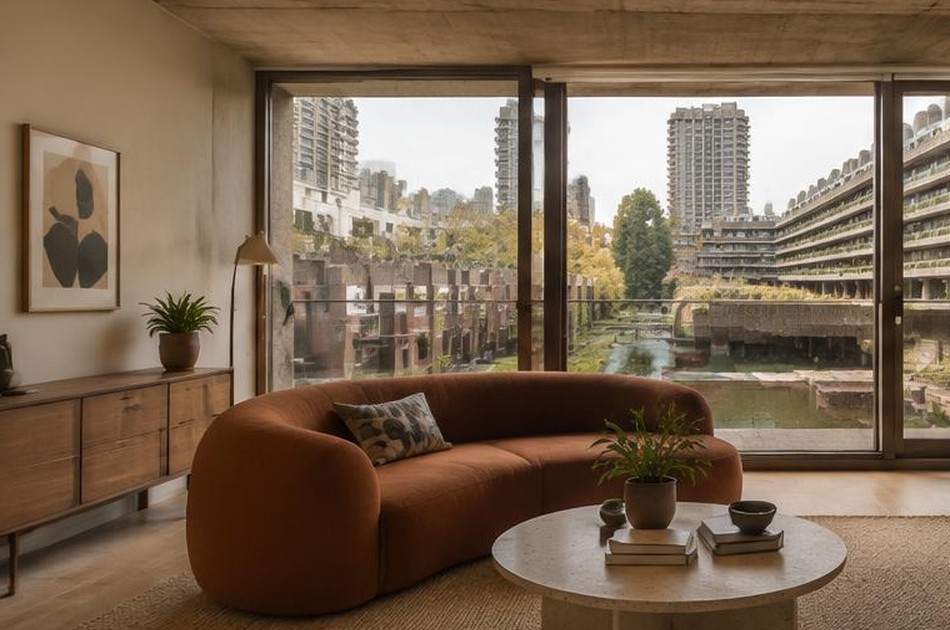
Areas / Barbican
Architects and Engineers in the Barbican
Warm, contemporary architecture and engineering for Barbican residents, working within the estate’s listed Brutalist fabric.
Living and Building in the Barbican
The Barbican Estate was designed by Chamberlin, Powell and Bon, built between 1965 and 1976 on a 35-acre site, and remains one of Britain's most significant works of post-war Brutalist architecture. Grade II listed since 2001, it's home to over 2,000 flats across towers and terraces, giving it a genuinely different character from anywhere else in the City of London.
Diagram X brings AEC (Architecture, Engineering, and Construction) together for Barbican residents, working within the estate's listed concrete structure to deliver contemporary interiors that respect the building's original design while meeting how people actually live today.
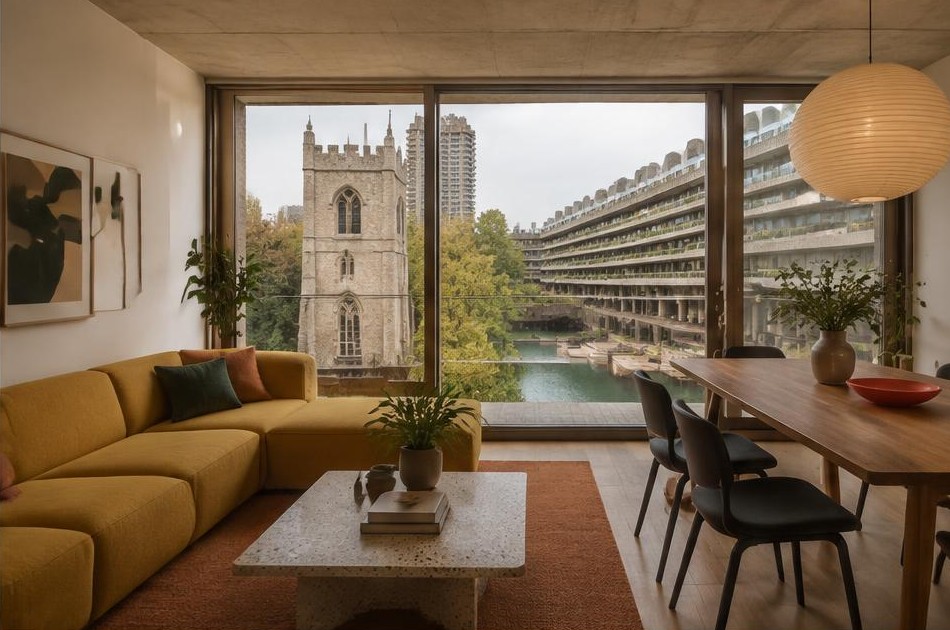
Planning in the Barbican
Any alteration at the Barbican requires both Listed Building Consent and separate Landlord's Approval from the Barbican Estate Office, guided by the estate's own Listed Building Management Guidelines, which set out what can change and what must be retained, down to window boxes and internal partitions. This dual consent process is considerably more involved than a typical listed property.
Diagram X manages both strands of Barbican consent together from the outset, working with the estate's specific guidelines so a project has a genuine route to approval before design work begins.
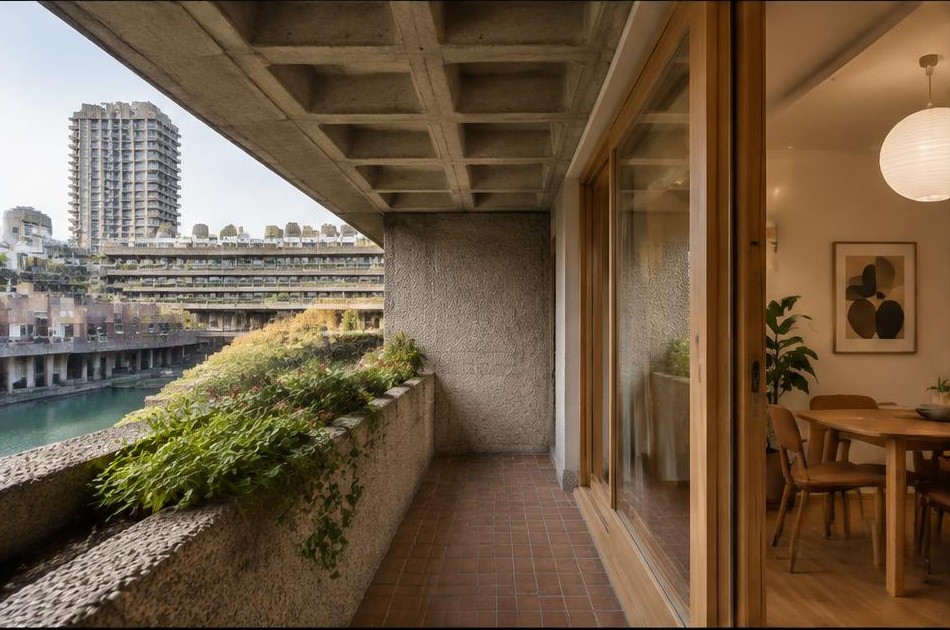
Refurbishing in the Barbican
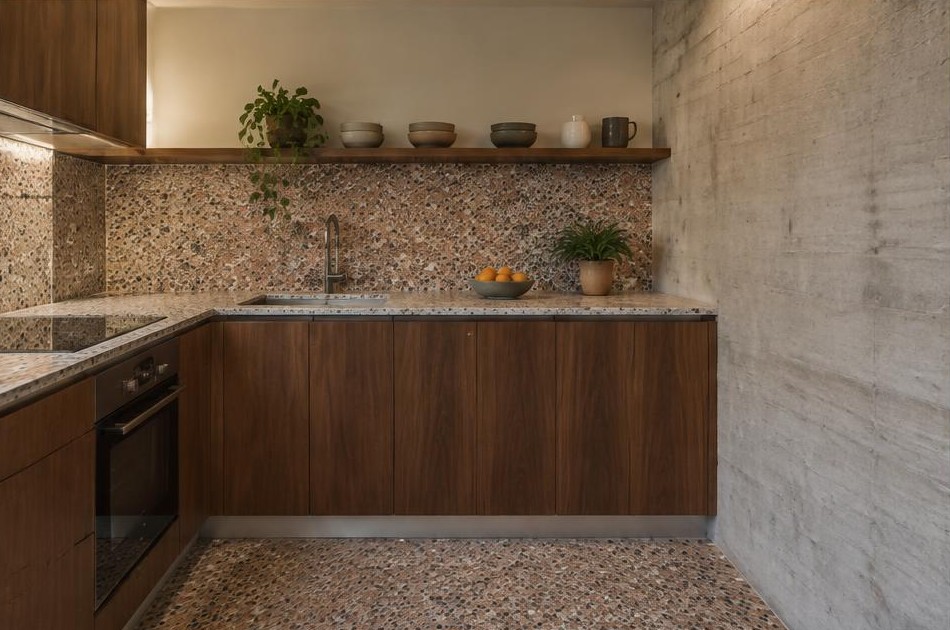
Original Barbican interiors were famously compact and functional, with concealed wiring and fitted kitchens designed as part of the architects' total scheme, so many flats now need updating without losing what makes the building special. We assess what's original, what's already altered, and what the guidelines allow before any design work begins.
That assessment shapes what each flat can genuinely achieve. Like-for-like replacement suits the estate's protected original features, while more flexible, considered design suits later alterations within a flat's interior, each respecting the building's listed status.
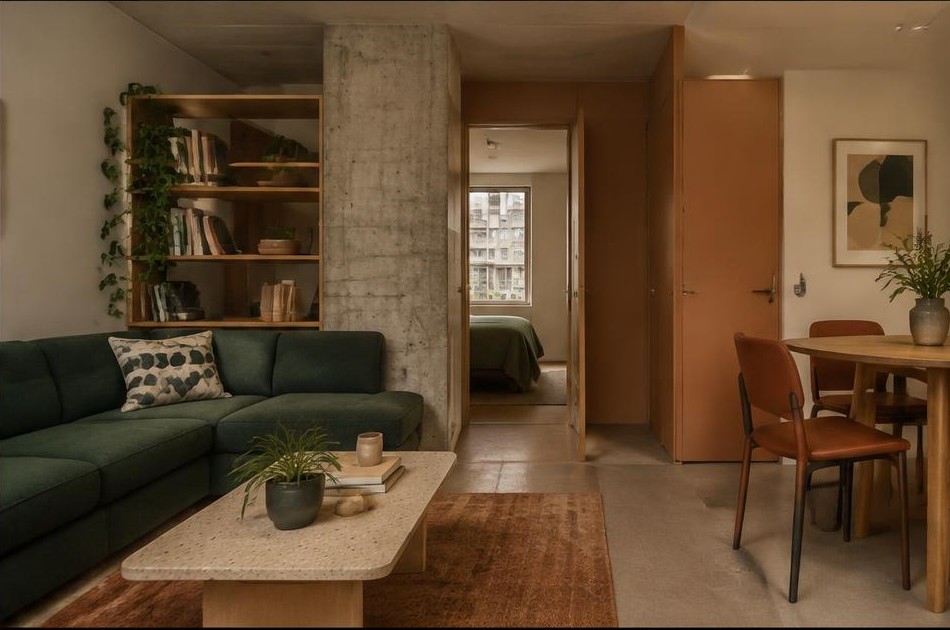
Construction in the Barbican
Construction here means working within a dual consent process, specific permitted hours for works, and an estate culture that takes its architectural integrity seriously, including a residents' salvage group for original fittings no longer manufactured.
Diagram X plans Listed Building Consent, Landlord's Approval, and the practical realities of a listed residential estate together from the outset, so a Barbican project proceeds smoothly from the first application onward.
Planning a Barbican Property Project?
Learn more about how Diagram X supports homeowners with extensions, refurbishments and listed building work.
Property Services