[ 01 ]
Architecture and engineering under one roof
Architecture and Structural Engineering under one roof, so your design is technically sound from day one.
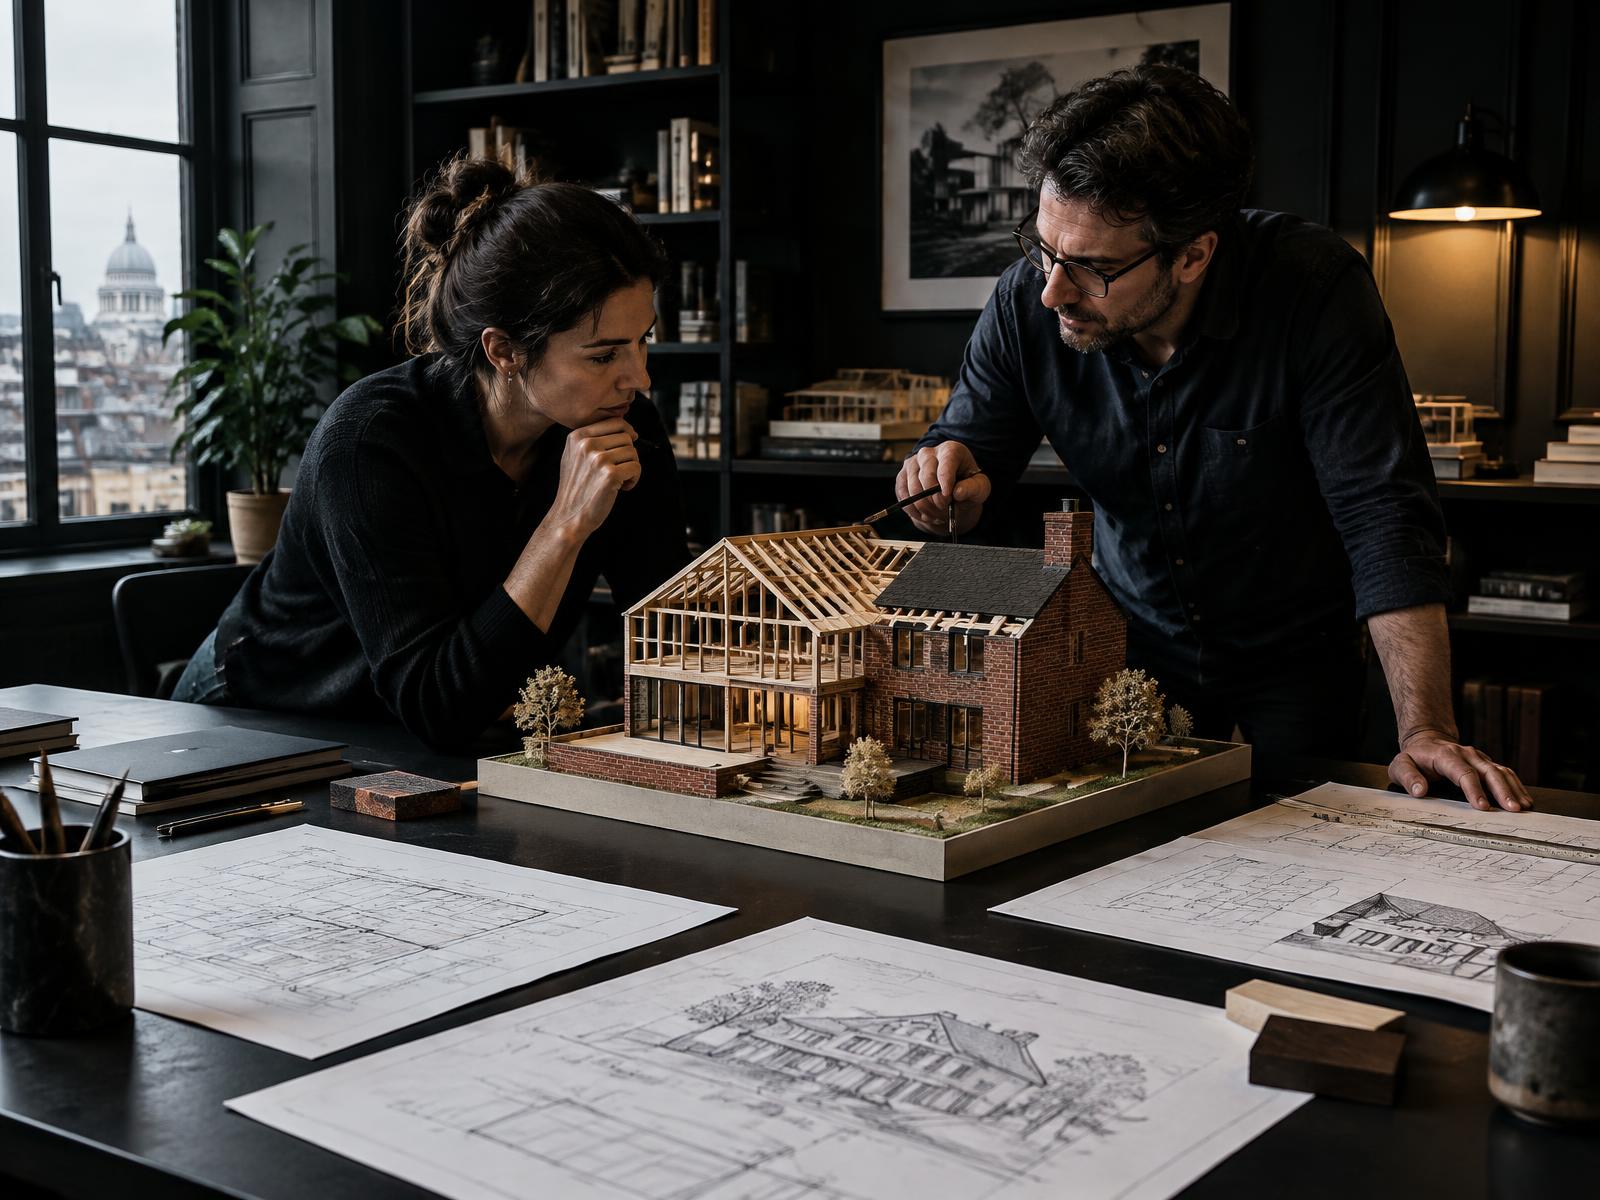
Expert design and technical support, from first sketch to finished home.
[ 01 ]
Architecture and Structural Engineering under one roof, so your design is technically sound from day one.
[ 02 ]
Planning permission and building regulations guidance tailored to self-build routes.
[ 03 ]
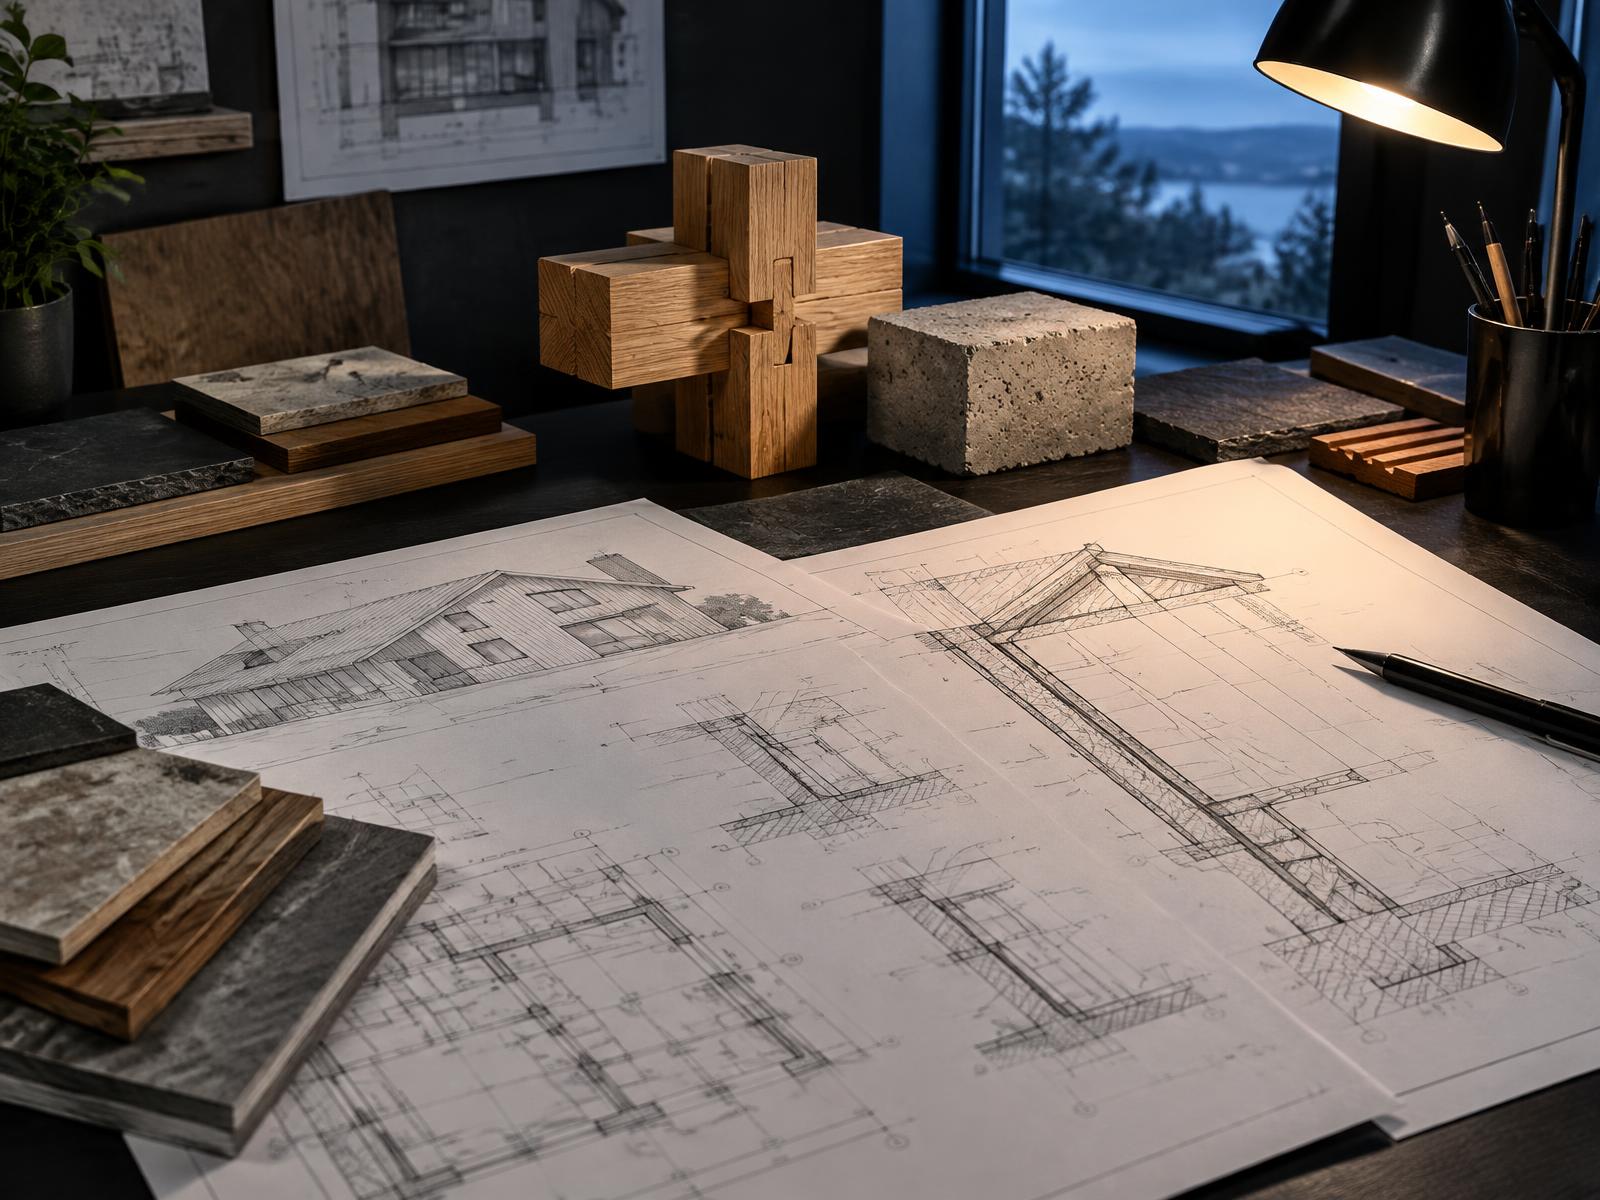
Detailed technical drawings and specifications your contractor or build team can actually build from.
[ 04 ]
Ongoing support and site visits through construction to keep your project on track.
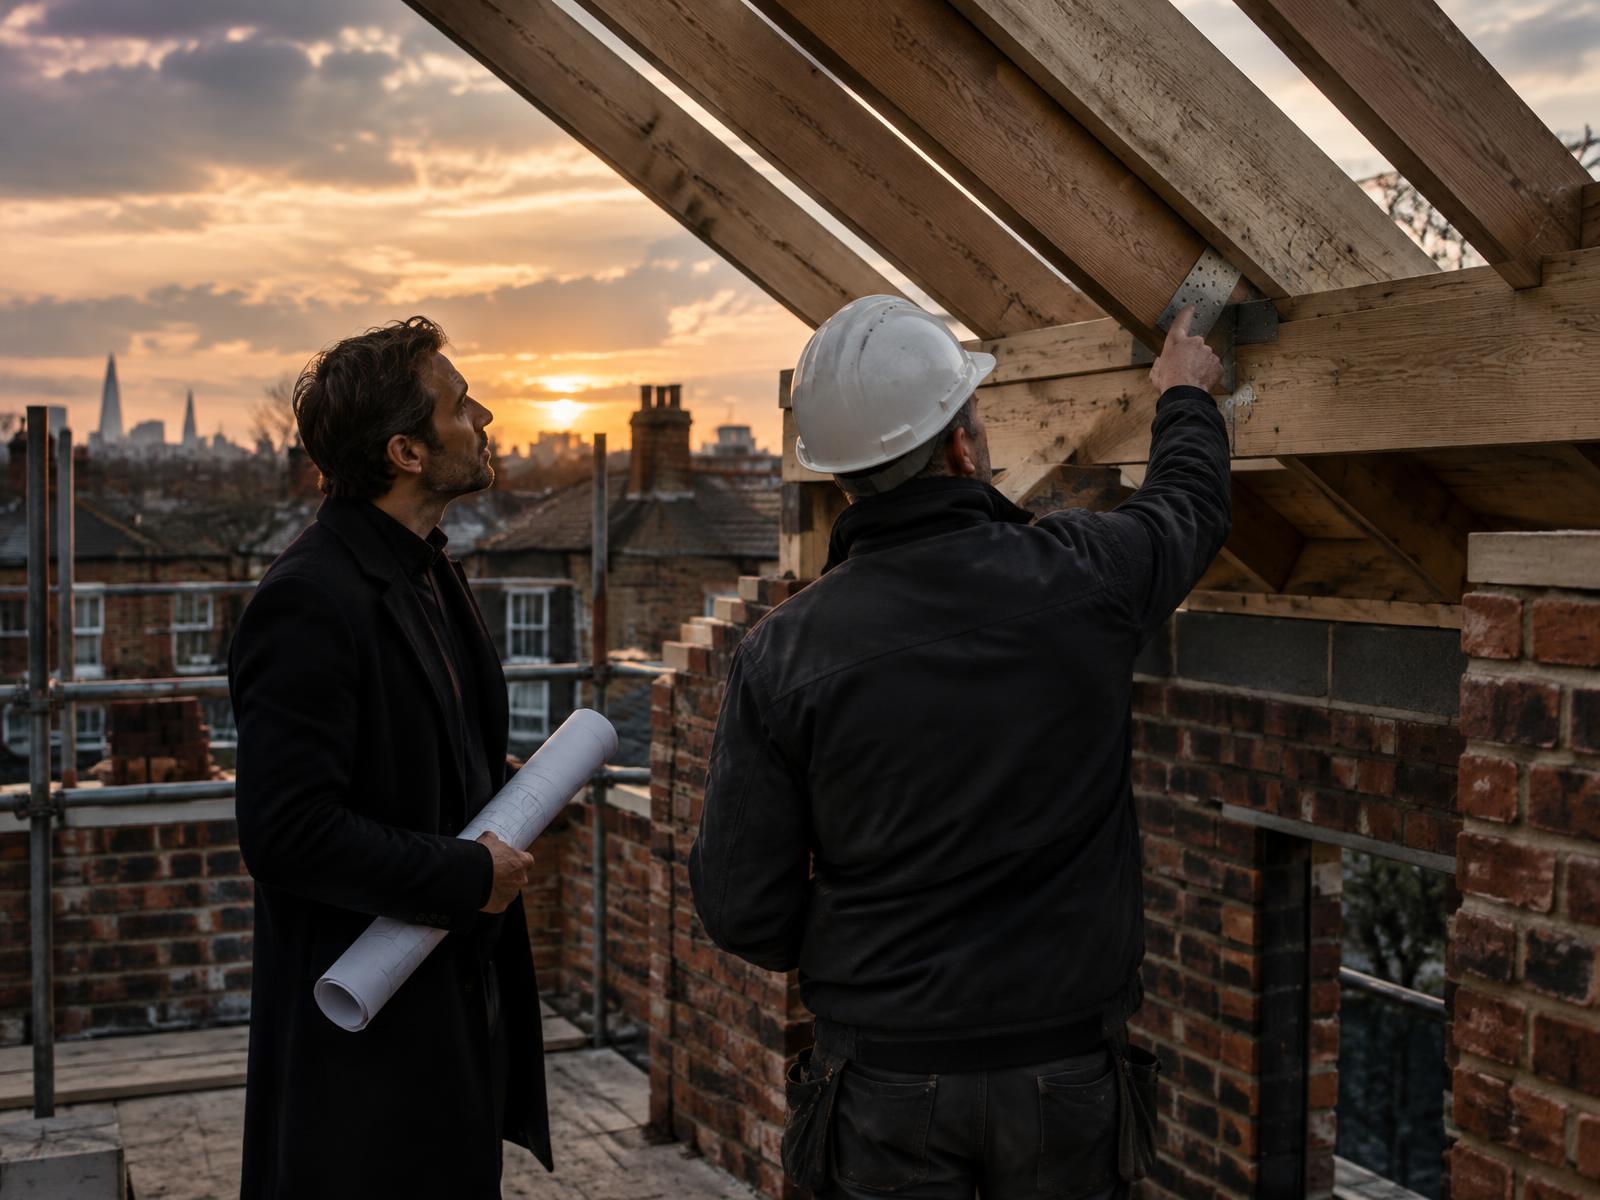
Representative examples — dedicated project pages coming soon
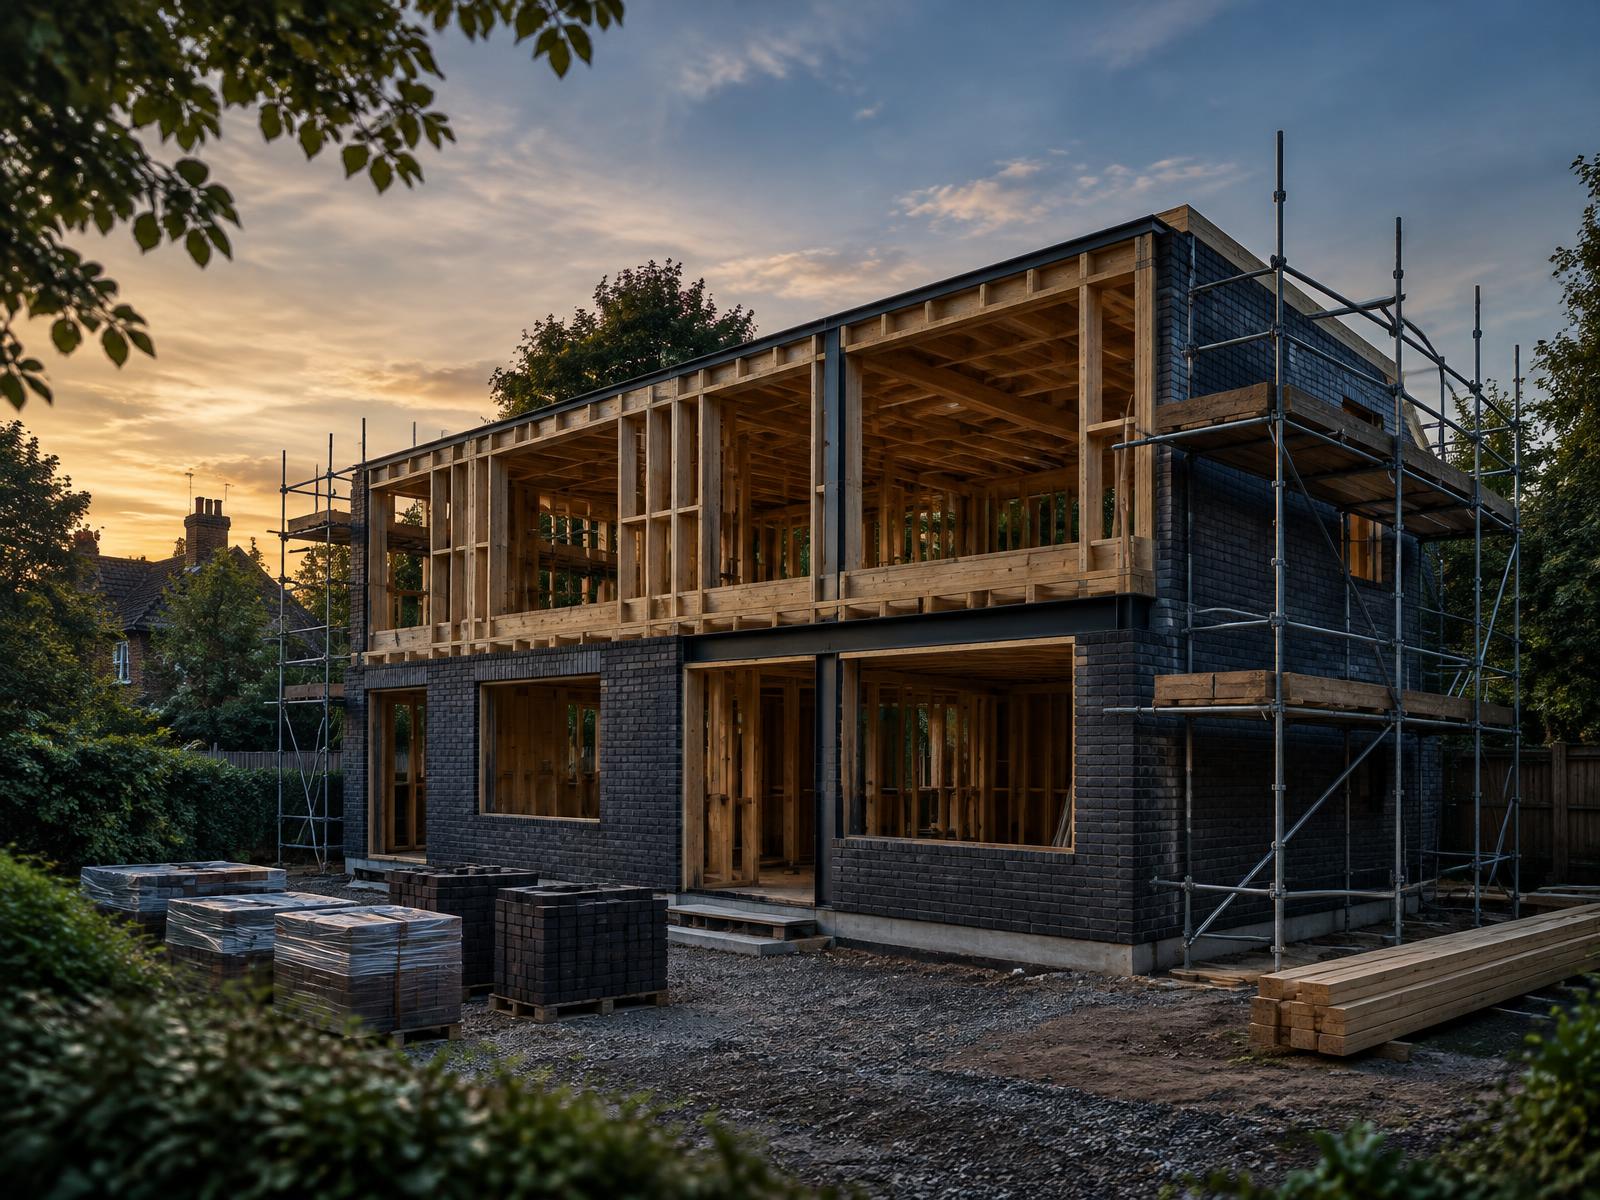
A representative self-build home taking shape, with its structure and building envelope under construction.
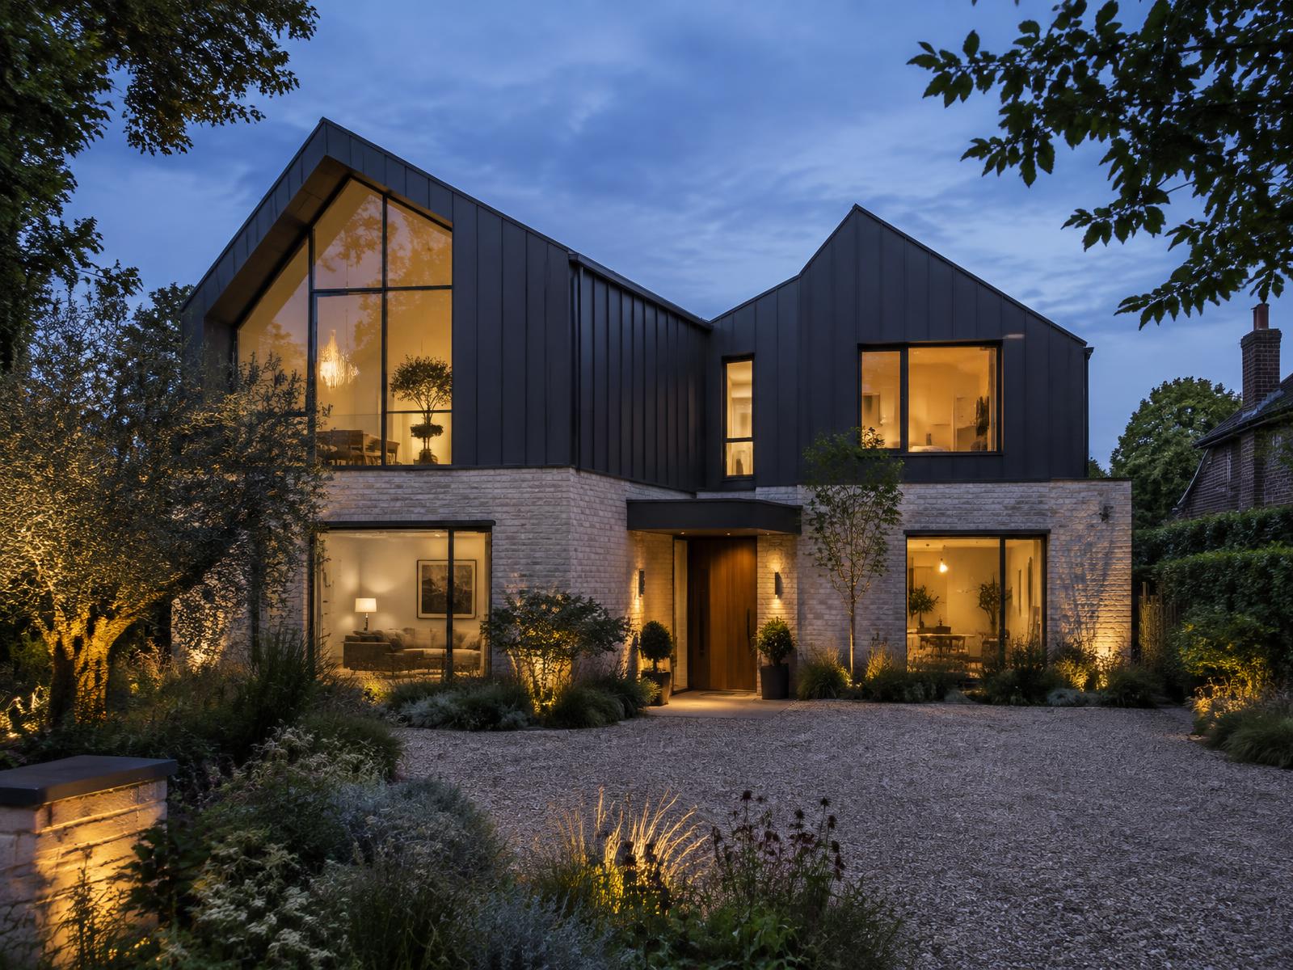
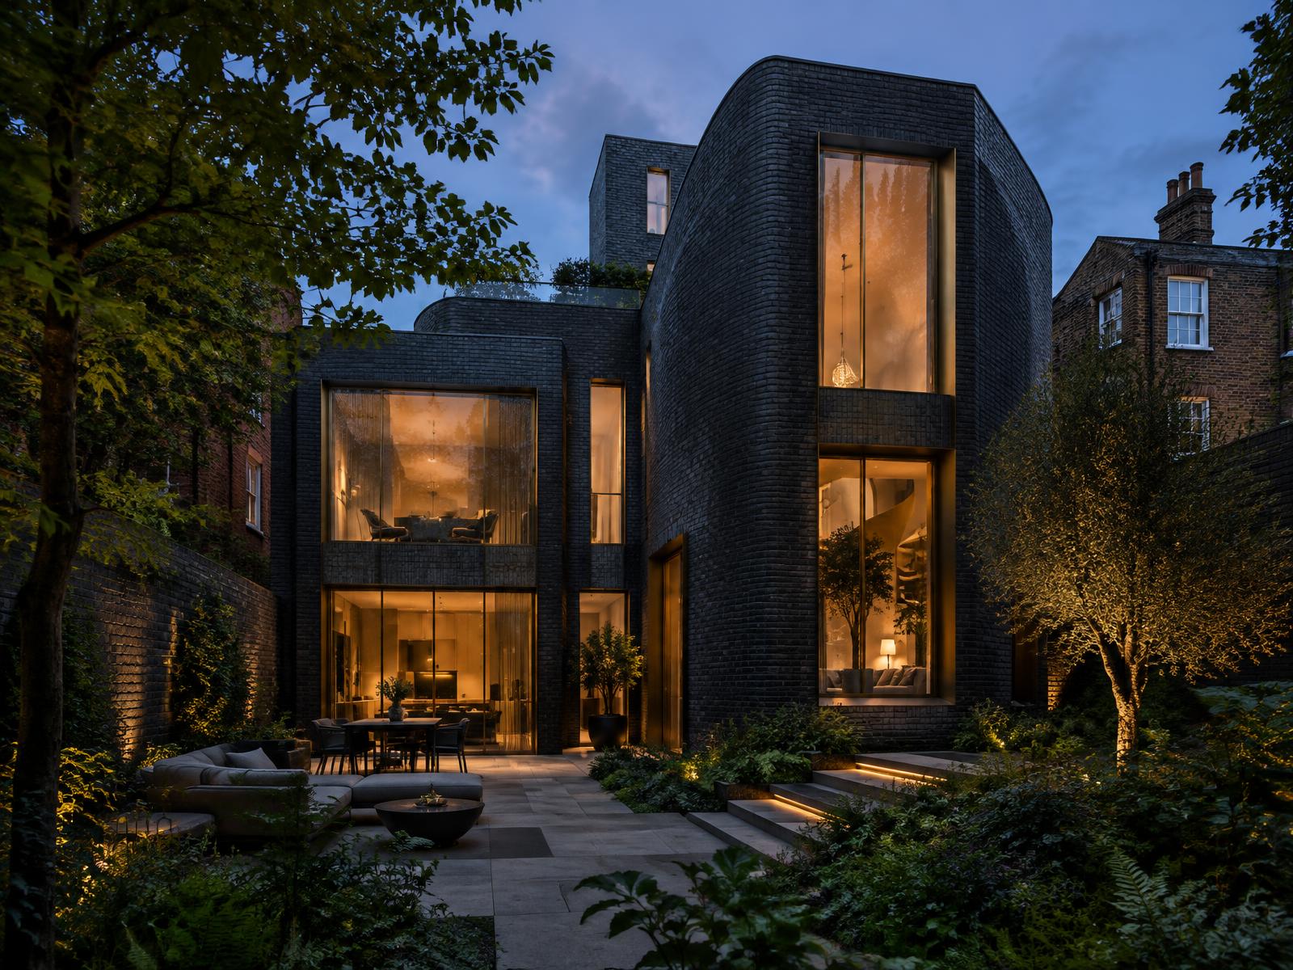
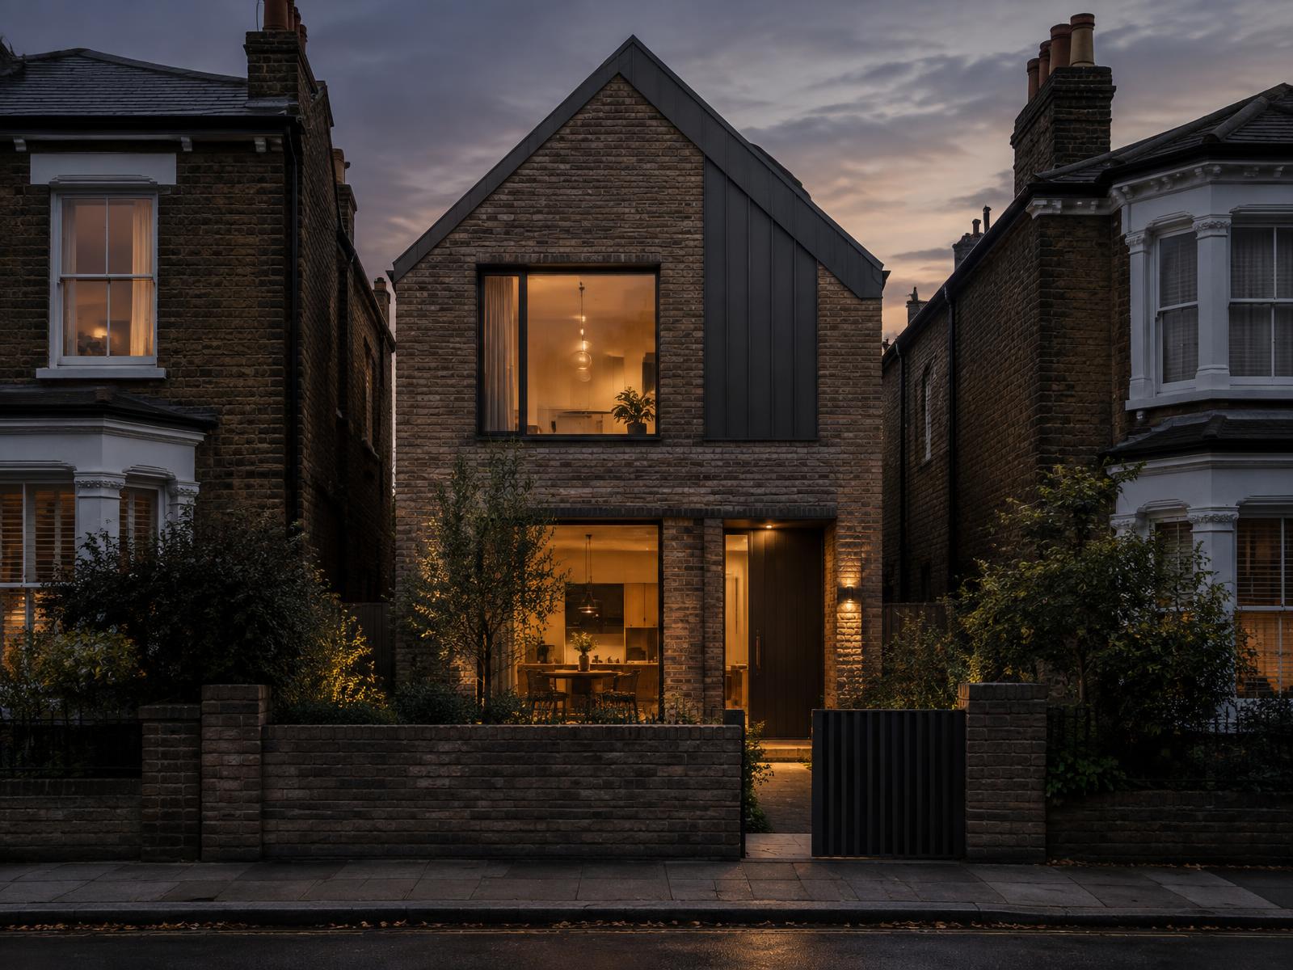
A representative completed self-build home, bringing bespoke design and carefully coordinated engineering together.