[ 01 ]
Built to repeat
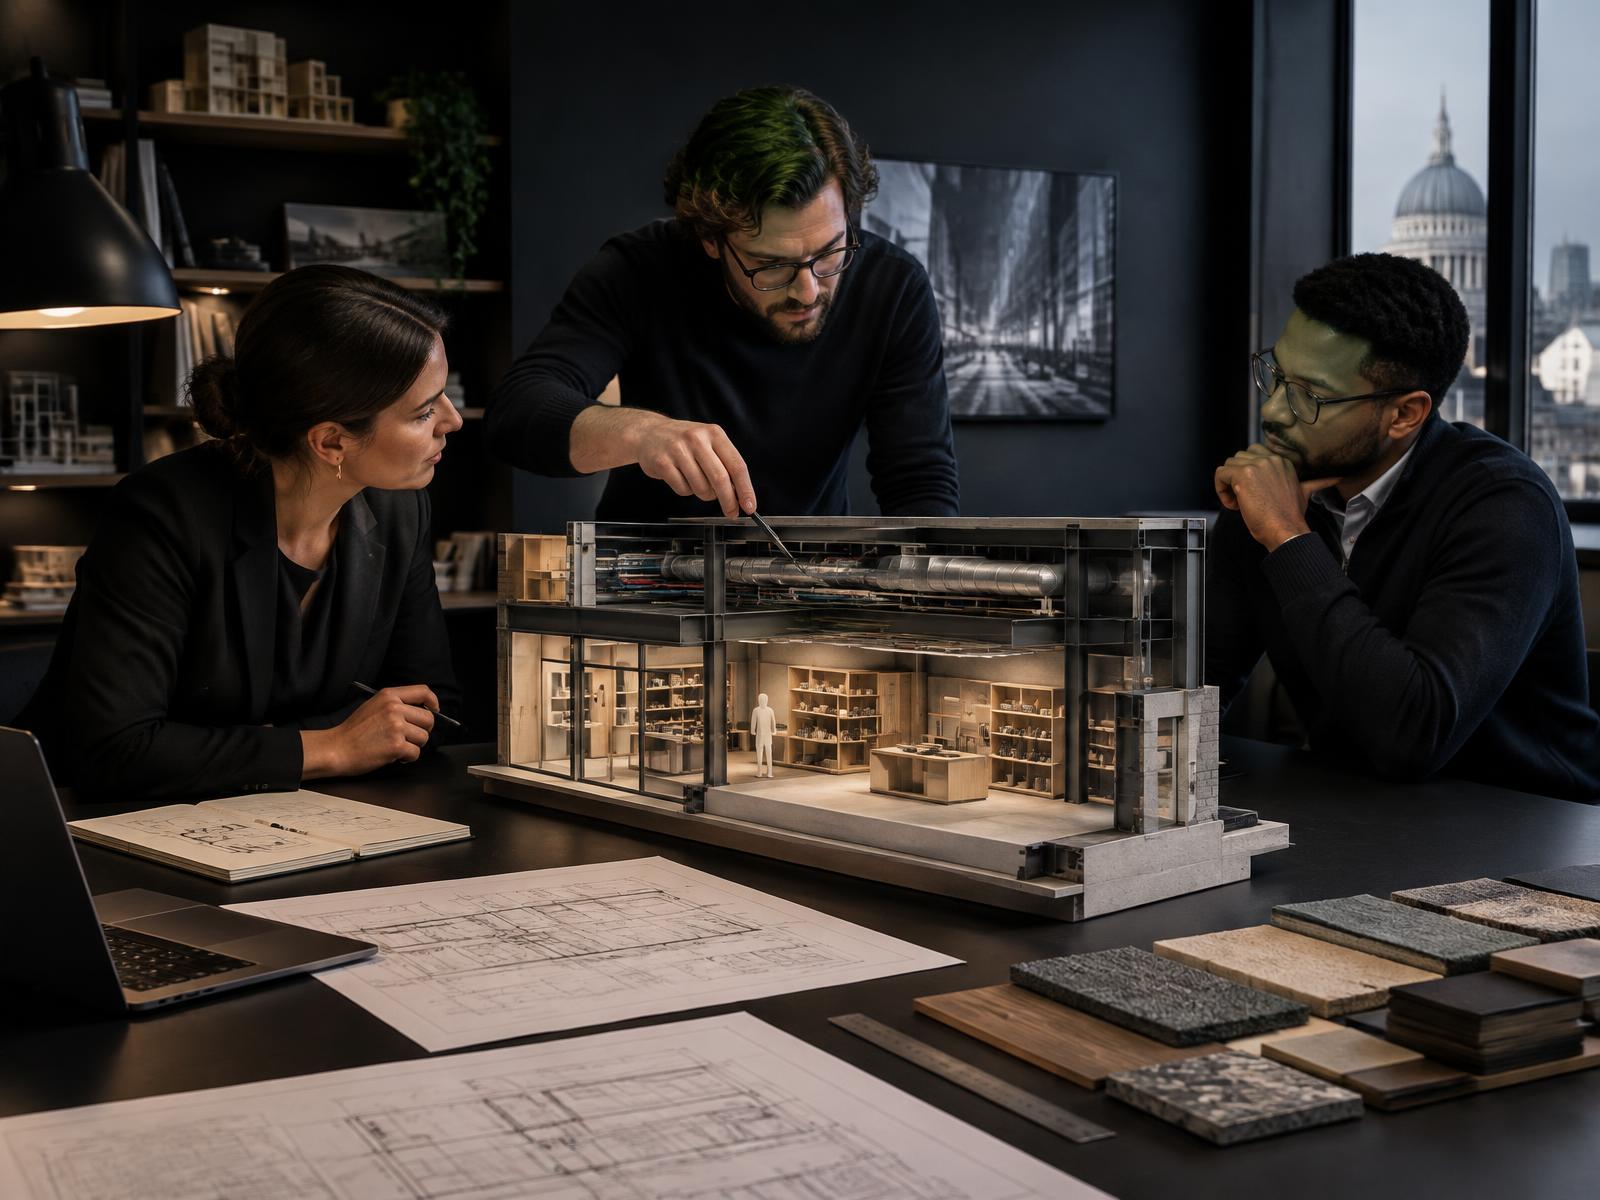
A design kit of standard details, fixtures and services layouts speeds up every new site.
- Template drawings adapted to each shell.
- Standard MEP strategies scaled to unit size.
- Lessons from each opening fed back into the kit.
Store roll-outs that stay on brand, open on time and keep neighbouring units trading
A store format only pays back if it can be repeated quickly. DiagramX, a London Architecture, Engineering and Construction consultancy, turns a retail concept into a design kit that adapts to each unit, with structure and services checked site by site so the brand looks the same whatever the building behind it.
[ 01 ]
A design kit of standard details, fixtures and services layouts speeds up every new site.
[ 02 ]
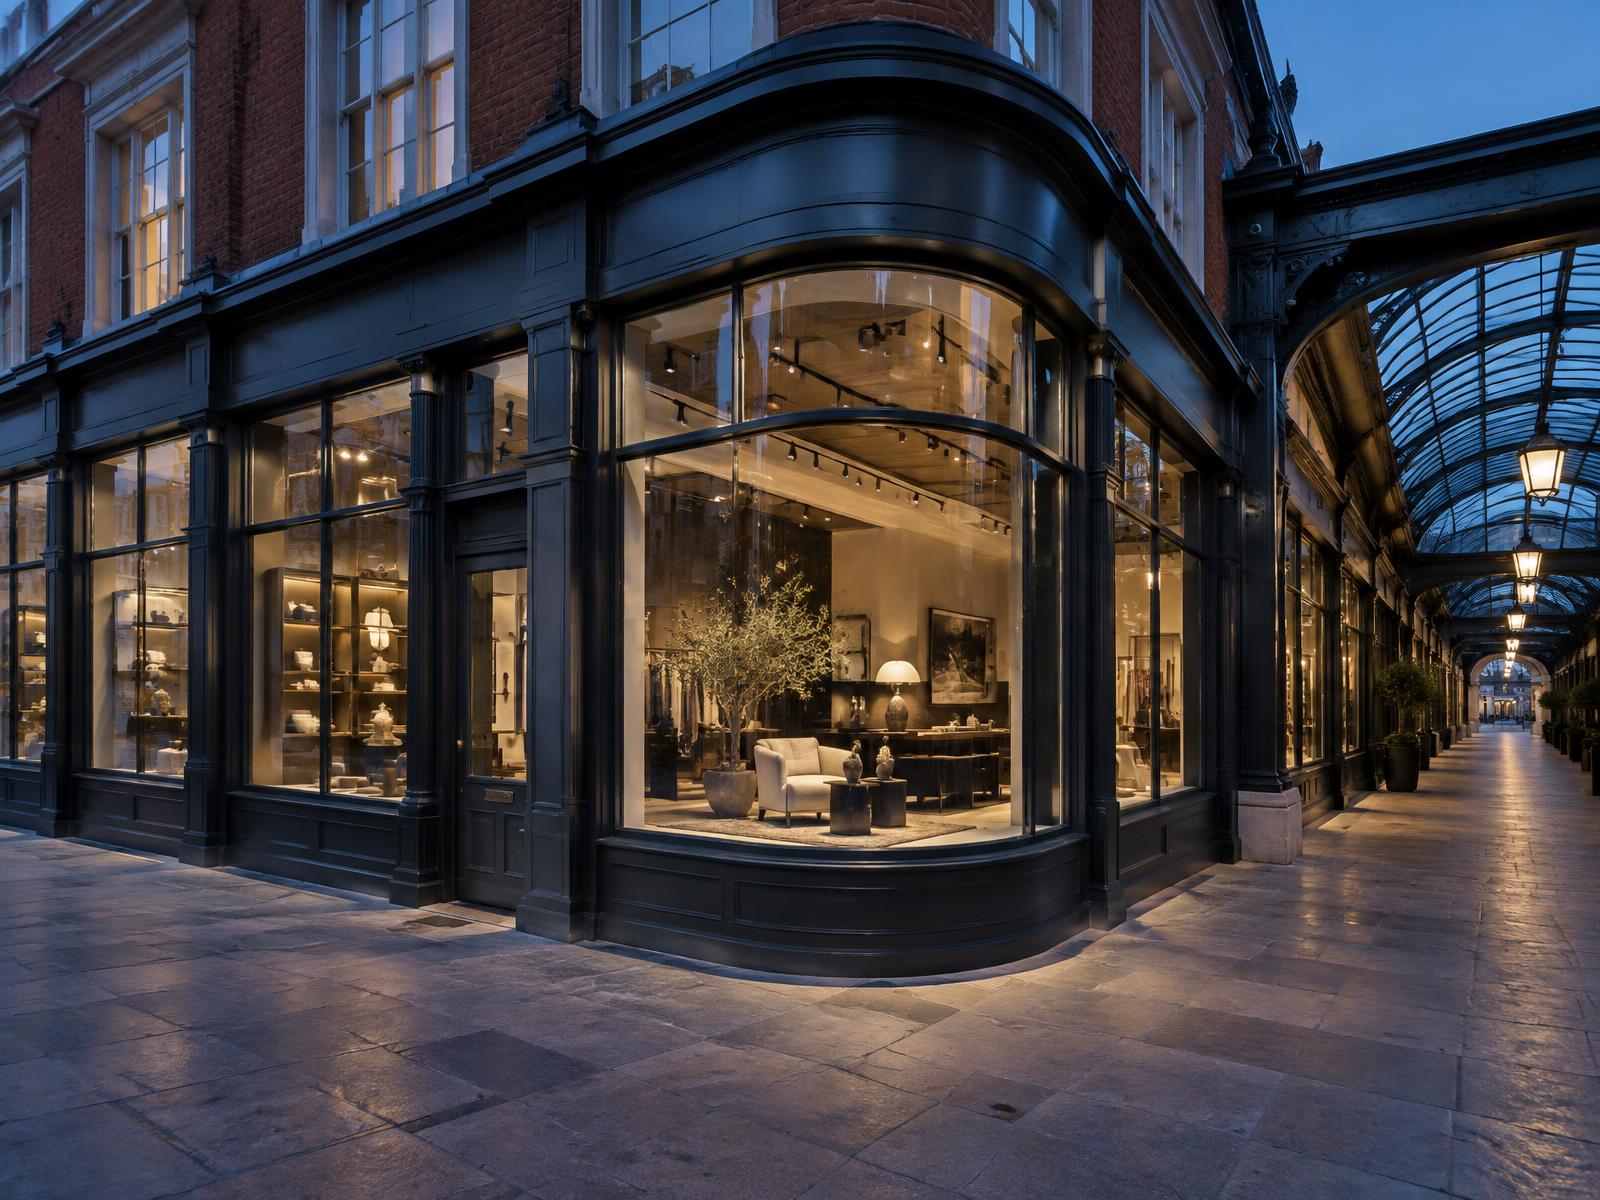
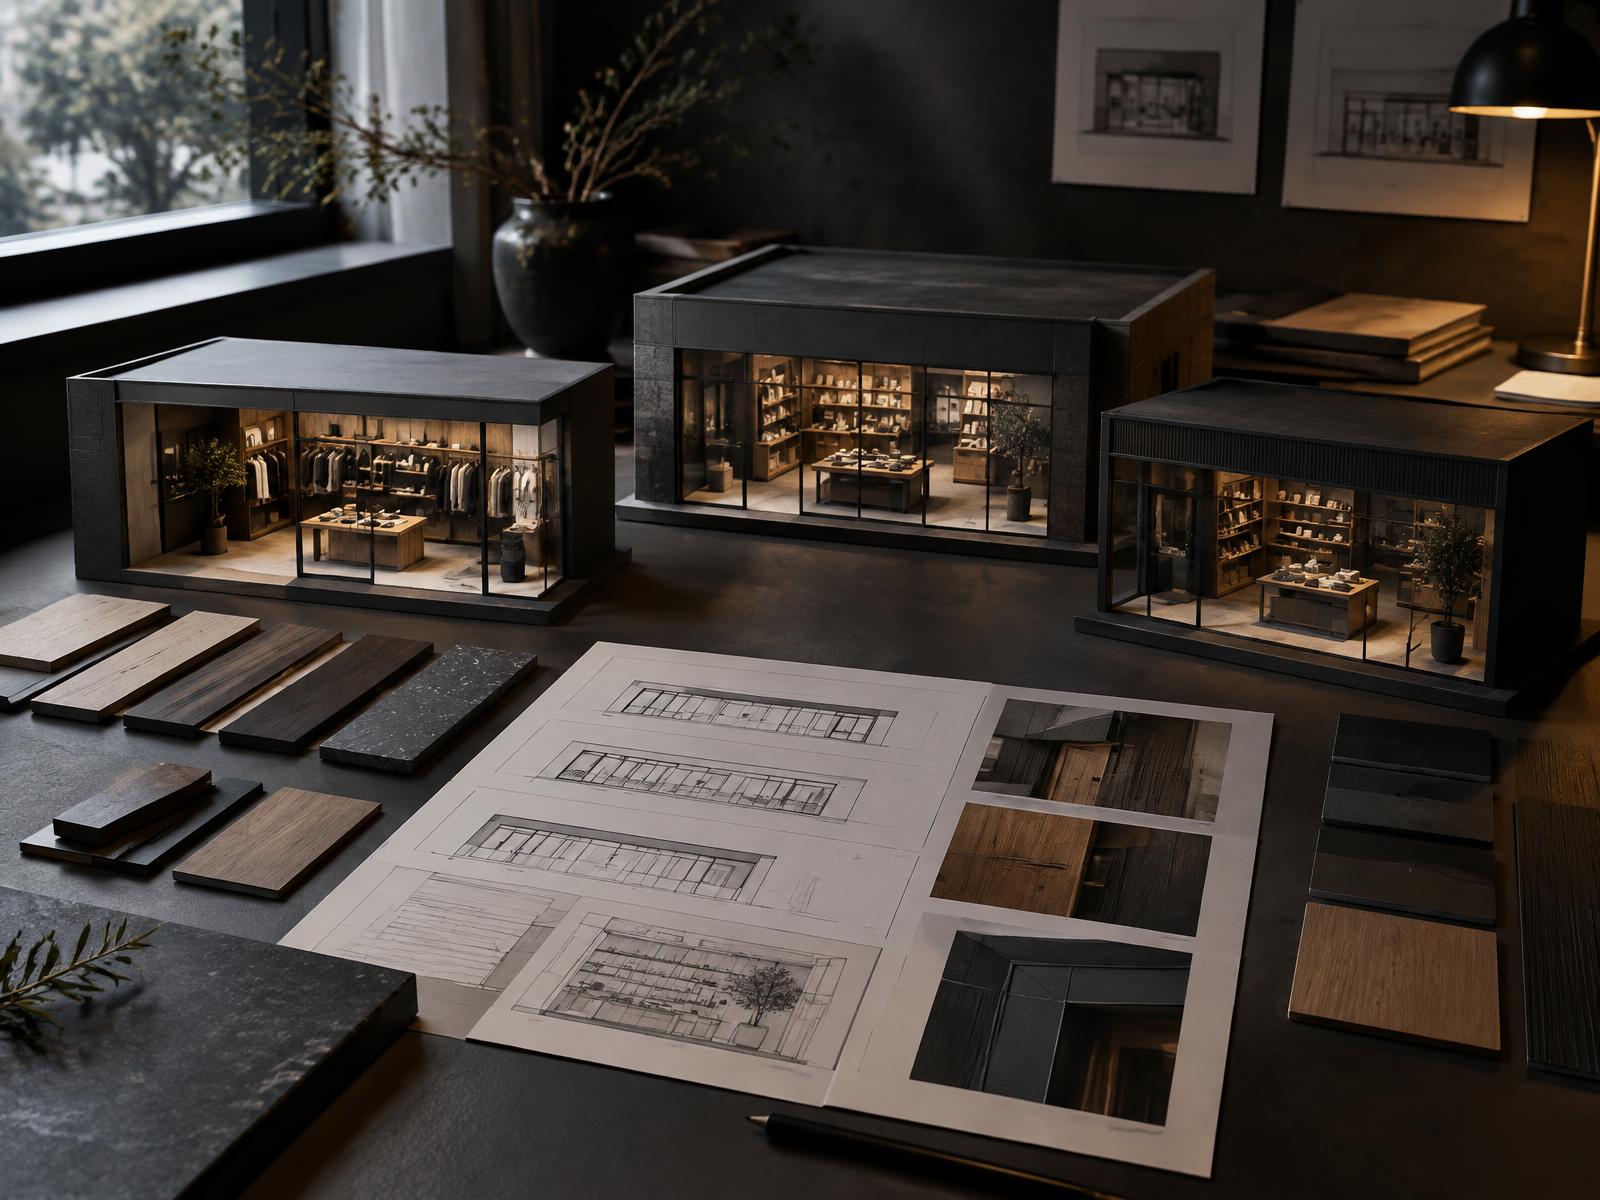
Finishes, lighting and signage are specified tightly so stores feel the same from Kent to Kensington.
[ 03 ]
Surveys, approvals and packages run in parallel to meet fixed opening dates.
[ 04 ]
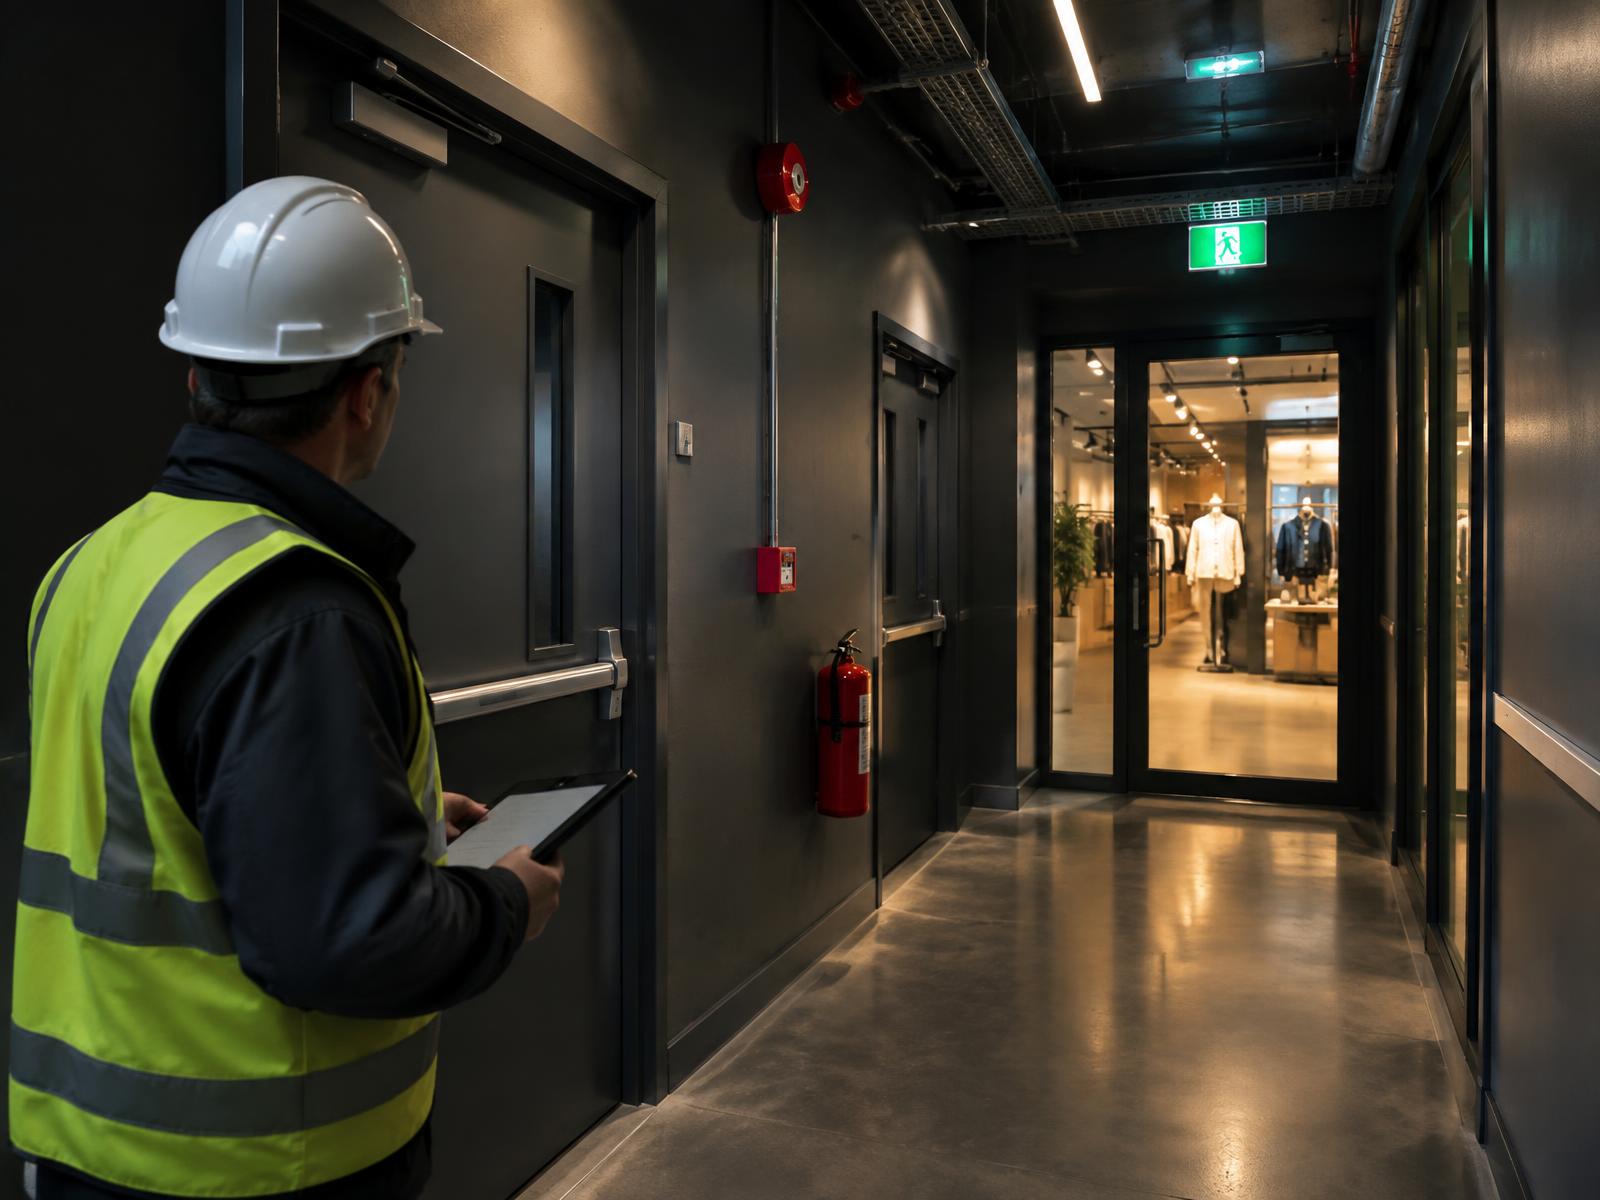
Night, weekend and phased works protect sales in your stores and goodwill with neighbours.
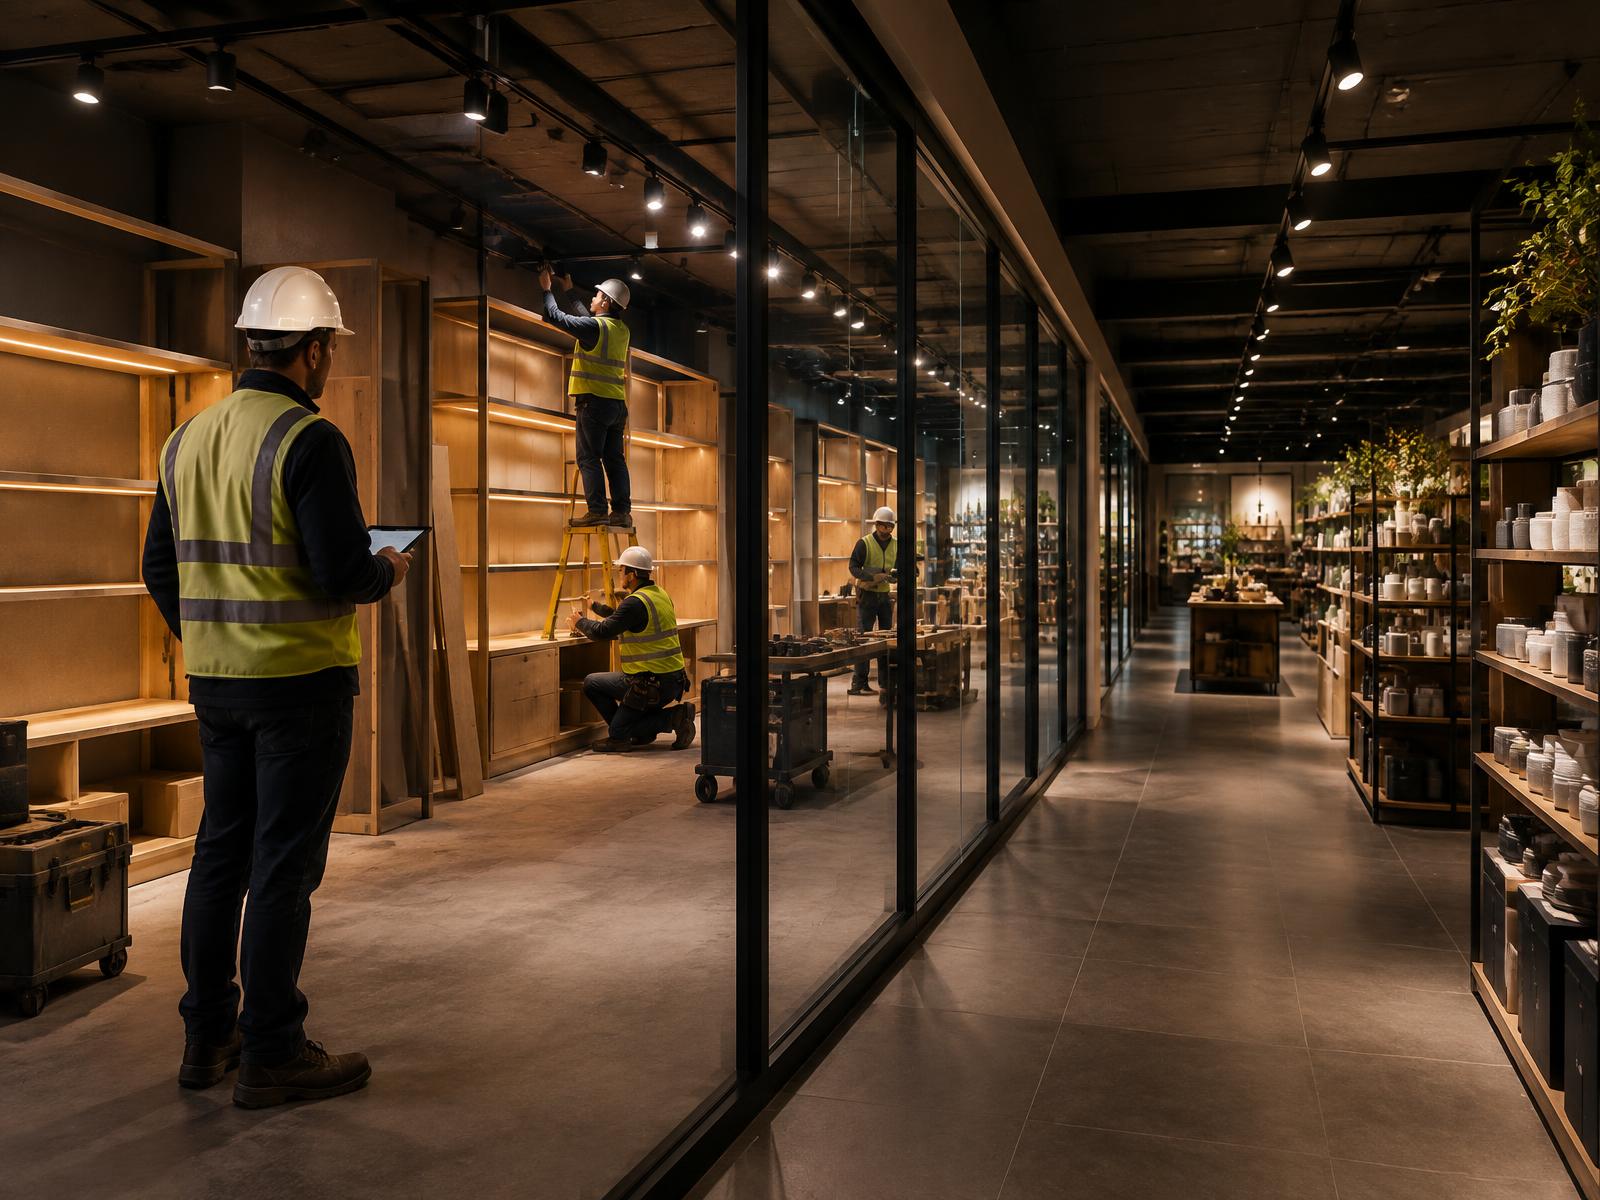
Store roll-outs should stay on brand, open on time and keep neighbouring units trading. We turn a retail concept into a design kit that adapts to each unit, with structure and services checked site by site.
We adapt template drawings to each shell and scale standard MEP strategies to unit size. Surveys, approvals and packages run in parallel to meet fixed opening dates, and long-lead equipment is flagged on day one. We review each site before handover and feed lessons from every opening back into the kit.
Our lead architect is registered with the Architects Registration Board (ARB No. 080596C).
See our full range of services, browse the other areas we cover, or contact us to discuss your project.
Representative examples — dedicated project pages coming soon
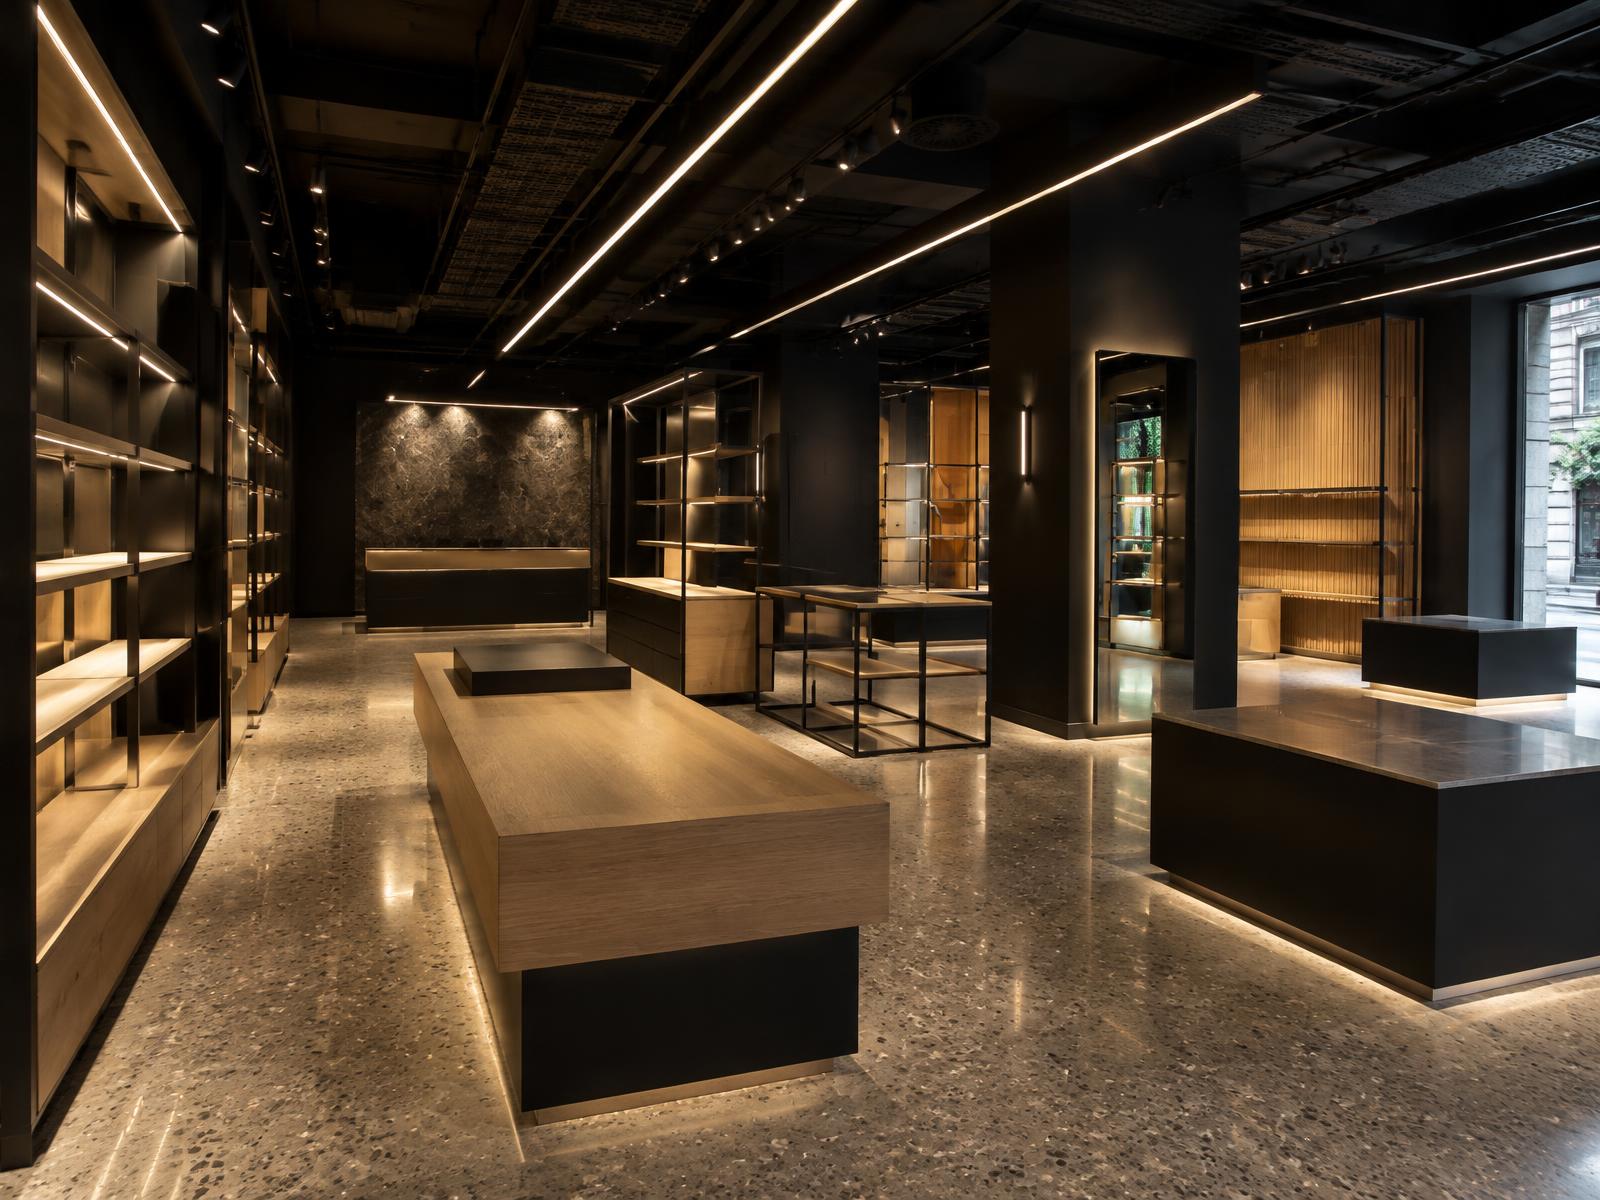
A representative retail unit interior, with coordinated fixtures, lighting and building services.
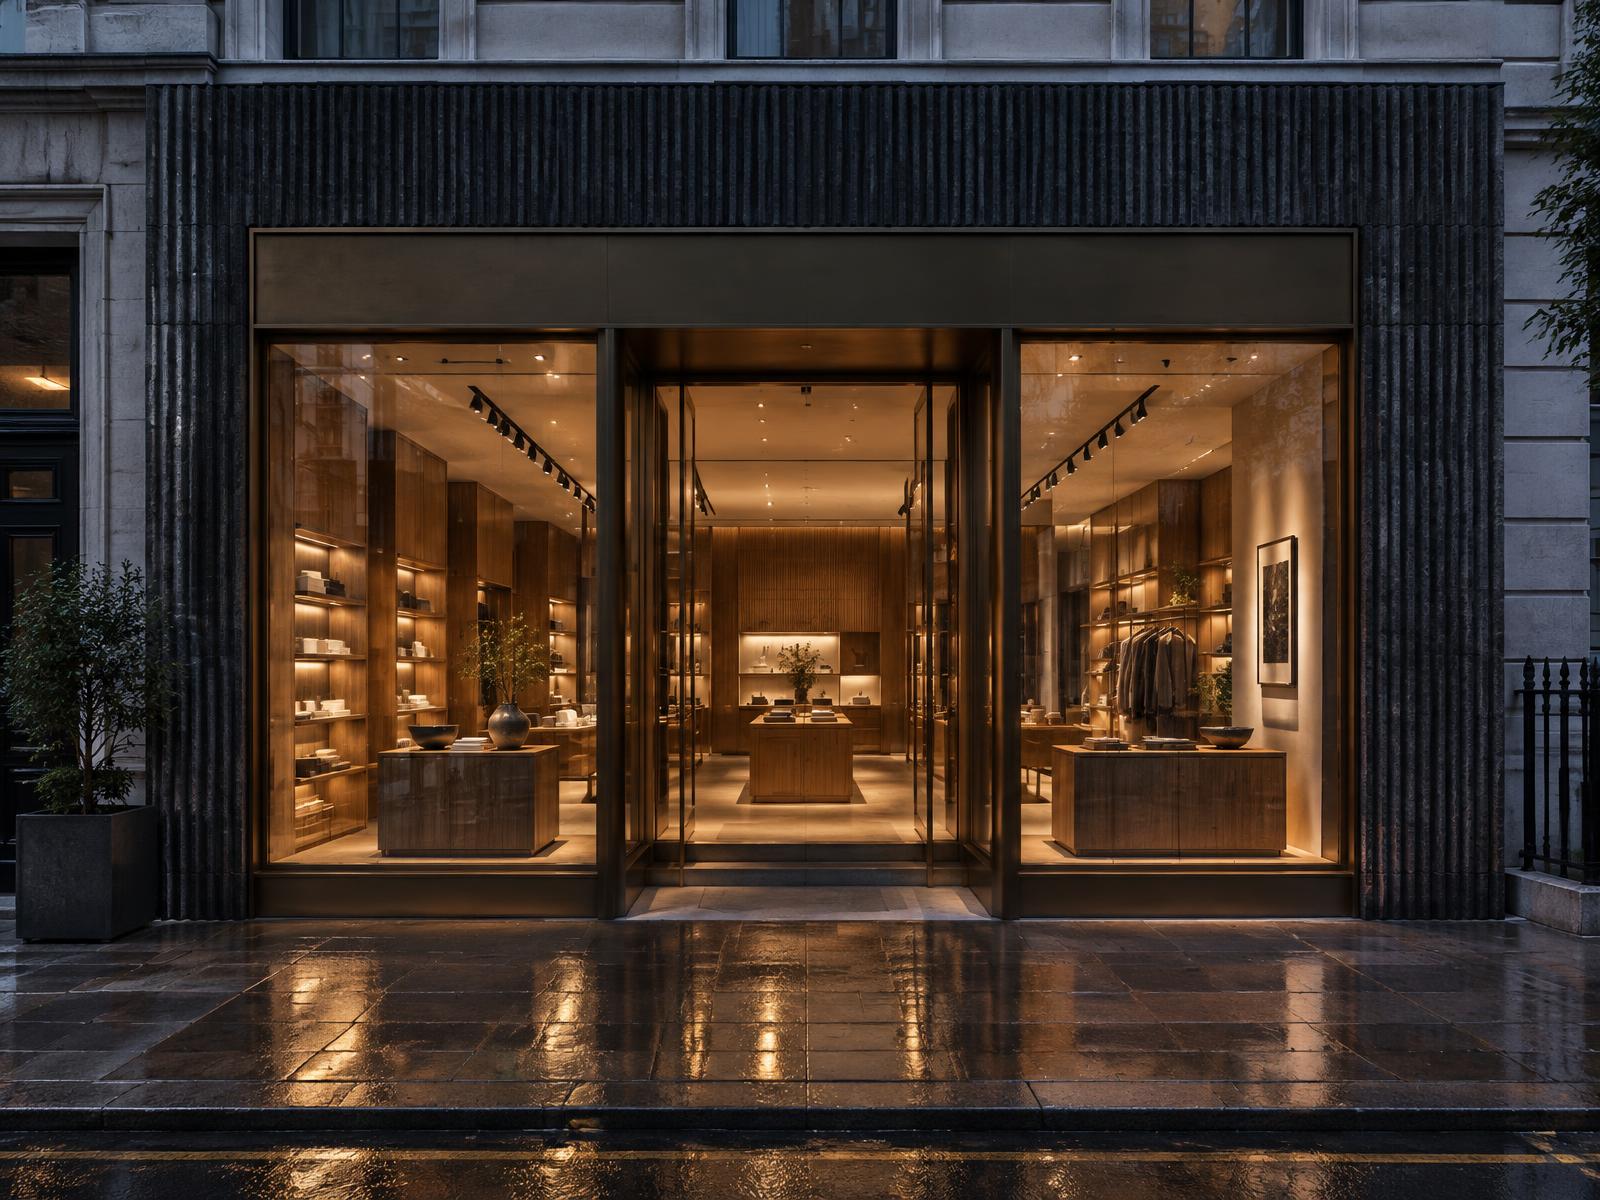
A representative retail storefront exterior, combining a clear architectural identity with an inviting entrance.