[ 01 ]
Coordinated information to cost from
Architecture, Structural, and MEP Design coordinated under one roof, giving you consistent, reliable information to cost from.
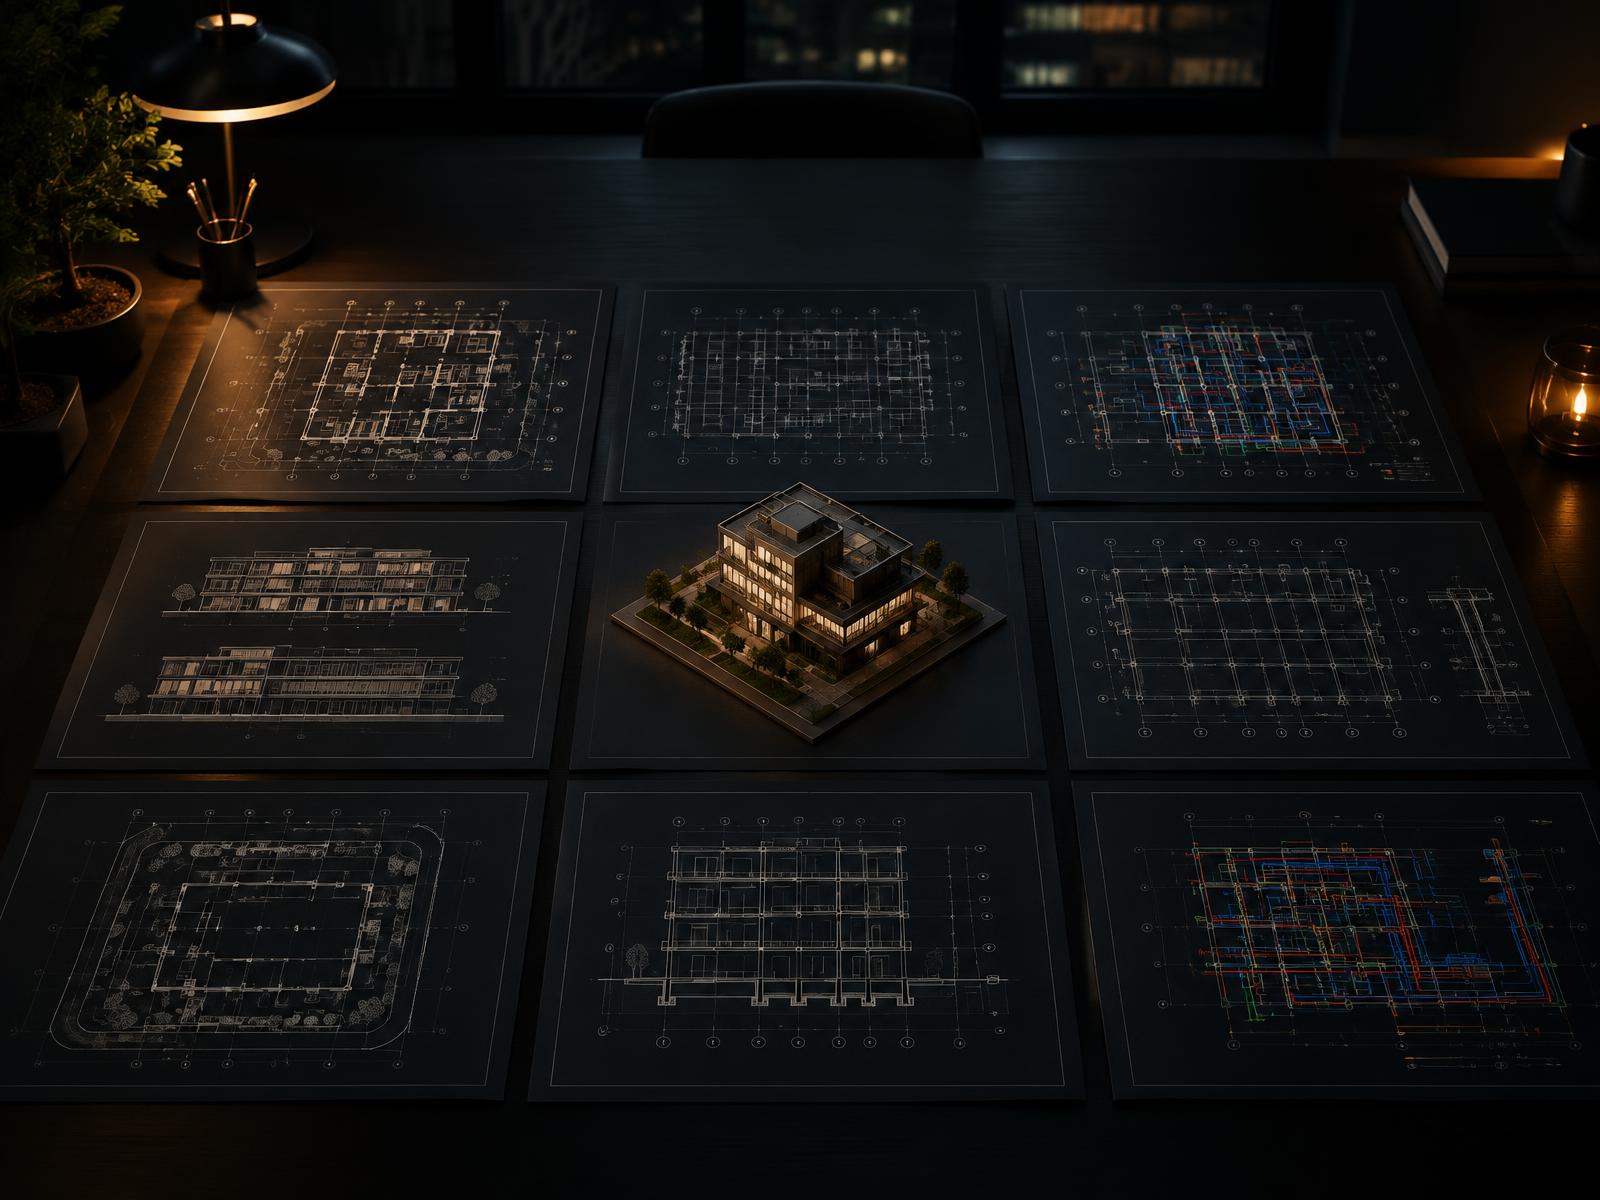
Clear, coordinated design information that supports accurate cost certainty.
[ 01 ]
Architecture, Structural, and MEP Design coordinated under one roof, giving you consistent, reliable information to cost from.
[ 02 ]
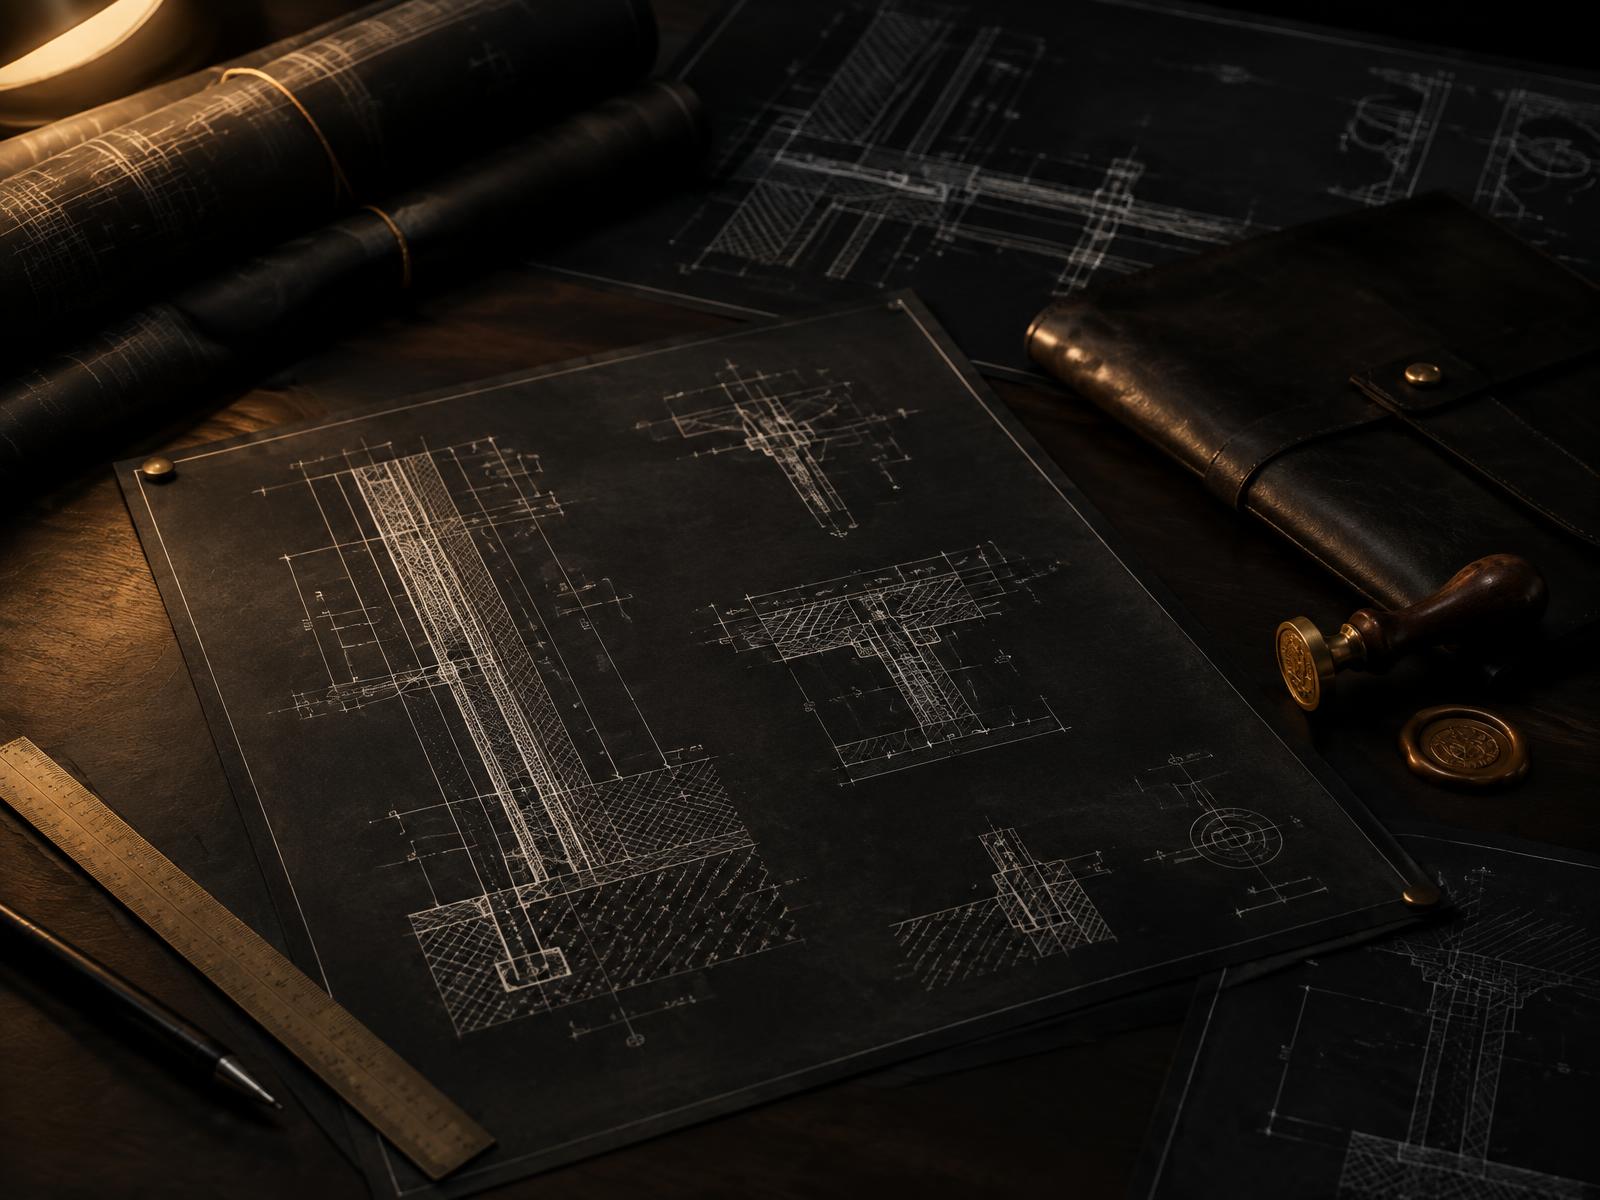
Detailed drawings and specifications issued at the right stages to support accurate estimates.
[ 03 ]
Responsive collaboration throughout the project to manage cost risk as designs develop.

[ 04 ]
Experience working alongside QS teams on both private and commercial projects.

Representative examples — dedicated project pages coming soon
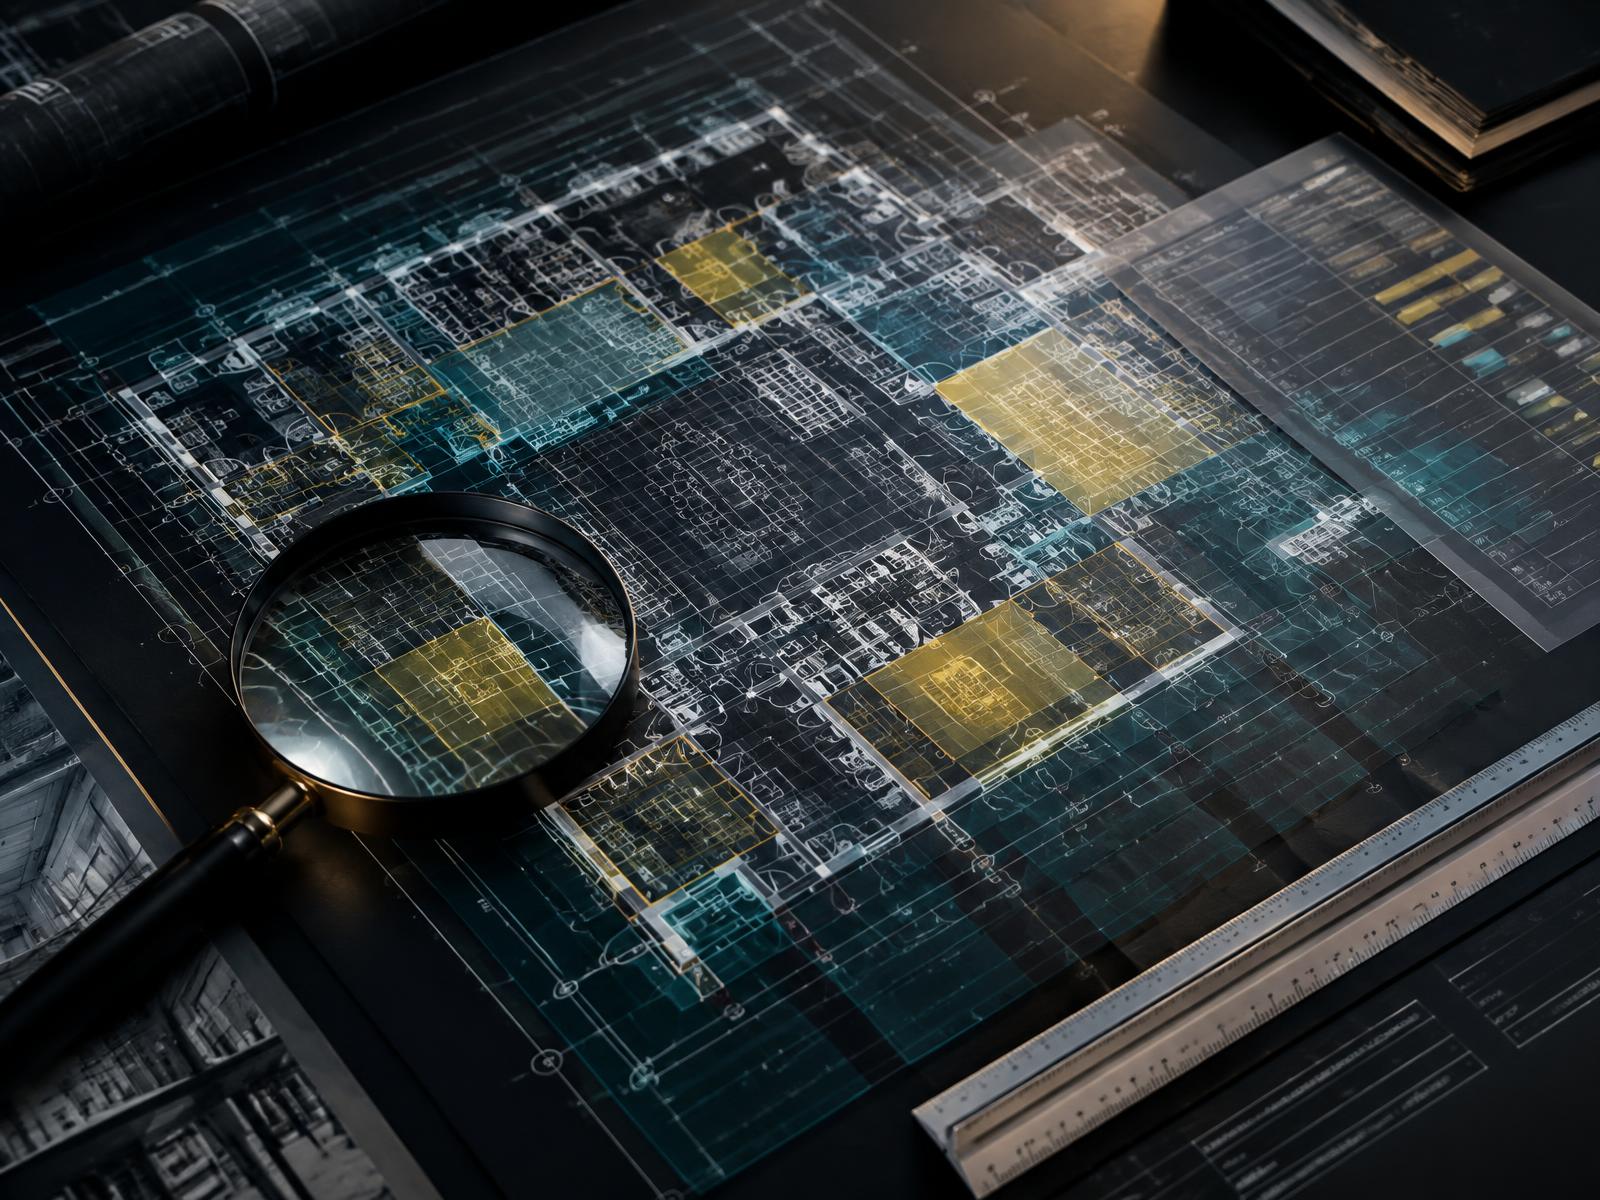
A representative technical drawing and cost plan overlay, supporting accurate measurement and estimating.
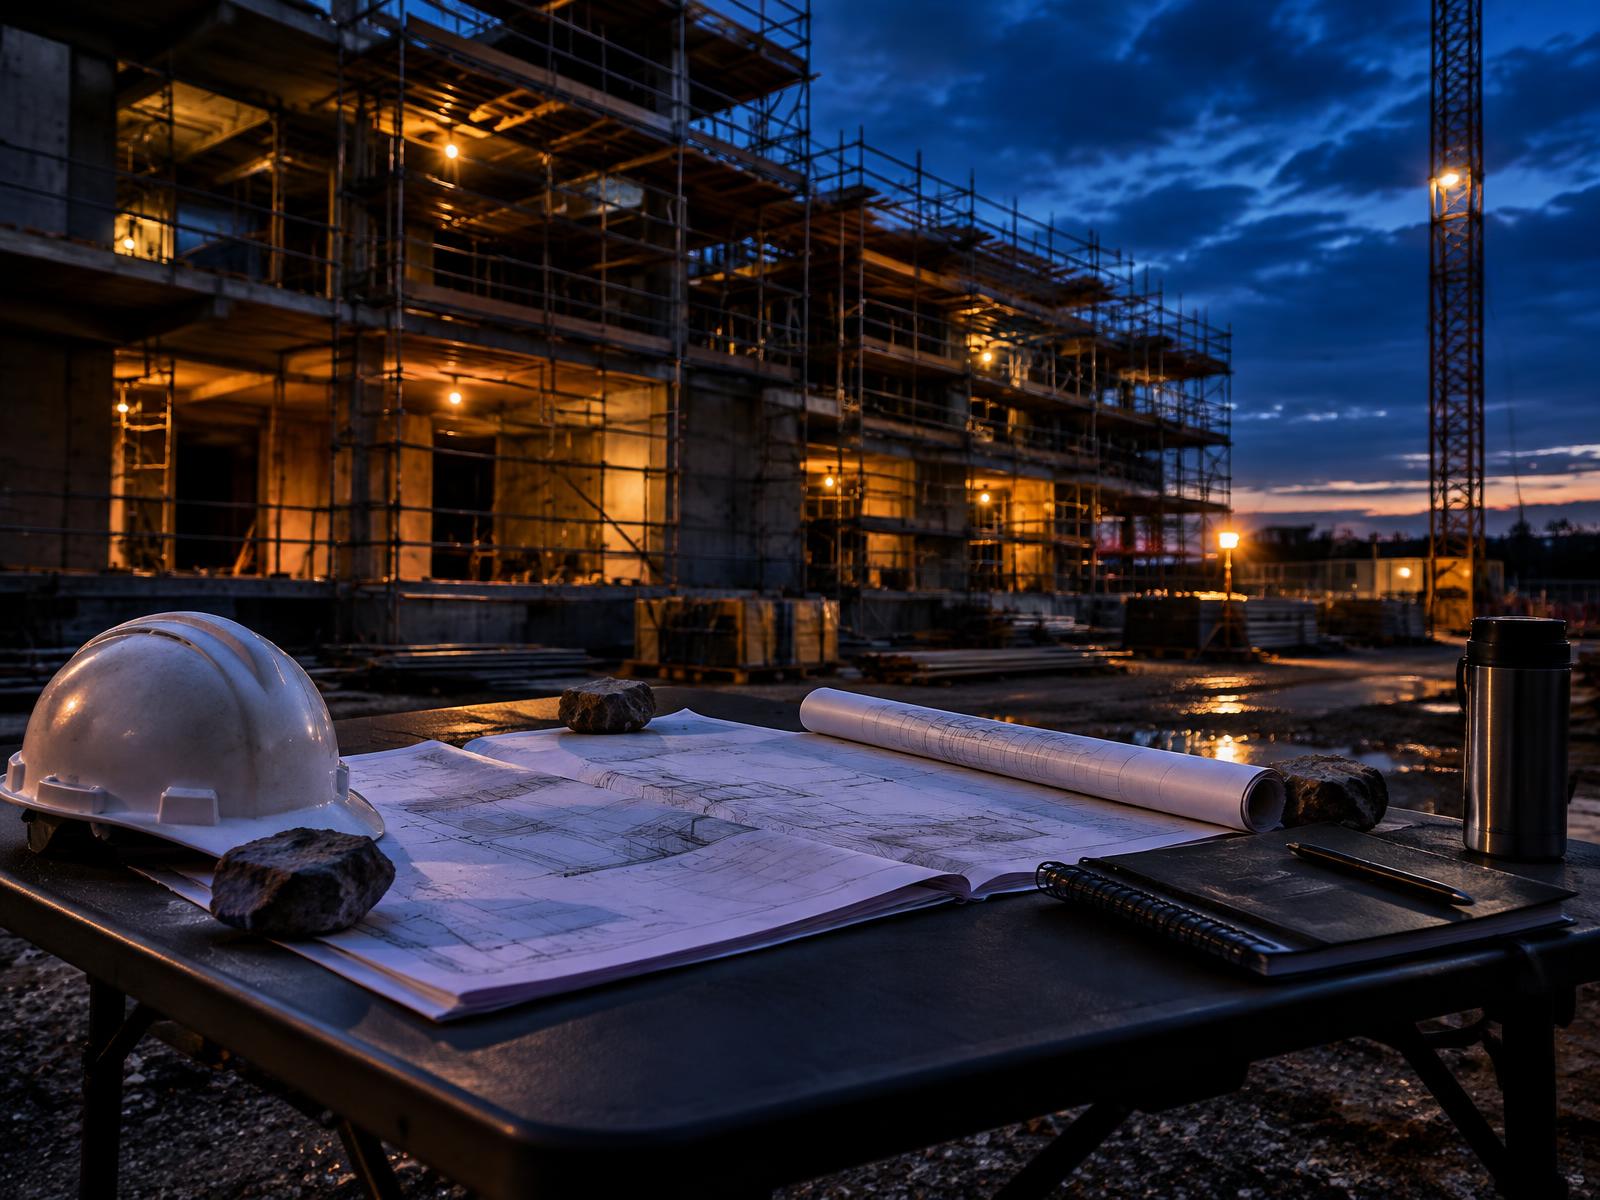
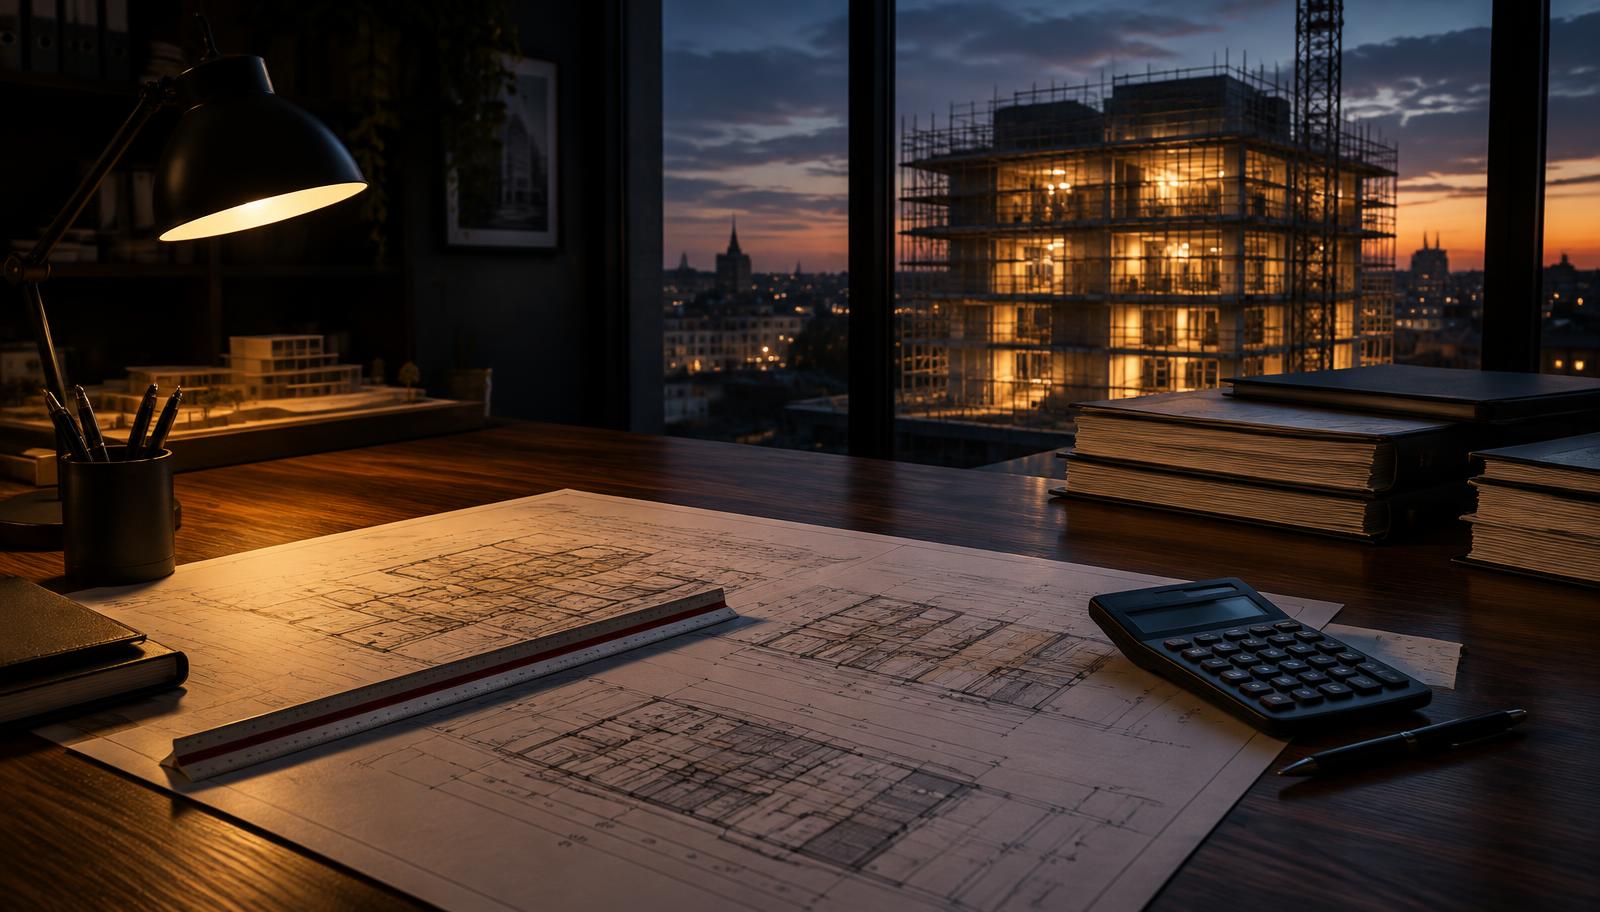
A representative construction site coordination moment, keeping design and cost aligned on site.