[ 01 ]
One coordinated design team
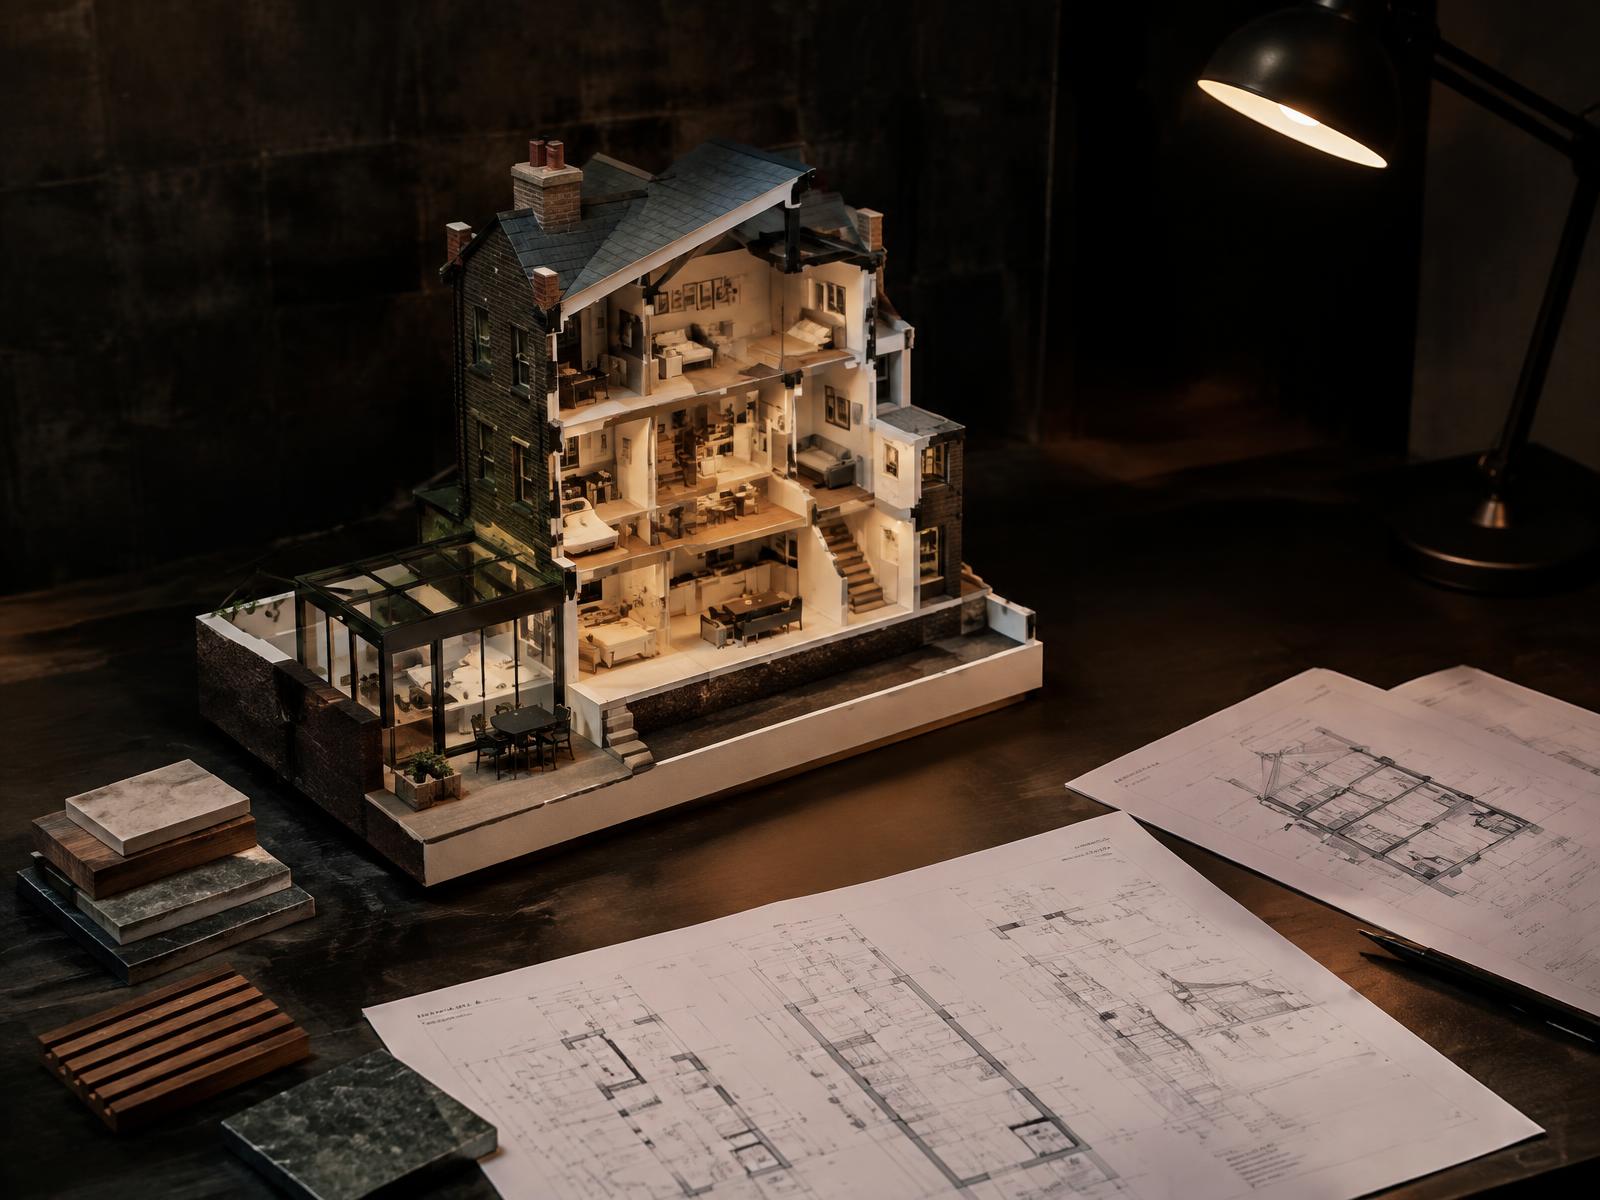
Architecture and Structural Engineering under one roof for conversions, extensions, and refurbishments.
Maximising rental value and compliance, with minimal disruption to your property.
[ 01 ]
Architecture and Structural Engineering under one roof for conversions, extensions, and refurbishments.
[ 02 ]
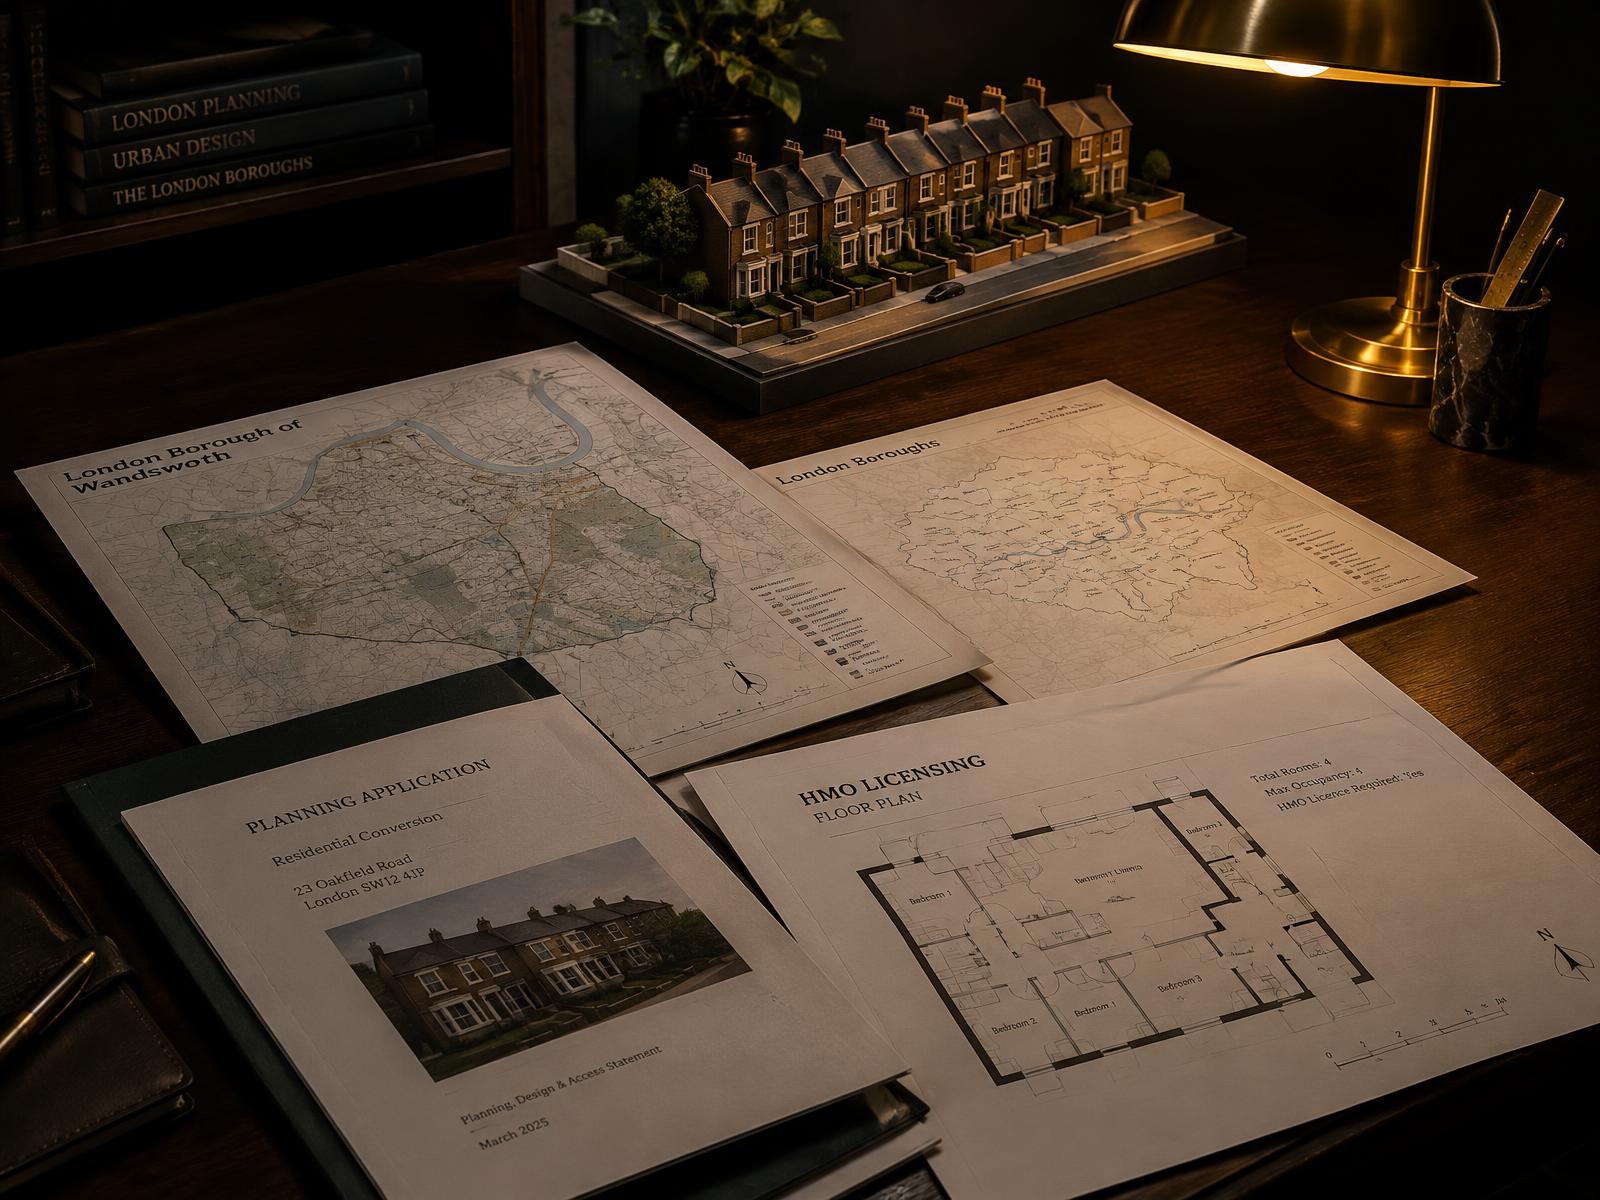
Experience navigating HMO licensing, permitted development, and planning requirements.
[ 03 ]
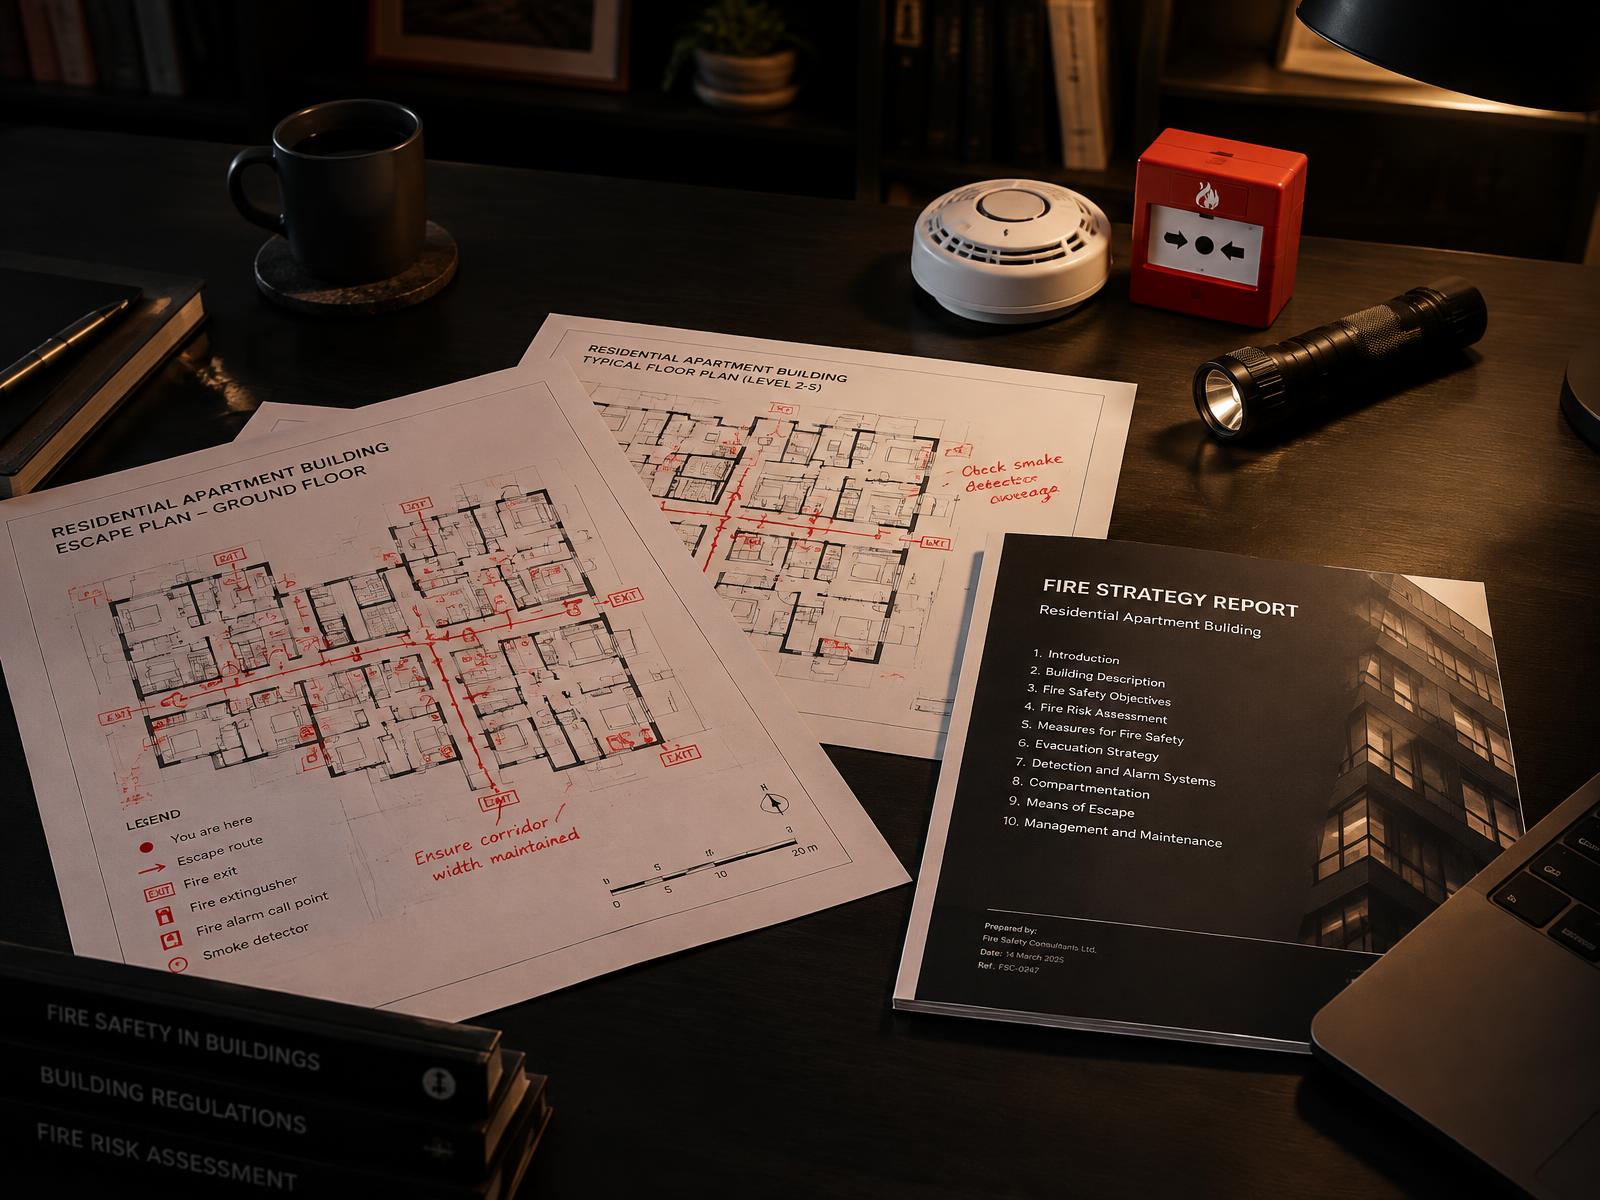
Fire Strategy and Health and Safety compliance under CDM 2015, essential for rented properties.
[ 04 ]
Construction Management to keep projects on budget and minimise void periods.
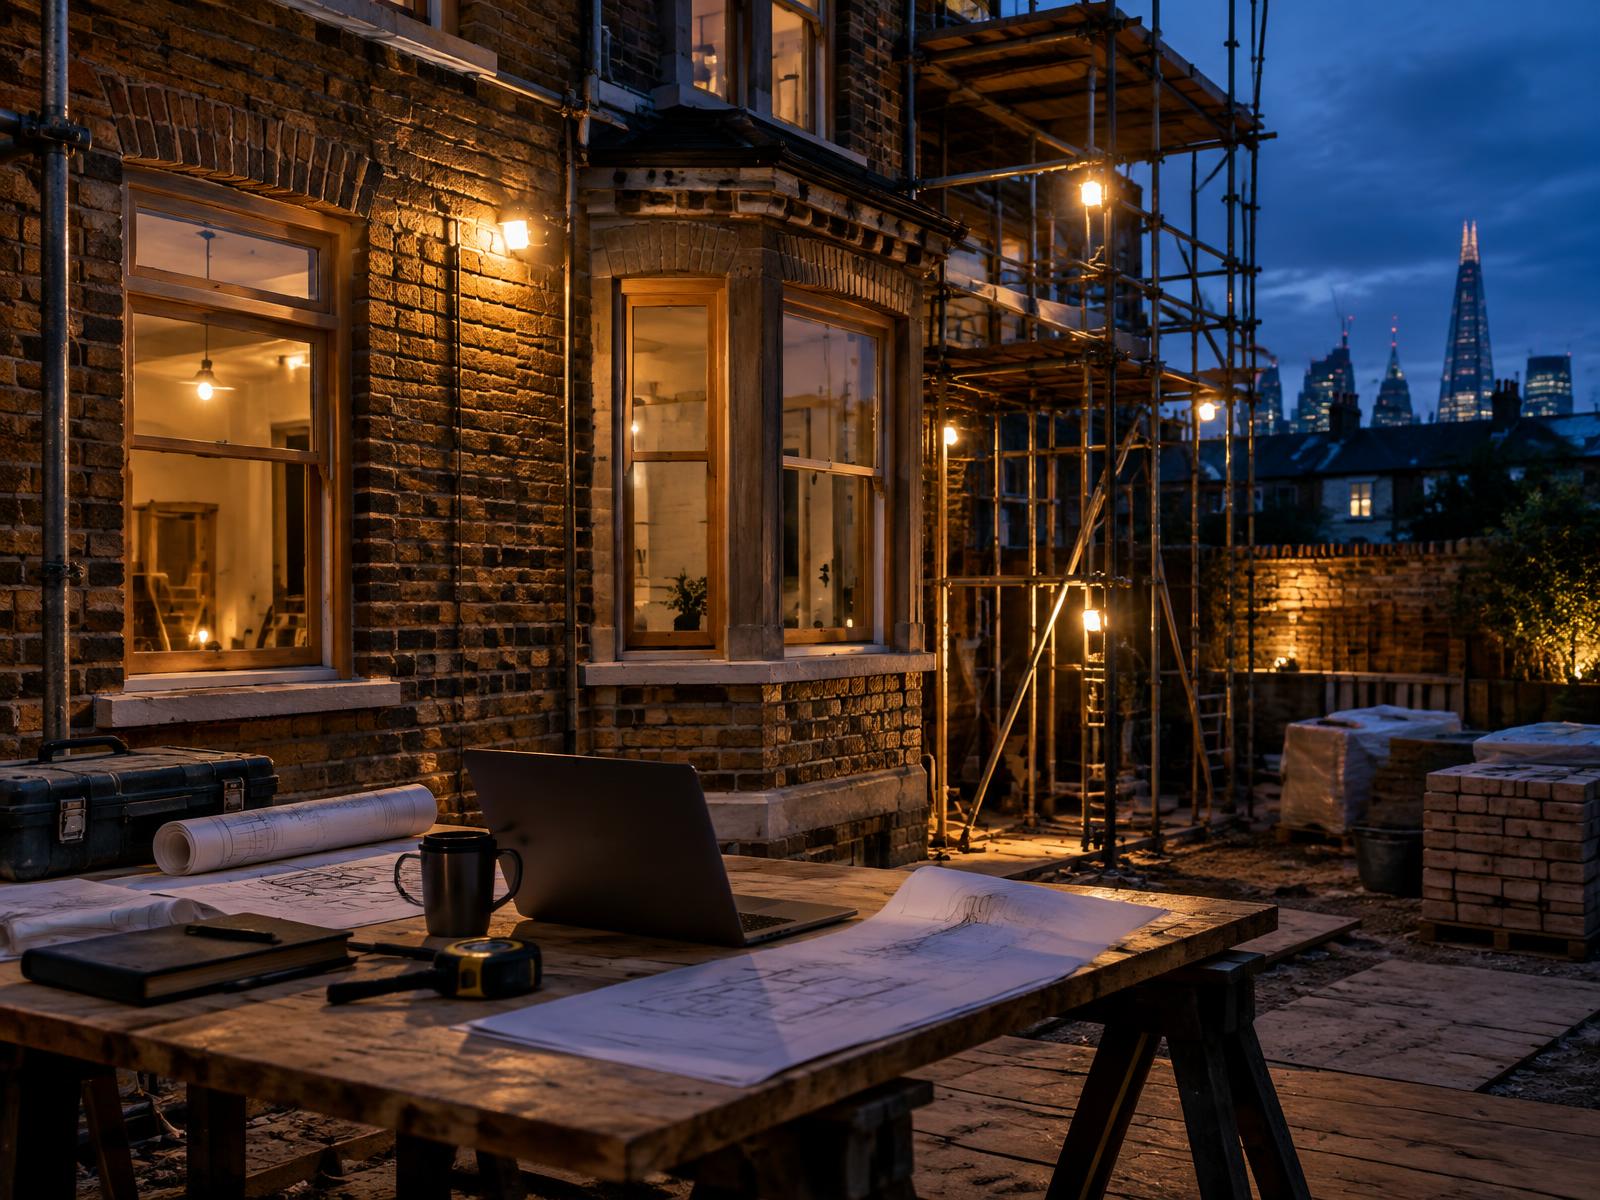
Representative examples — dedicated project pages coming soon
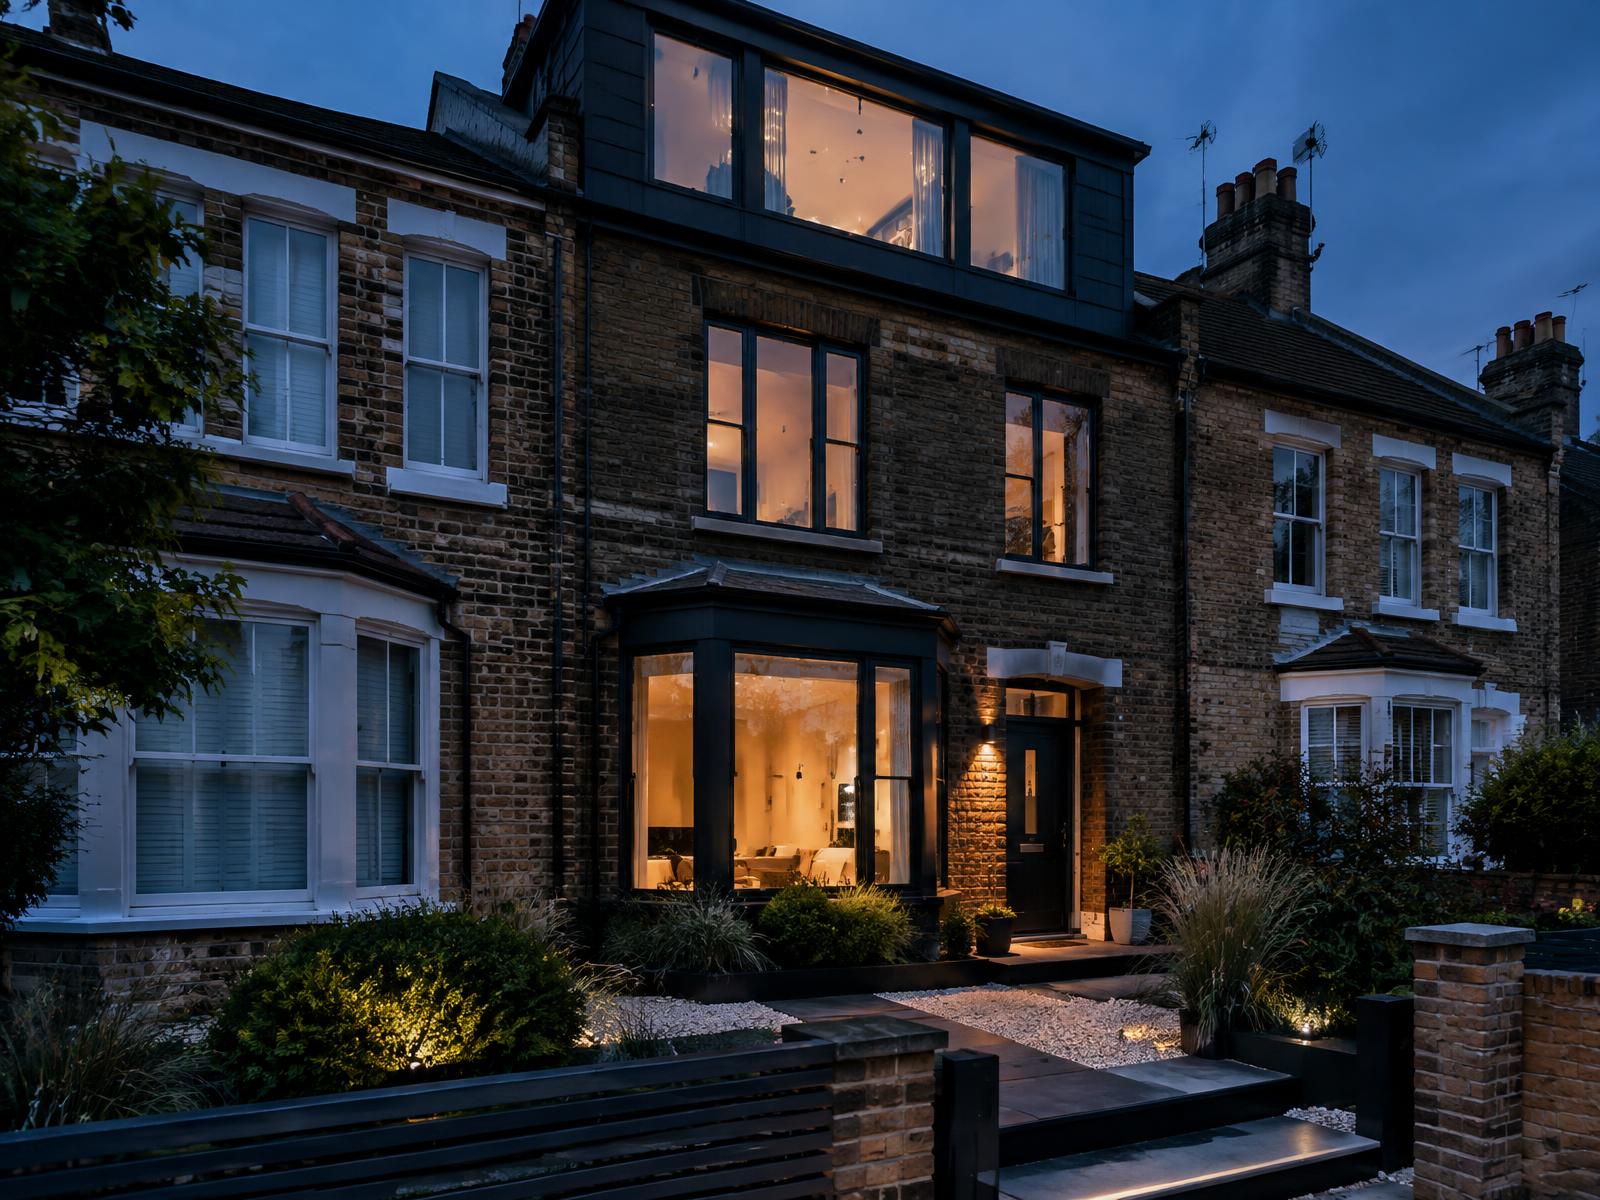
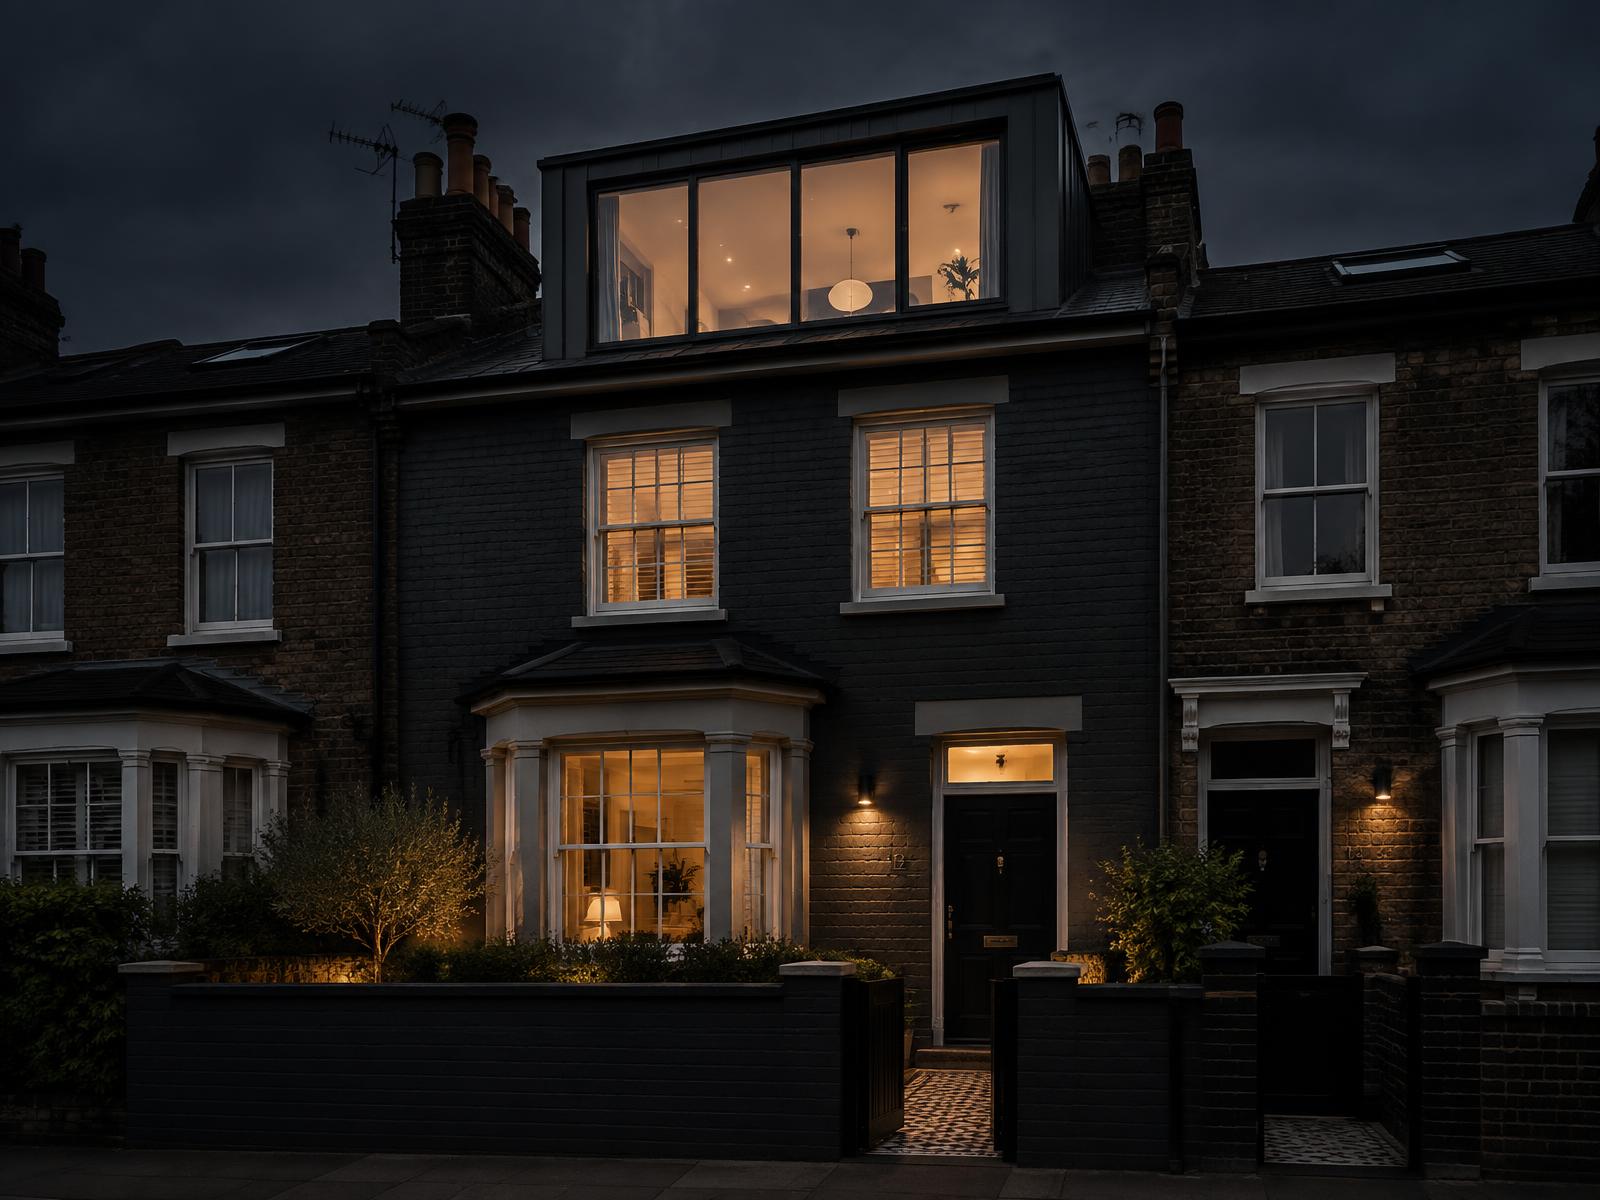
A representative residential conversion exterior, transforming existing London housing into higher-value rental homes.
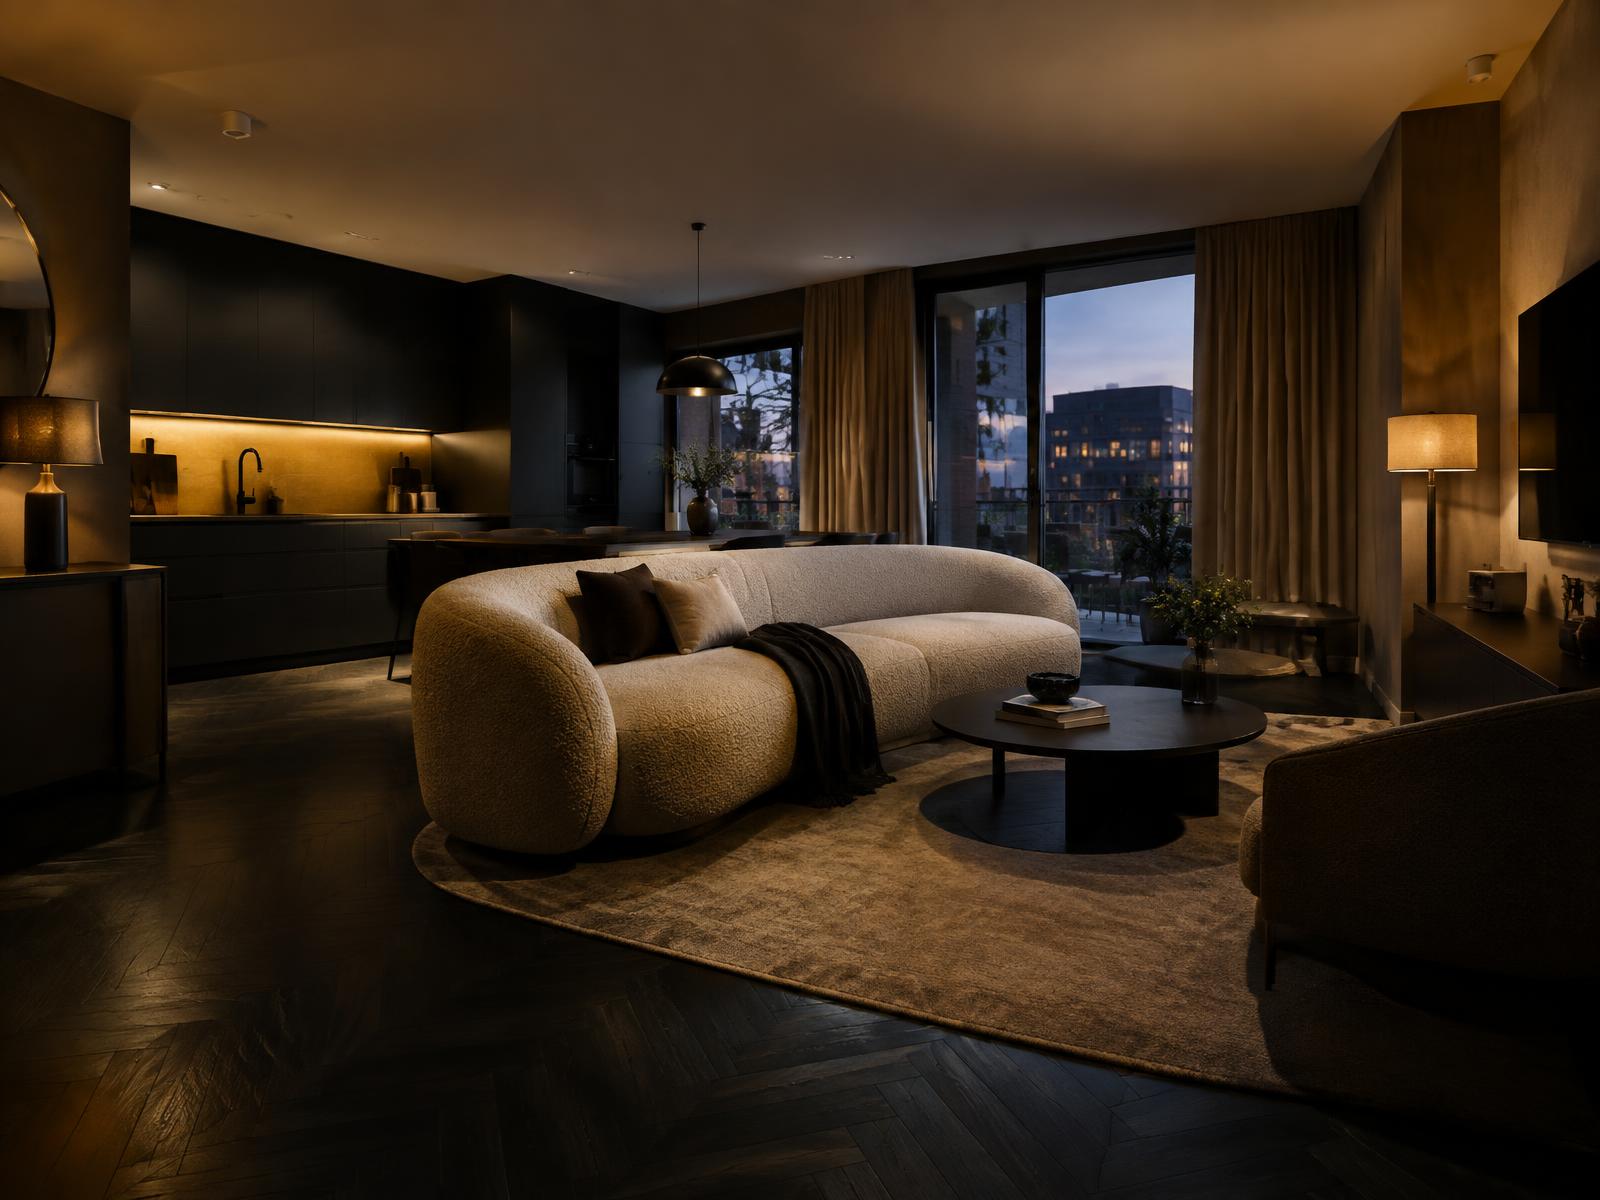
A representative refurbished rental interior, finished to a standard that maximises rental value.