London construction site at blue hour with tower crane and glowing concrete frame
SolutionsMain Contractors

Working with Main Contractors in London

Structural and MEP design support, temporary works and RFI answers that keep the site moving

On a live site, a slow answer costs more than a wrong one. DiagramX is a London Architecture, Engineering and Construction consultancy that supports main contractors with structural, MEP and temporary works design, answering queries quickly because the engineers and architects work side by side.

Why work with us

[ 01 ]

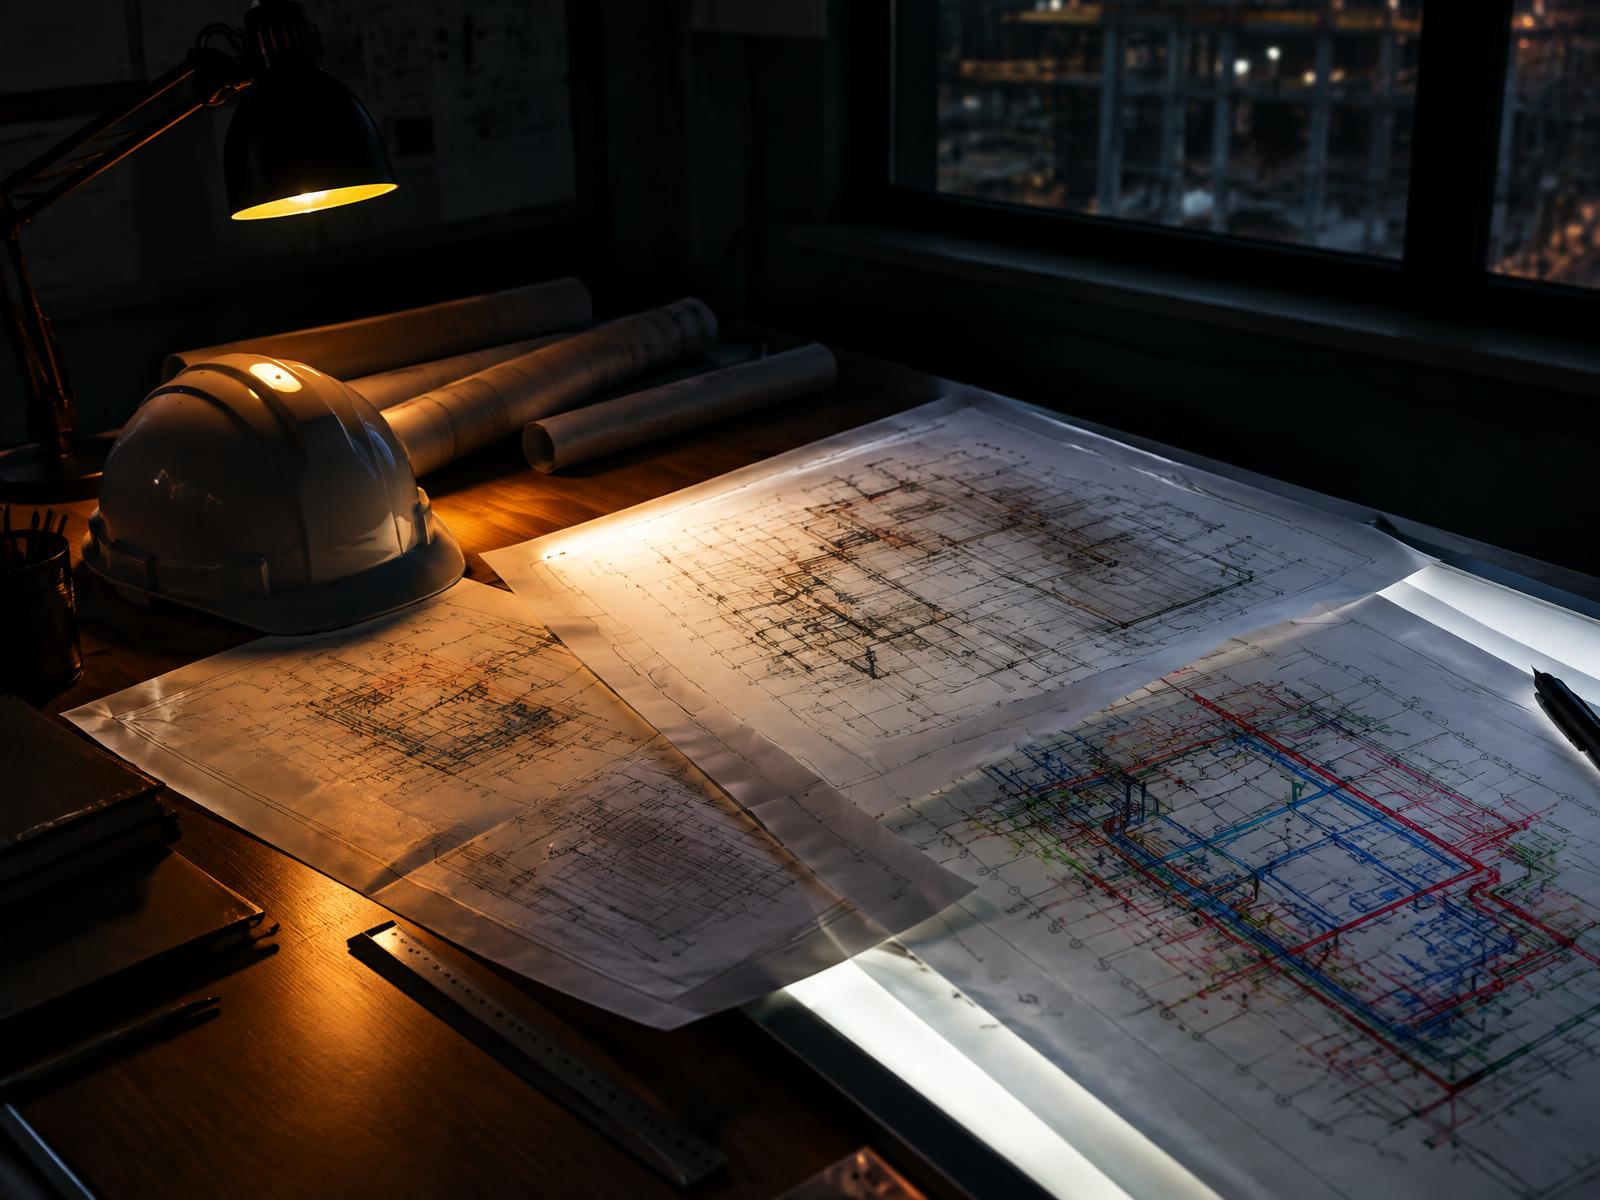
Design support on call

Structural and MEP packages developed or checked to suit your programme.

  • Contractor's design portions completed.
  • Alternative designs that save time or cost.
  • Calculations ready for approval.
Structural and MEP drawing sets on a lightbox beside a hard hat in a contractor's site office

[ 02 ]

Temporary works

Propping, excavation support and sequencing designed with your site team.
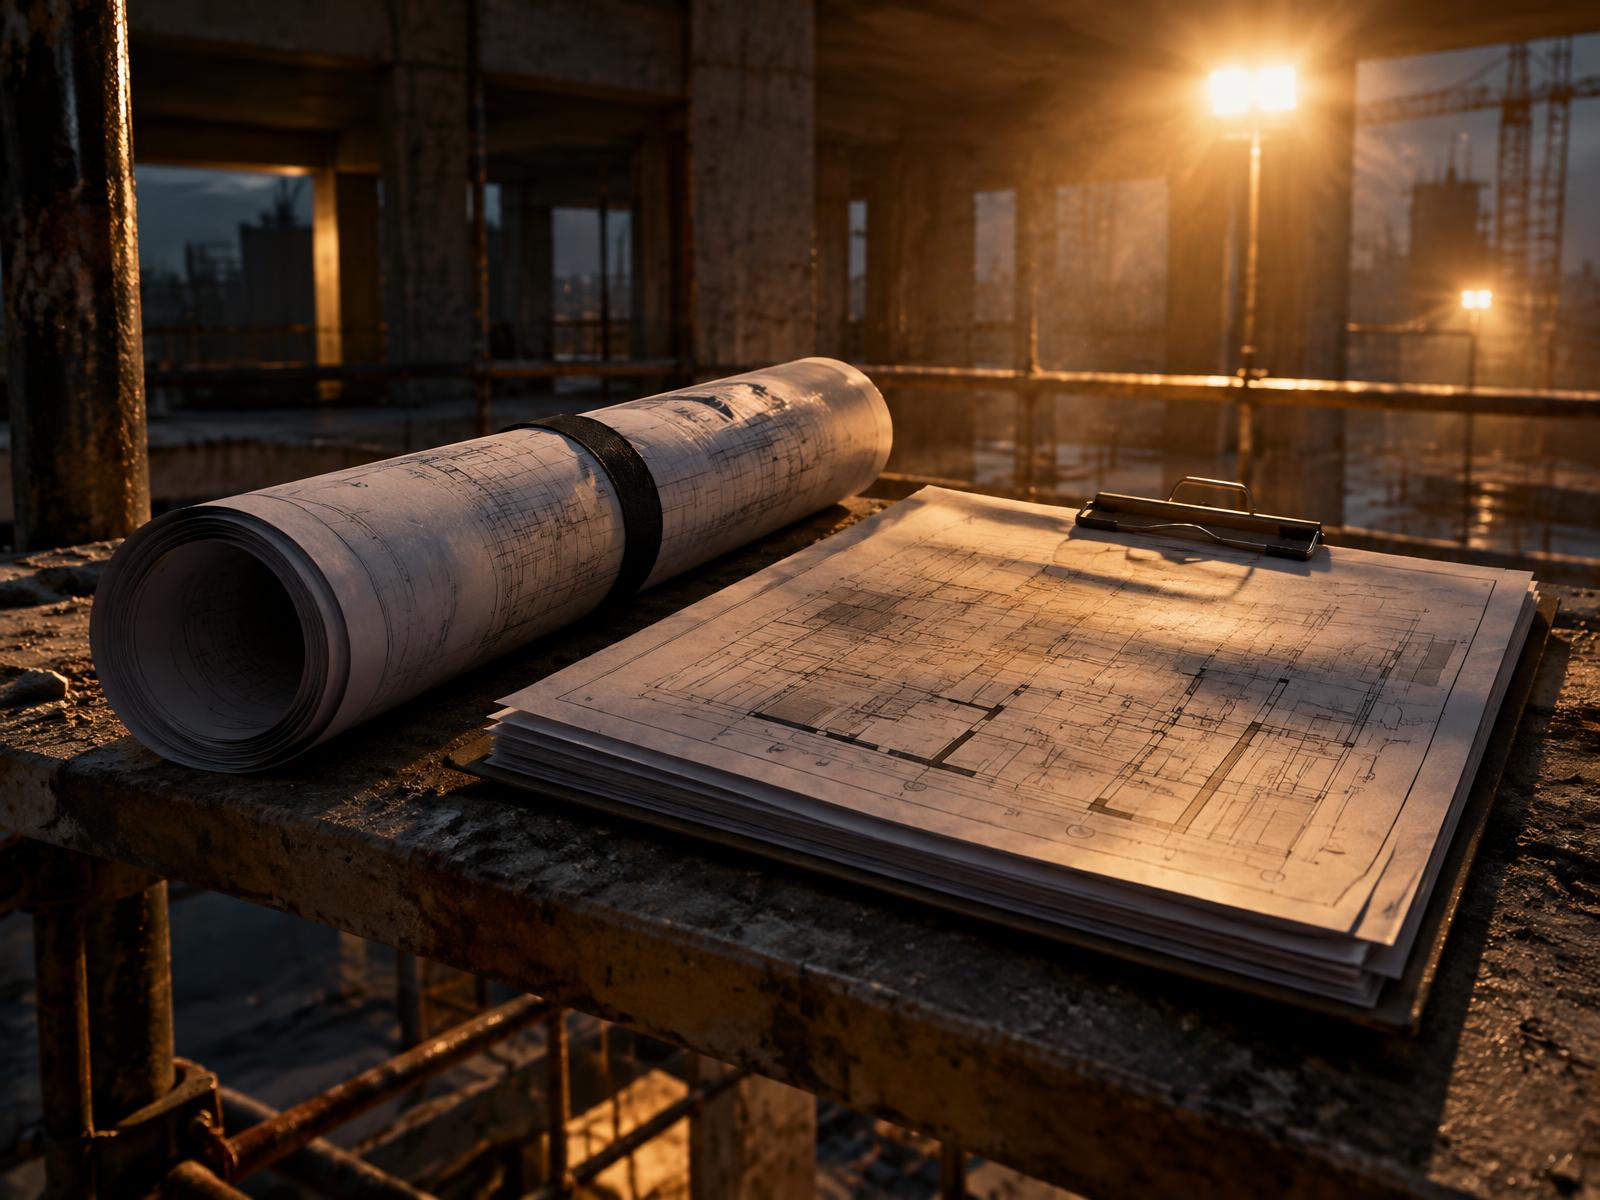
  • Temporary works designs and checks.
  • Basement and party wall support schemes.
  • Method-led details for tight sites.
Rolled drawing set and clipped floor plans resting on a scaffold board shelf inside a concrete frame

[ 03 ]

Fast RFIs

Queries answered within agreed turnaround times.
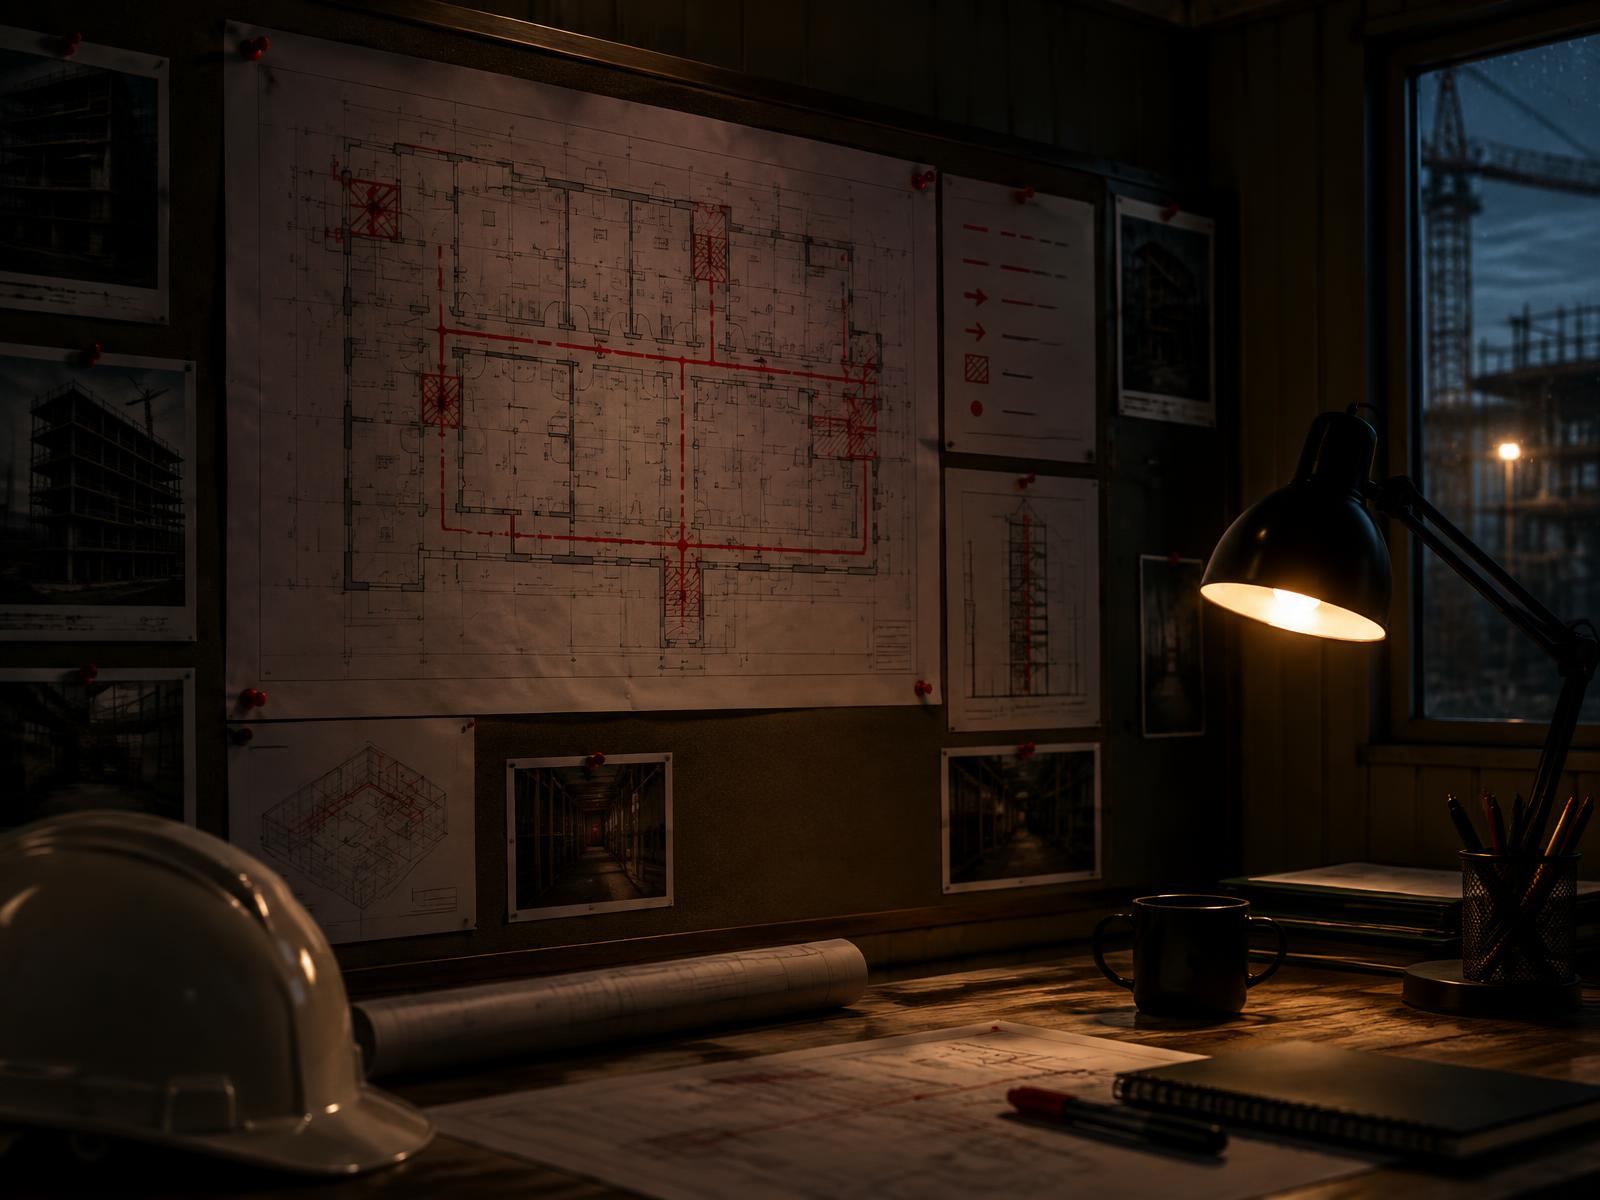
  • Named engineers for each package.
  • Site visits arranged quickly.
  • Responses recorded for your records.
Building regulations drawing with red-marked fire lines pinned to a dim site cabin noticeboard

[ 04 ]

Coordinated answers

Structural changes checked against services and architecture before release.
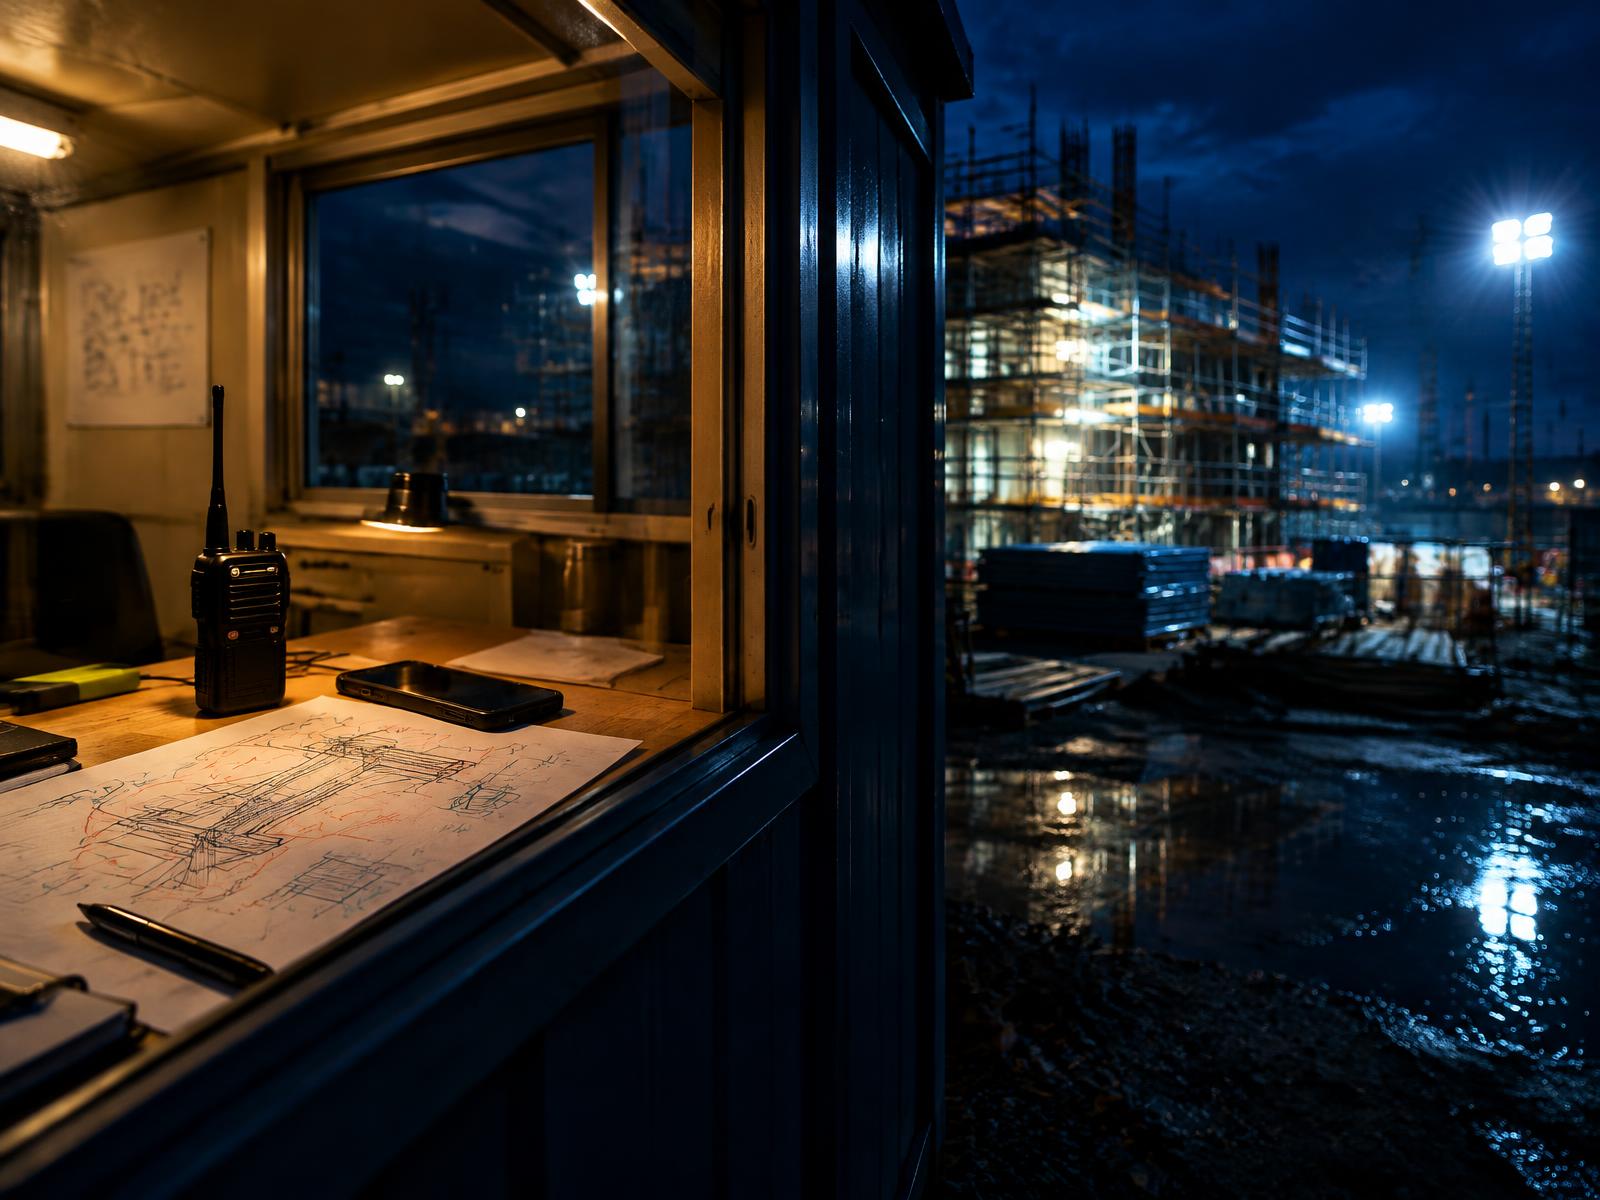
  • Cross-discipline review of variations.
  • Builders' work updated in one place.
  • Fewer knock-on queries.
Glowing site cabin window at night with walkie-talkie, phone and marked-up detail sketch on the desk

Design Support for Your Programme

A slow answer costs more than a wrong one. We support main contractors with structural, MEP and temporary works design, with engineers and architects working side by side so queries get answered quickly.

What We Can Support

  • Contractor's design portions completed or checked to your programme
  • Alternative designs that save time or cost
  • Calculations ready for approval
  • Temporary works designs and checks, including propping and excavation support
  • Basement and party wall support schemes
  • Cross-discipline review of variations

How We Work

Structural and MEP packages are developed or checked to suit your programme. We answer RFIs within agreed turnaround times, give you a named engineer for each package, arrange site visits quickly and record every response. Structural changes are checked against services and architecture before release.

Our lead architect is registered with the Architects Registration Board (ARB No. 080596C).

See our full range of services, browse the other areas we cover, or contact us to discuss your project.

Frequently Asked Questions

How fast do you answer RFIs?
Within agreed turnaround times, with a named engineer for each package, quick site visits and responses recorded for your records.
Can you design temporary works?
Yes. We design and check temporary works, including propping, excavation support and sequencing, with your site team, and basement and party wall support schemes for tight sites.
How do you avoid knock-on queries?
We check structural changes against services and architecture before release, review variations across disciplines, and update builders' work in one place.

Selected Projects

Representative examples — dedicated project pages coming soon
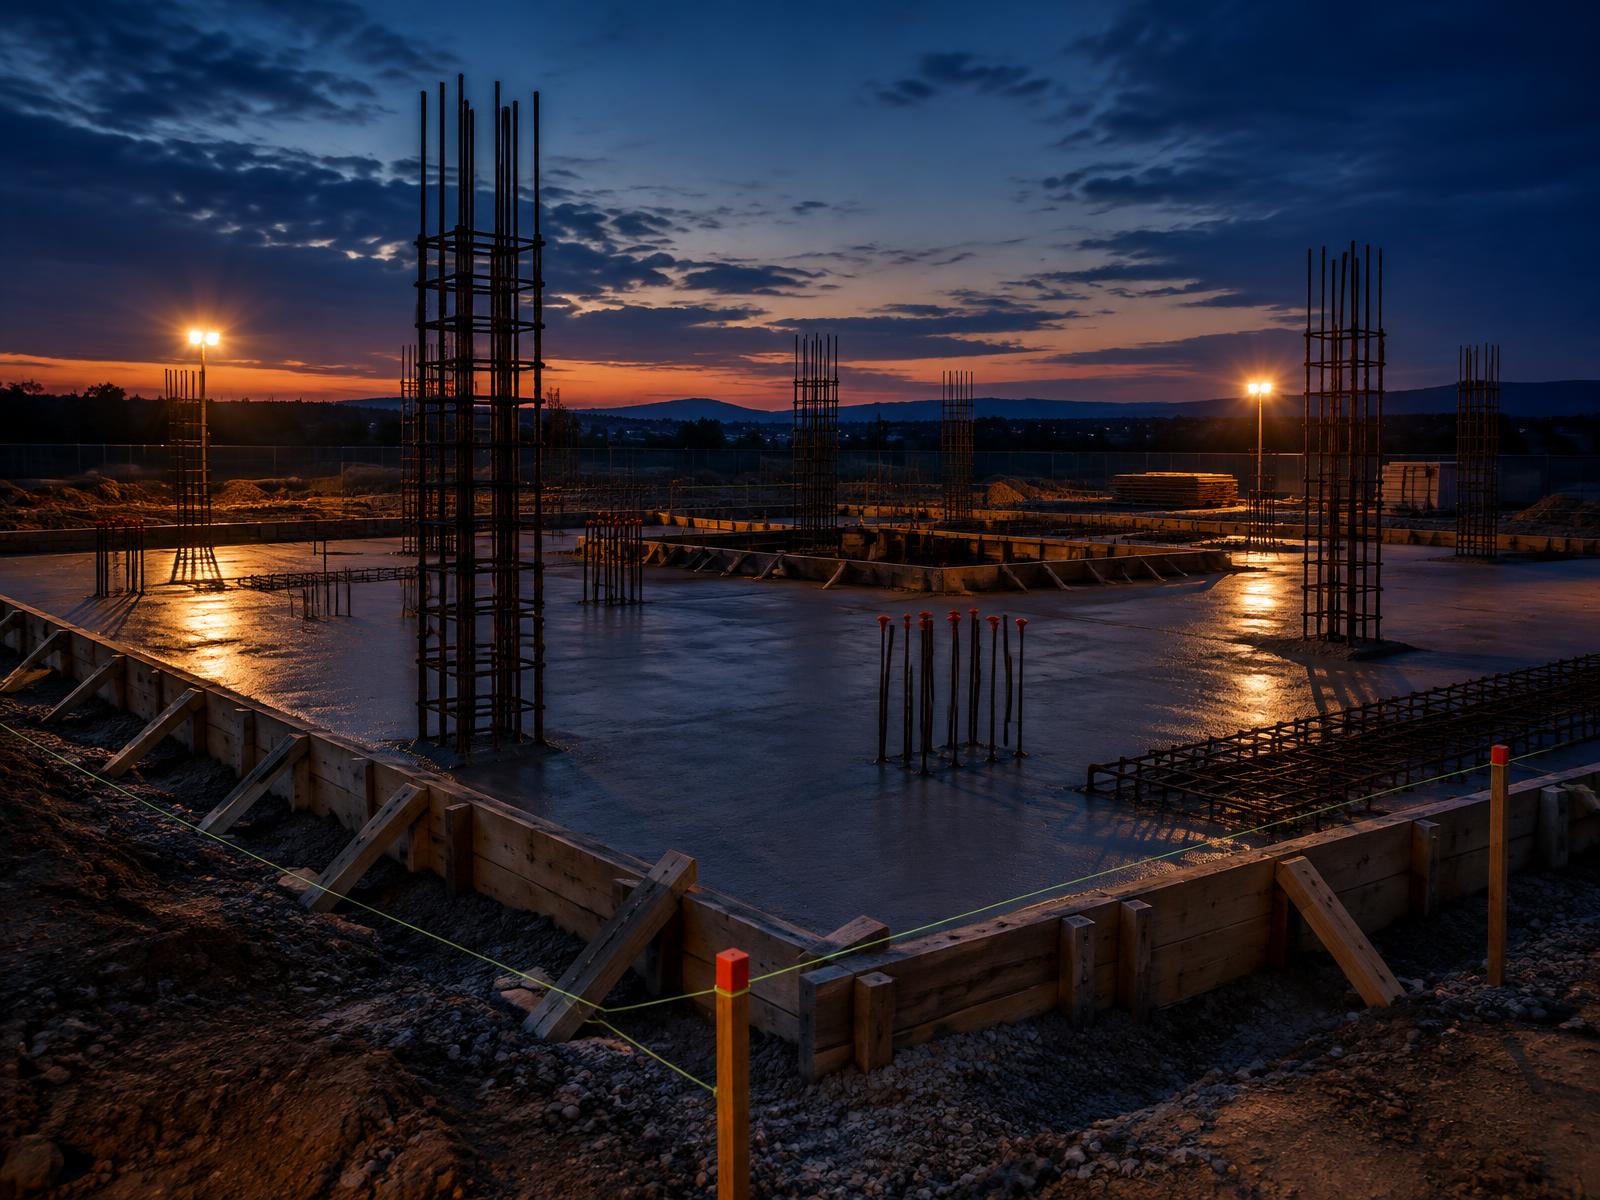
Generic ground floor slab with rebar cages and formwork under warm site lights at dusk

Construction Progress

A representative construction site progress scene, supporting the programme from the ground up.

Generic set of keys and a completion folder on a polished stone windowsill of a finished apartment at dusk

Practical Completion

A representative practical completion handover moment, delivered ready for occupation.

Talk to DiagramX about your project

Call 07974 143 456Send an enquiry